Motivated seller offers MASSIVE price Improvement! Now $1.5M after a $400k adjustment. Seller has repositioned this property to sell!

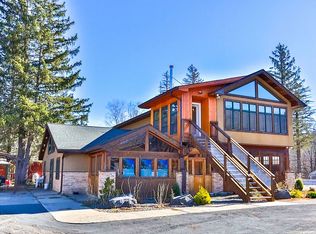
Welcome to the AK Lodge, a 5,000 sq ft luxury mountain retreat offering 9 bedrooms and 11 bathrooms, each bedroom with its own en suite for superior comfort and privacy. Located just minutes from the premier ski destination of the Catskills--Hunter Mountain. Framed by breathtaking views, this boutique ski resort delivers elevated lodge living at its finest.
The main floor welcomes guests with a sophisticated reception area and full bar, a commercial kitchen designed for large-scale hosting, and an expansive living and dining area anchored by a wood burning fireplace. Large windows and sliding glass doors provide ample natural light and panoramic mountain views.
Bedrooms are thoughtfully situated across all three floors, providing convenience and privacy for guests. Wraparound balconies on the upper levels offer the perfect setting for morning coffee or sunset views. On the ground level, sauna and steam rooms, and a billiards room serve as a relaxed entertainment hub with a fireplace and direct walkout access to a sprawling patio and hot tub area--perfect for dining, events, or après-ski gatherings.
Recent upgrades include fresh interior/exterior paint, updated electrical and lighting, and a new commercial refrigerator and freezer. A full laundry service room adds to the property's functionality. Currently operating as a successful Airbnb. The AK Lodge could be your next vacation home, boutique ski resort, or short-term rental.
Pending
$1,500,000
2684 NY-296, Hunter, NY 12442
9beds
5,000sqft
Single Family Residence, Residential
Built in 1968
2.14 Acres Lot
$-- Zestimate®
$300/sqft
$-- HOA
What's special
Breathtaking viewsUpdated electrical and lightingFull laundry service roomSauna and steam rooms
- 151 days
- 47
- 3
Zillow last checked:
Listing updated:
Listed by:
Venture Fox Realty Group LLC 518-290-1070,
Aaron Siegel 518-567-2319
Source: Global MLS,MLS#: 202617249
Facts & features
Interior
Bedrooms & bathrooms
- Bedrooms: 9
- Bathrooms: 11
- Full bathrooms: 9
- 1/2 bathrooms: 2
Primary bedroom
- Description: Top Floor
- Level: First
Primary bedroom
- Description: Top Floor
- Level: First
Primary bedroom
- Description: Middle Floor
- Level: Second
Primary bedroom
- Description: Middle Floor
- Level: Second
Primary bedroom
- Description: Middle Floor
- Level: Second
Primary bedroom
- Description: Middle Floor
- Level: Second
Primary bedroom
- Description: Middle Floor
- Level: Second
Primary bedroom
- Description: Ground Floor
- Level: Basement
Primary bedroom
- Description: Ground Floor
- Level: Basement
Half bathroom
- Description: Top Floor
- Level: First
Half bathroom
- Description: Top Floor
- Level: First
Dining room
- Description: Top Floor
- Level: First
Foyer
- Description: Top Floor
- Level: First
Game room
- Description: Ground Floor
- Level: Basement
Great room
- Description: Top Floor
- Level: First
Kitchen
- Description: Top Floor
- Level: First
Living room
- Description: Top Floor
- Level: First
Heating
- Baseboard, Fireplace Insert, Hot Water, Natural Gas, Oil, Wood Stove
Cooling
- Wall Unit(s)
Appliances
- Included: Built-In Gas Oven, Dishwasher, Double Oven, Microwave, Range, Range Hood, Refrigerator, Washer/Dryer
- Laundry: In Basement, Laundry Room
Features
- Sauna, Steam Shower, Vaulted Ceiling(s), Wet Bar, Built-in Features
- Flooring: Tile, Hardwood
- Doors: Sliding Doors
- Windows: Skylight(s), Bay Window(s), Double Pane Windows
- Basement: Full,Walk-Out Access
- Number of fireplaces: 3
- Fireplace features: Electric, Gas, Wood Burning
Interior area
- Total structure area: 5,000
- Total interior livable area: 5,000 sqft
- Finished area above ground: 5,000
- Finished area below ground: 0
Video & virtual tour
Property
Parking
- Total spaces: 15
- Parking features: Paved, Driveway
- Has uncovered spaces: Yes
Accessibility
- Accessibility features: Accessible Doors, Accessible Full Bath, Accessible Hallway(s), Accessible Kitchen
Features
- Patio & porch: Wrap Around, Covered, Patio, Porch
- Exterior features: Lighting
- Has view: Yes
- View description: Mountain(s)
Lot
- Size: 2.14 Acres
- Features: Mountain(s), Sprinklers In Rear, Views, Cleared, Landscaped
Details
- Parcel number: 193601 163.08129
Construction
Type & style
- Home type: SingleFamily
- Architectural style: Contemporary
- Property subtype: Single Family Residence, Residential
Materials
- Brick, Stone
- Foundation: Concrete Perimeter
- Roof: Shingle,Asphalt
Condition
- Updated/Remodeled
- New construction: No
- Year built: 1968
Utilities & green energy
- Sewer: Public Sewer
- Water: Public
- Utilities for property: Cable Available
Community & HOA
Community
- Security: Smoke Detector(s), Security System, Carbon Monoxide Detector(s), Closed Circuit Camera(s)
HOA
- Has HOA: No
Location
- Region: Hunter
Financial & listing details
- Price per square foot: $300/sqft
- Annual tax amount: $10,064
- Date on market: 5/14/2026
- Listing terms: Cash
Estimated market value
Not available
Estimated sales range
Not available
Not available
Price history
| Date | Event | Price |
|---|---|---|
| 9/4/2026 | Pending sale | $1,500,000$300/sqft |
Source:  Global MLS #202617249 Report a problem Global MLS #202617249 Report a problem | ||
| 5/14/2026 | Listed for sale | $1,500,000$300/sqft |
Source: Global MLS #202617249 Report a problem | ||
| 5/4/2026 | Listing removed | $1,500,000$300/sqft |
Source: Global MLS #202530534 Report a problem | ||
| 3/26/2026 | Price change | $1,500,000-23.1%$300/sqft |
Source: Global MLS #202530534 Report a problem | ||
| 1/16/2026 | Price change | $1,950,000-11.4%$390/sqft |
Source: Global MLS #202530534 Report a problem | ||
| 12/7/2025 | Listed for sale | $2,200,000$440/sqft |
Source: Global MLS #202530534 Report a problem | ||
Public tax history
Tax history is unavailable.
Monthly payment
Climate risks
Neighborhood: 12442

Similar homes
- $1,450,0006 bd7 ba3.8k sqft8216 Route 23a, Hunter, NY 12442For Sale
 MLS ID #11619382, Frances Clark, Listing by: BUNCE REALTY. NY State MLS
 - $1,859,00011 bd10 ba3.8k sqft8216-8218 Route 23a, Hunter, NY 12442For Sale
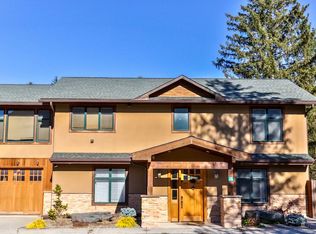 MLS ID #11584787, Frances Clark, Listing by: BUNCE REALTY. NY State MLS
 - $1,290,0006 bd4 ba4k sqft96 Lake Road, Tannersville, NY 12442Active
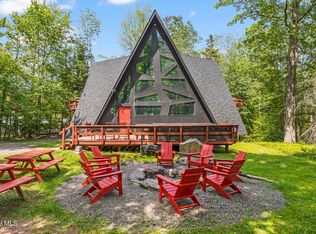 MLS ID #202615504, Austin Urban, Listing by: Venture Fox Realty Group LLC. Global MLS
 - $1,249,0006 bd4 ba3.4k sqft109 Botti Drive, Hunter, NY 12442Active
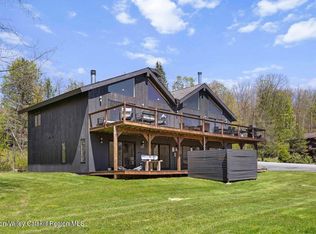
 MLS ID #20262595, Regina Tortorella, Listing by: Coldwell Banker Village GreenW. HVCRMLS
 - $1,525,0008 bd6 ba7.1k sqft3913 County Road 23c, Jewett, NY 12444ActiveMLS ID #20260843, Regina Tortorella, Listing by: Coldwell Banker Village GreenW. HVCRMLS
- $1,399,0006 bd5 ba5k sqft1328 Scribner Hollow Road, East Jewett, NY 12424ActiveMLS ID #20263244, Regina Tortorella, Listing by: Coldwell Banker Village GreenW. HVCRMLS
- $899,00010 bd6 ba4.2k sqft67 Summit Road, Hunter, NY 12442ActiveMLS ID #20264644, Carol Shaw, Listing by: Shaw Country Realty, Inc.. HVCRMLS
- $1,199,0007 bd5 ba3.8k sqft133 Old Field Road, Jewett, NY 12444ActiveMLS ID #20265390, Carol Shaw, Listing by: Shaw Country Realty, Inc.. HVCRMLS
- $1,949,0006 bd6 ba4.2k sqft519 & 546 Goshen St, Jewett, NY 12444ActiveMLS ID #20263417, Regina Tortorella, Listing by: Coldwell Banker Village GreenW. HVCRMLS
- $1,400,0008 bd5 ba5.2k sqft395 Roaring Brook Lane, Pine Hill, NY 12465ActiveMLS ID #20265128, Felicity Taylor, Listing by: Corcoran Country Living. HVCRMLS
- $1,195,0008 bd6 ba4.6k sqft2320 Glasco Turnpike, Woodstock, NY 12498For Sale
 MLS ID #1032089, Leigh M. Quintana, Listing by: KW Hudson Valley North. OneKey® MLS as distributed by MLS GRID
 - $1,700,0006 bd6 ba4.6k sqft6493 New York 23a, Tannersville, NY 12485ActiveMLS ID #20261640, Patricia Kelaher, Listing by: Bunce Realty. HVCRMLS
- $1,099,9999 bd5 ba4k sqft1747 Spruceton Road, West Kill, NY 12492ActiveMLS ID #20263675, Jason Dugo, Listing by: Dugo Realty. HVCRMLS
- $1,395,0006 bd3 ba3.9k sqft11305 Ny-32, Greenville, NY 12083ActiveMLS ID #20263270, Tracy Boomhower, Listing by: Country Views Realty, Inc.. HVCRMLS
- $1,995,0006 bd6 ba4.9k sqft19 Twin Maples Lane, Windham, NY 12496ActiveMLS ID #20265064, Regina Tortorella, Listing by: Coldwell Banker Village GreenW. HVCRMLS
- $995,0006 bd4 ba5k sqft770 John Shultis Road, Denver, NY 12421ActiveMLS ID #20265214, Margaret Bellar, Listing by: The Catskill Dream Team. HVCRMLS
- $995,0006 bd2 ba2.6k sqft21 Long Road, West Kill, NY 12492ActiveMLS ID #20261798, Robert Airhart, Listing by: Compass Greater New York, LLC. HVCRMLS
- $850,0009 bd11 ba6k sqft5759 Ny-23a, Tannersville, NY 12485ActiveMLS ID #20261689, Jason Dugo, Listing by: Dugo Realty. HVCRMLS
- $850,0009 bd11 ba6k sqft5759 New York 23a, Tannersville, NY 12485ActiveMLS ID #20261688, Jason Dugo, Listing by: Dugo Realty. HVCRMLS
- $878,0006 bd5 ba3k sqft5628 Route 23, Windham, NY 12496For Sale
 MLS ID #R1697474, Susan L. Miller, Listing by: Windstar Realty Group LLC. NYSAMLSs
