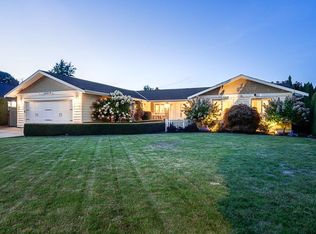
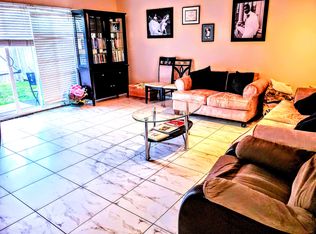
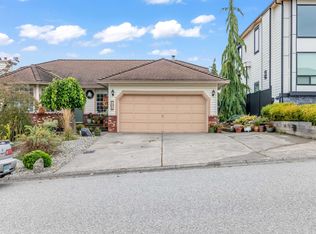
Terrific family home on a QUIET street in friendly Parkside community, steps from Parkside Elementary & Philip Jackman Park! The bright, open-concept main flr kitchen, dining & living area fts quartz counters & SS appliances. Kitchen & dining open onto a large deck perfect for BBQ's & entertaining. Upstairs offers 3 bedrooms & a 4 pc bath. Downstairs is a huge family room w/potential for 4th bedroom, plus bathroom w/shower, lrg laundry with sink & additional storage rm. Outside enjoy a newer shed & west-side garden for growing your veggies and flowers. Garden could be converted to parking for an RV if preferred. Additional fts are newer roof & premium heat pump with AC. Showings start Friday Oct 2nd PLUS OPEN HOUSE SUNDAY Oct 4th 2-4 pm. Offers to be presented by October 5th, 2026 at 2PM.
For sale
C$949,000
26861 33rd Ave, Langley, BC V4W 3G6
3beds
1,668sqft
Single Family Residence
Built in 1979
6,534 Square Feet Lot
$-- Zestimate®
C$569/sqft
C$-- HOA
What's special
Quartz countersNewer shedNewer roof
- 3 days
- 54
- 6
Zillow last checked:
Listing updated:
Listed by:
Karen Kerr,
Sutton Group-West Coast Realty (Surrey/24) Brokerage
Source: Greater Vancouver REALTORS®,MLS®#: R3170391 Originating MLS®#: Fraser Valley
Originating MLS®#: Fraser ValleyFacts & features
Interior
Bedrooms & bathrooms
- Bedrooms: 3
- Bathrooms: 2
- Full bathrooms: 2
Heating
- Electric, Heat Pump
Cooling
- Air Conditioning
Appliances
- Included: Washer/Dryer, Dishwasher, Refrigerator, Stove
Features
- Windows: Window Coverings
- Basement: Finished
- Number of fireplaces: 1
- Fireplace features: Wood Burning
Interior area
- Total structure area: 1,944
- Total interior livable area: 1,668 sqft
Video & virtual tour
Property
Parking
- Total spaces: 3
- Parking features: Carport, Front Access, Concrete
- Carport spaces: 1
Features
- Levels: Two,Multi/Split
- Stories: 2
- Entry location: Split Entry
- Exterior features: Balcony, Private Yard
- Frontage length: 65
Lot
- Size: 6,534 Square Feet
- Dimensions: 65 x 100
- Features: Private, Recreation Nearby
Details
- Additional structures: Shed(s)
Construction
Type & style
- Home type: SingleFamily
- Architectural style: Split Entry
- Property subtype: Single Family Residence
Condition
- Year built: 1979
Community & HOA
Community
- Features: Near Shopping
- Subdivision: Parkside
HOA
- Has HOA: No
Location
- Region: Langley
Financial & listing details
- Price per square foot: C$569/sqft
- Annual tax amount: C$3,906
- Date on market: 10/1/2026
- Ownership: Freehold NonStrata
Price history
Price history is unavailable.
Public tax history
Tax history is unavailable.
Climate risks
Neighborhood: Aldergrove


Similar homes
- C$999,9005 bd3 ba1.9k sqft26824 Alder Dr, Langley, BC V4W 3G9For Sale
 MLS ID #R3164392, Jesse Hildebrandt - PREC*, Royal Lepage Wheeler Cheam Brokerage. Greater Vancouver REALTORS®
 - C$1,089,0005 bd3 ba1.4k sqft3273 264a St, Langley, BC V4W 3E9For Sale
 MLS ID #R3099897, Gord Reimer PREC*, RE/MAX Sabre Realty Group Brokerage. Greater Vancouver REALTORS®
 - C$949,9003 bd2 ba1.4k sqft2830 Crossley Dr, Abbotsford, BC V2T 5H4For Sale
 MLS ID #R3147154, Veer Malhi - PREC, Sutton Group-West Coast Realty (Abbotsford) Brokerage. Greater Vancouver REALTORS®
 - C$899,0003 bd3 ba2.1k sqft36042 Southridge Pl, Abbotsford, BC V3G 1E2For Sale
 MLS ID #R3168829, Travis Oddy - PREC, Sutton Group-West Coast Realty (Abbotsford) Brokerage. Greater Vancouver REALTORS®
