CHARMING RAMBLER ON 0.78 WOODED ACRES!! This 3-bedroom, 2-bath, 1,296 sqft rancher in the St. Marys Beach community of Mechanicsville sits on a private, tree-lined lot with a full walkout basement AND a separate shed/outbuilding! Brand conventional new septic tank installed and approved by the Health Department in October 2026! Pull up the gravel driveway and you'll love the peaceful wooded setting with plenty of room to spread out. Step inside to a spacious living room with exposed beams and a striking brick fireplace framed by built-in wood shelving - cozy up to the fireplace on chilly nights! The dining area flows right off the living space, with more built-in storage and a sliding glass door to the backyard. The kitchen is the heart of the home, featuring luxury vinyl plank flooring, a wall oven, cooktop, built-in microwave, side-by-side refrigerator with ice maker, dishwasher, and lots of counter space for all of your meal prep. A dedicated laundry room includes the washer and dryer. All 3 bedrooms are on the main level, each with good closet space, along with two full baths, including one with a soaking tub. The full walkout basement offers approximately 1,296 sqft of unfinished space with tons of potential - a family room, home gym, workshop, or extra storage - you decide! Outside, the separate shed/outbuilding is ready for your vision: workshop, hobby space, or storage. The heat pump is only 3 years old! Located just off Route 235 near the Patuxent River, with easy access to waterfront dining, parks, shopping, NAS Patuxent River, Leonardtown, and commuter routes toward Washington D.C. Great value at this price point! Set up a showing asap so you don't miss out on this opportunity!
For sale
$349,900
26864 Oak Ridge Dr, Mechanicsville, MD 20659
3beds
1,296sqft
Single Family Residence
Built in 1980
0.78 Acres Lot
$-- Zestimate®
$270/sqft
$-- HOA
What's special
Peaceful wooded settingPrivate tree-lined lotFull walkout basementLots of counter space
- --
- on Zillow
- 694
- views
- 66
- saves
Likely to sell faster than
Zillow last checked:
Listing updated:
Listed by:
Mark Frisco Jr. 443-532-8776,
CENTURY 21 New Millennium 4439689595
Source: Bright MLS,MLS#: MDSM2034402
Facts & features
Interior
Bedrooms & bathrooms
- Bedrooms: 3
- Bathrooms: 2
- Full bathrooms: 2
- Main level bathrooms: 2
- Main level bedrooms: 3
Rooms
- Room types: Living Room, Dining Room, Primary Bedroom, Bedroom 2, Bedroom 3, Kitchen, Basement, Sun/Florida Room, Bathroom 2, Primary Bathroom
Primary bedroom
- Level: Main
Bedroom 2
- Level: Main
Bedroom 3
- Level: Main
Primary bathroom
- Level: Main
Bathroom 2
- Level: Main
Basement
- Level: Lower
Dining room
- Level: Main
Kitchen
- Level: Main
Kitchen
- Level: Main
Living room
- Level: Main
Mud room
- Level: Main
Other
- Level: Main
Heating
- Heat Pump, Electric
Cooling
- Heat Pump, Central Air, Ceiling Fan(s), Electric
Appliances
- Included: Dishwasher, Dryer, Washer, Cooktop, Refrigerator, Ice Maker, Oven, Microwave, Water Heater, Water Dispenser, Electric Water Heater
- Laundry: Dryer In Unit, Has Laundry, Main Level, Washer In Unit, Mud Room
Features
- Attic, Soaking Tub, Bathroom - Tub Shower, Built-in Features, Ceiling Fan(s), Dining Area, Family Room Off Kitchen, Floor Plan - Traditional, Formal/Separate Dining Room, Kitchen - Galley, Primary Bath(s), Dry Wall
- Flooring: Carpet
- Doors: Sliding Glass, Storm Door(s)
- Basement: Full,Unfinished,Walk-Out Access,Interior Entry,Exterior Entry
- Number of fireplaces: 1
- Fireplace features: Brick, Wood Burning, Mantel(s)
Interior area
- Total structure area: 2,592
- Total interior livable area: 1,296 sqft
- Finished area above ground: 1,296
Property
Parking
- Total spaces: 4
- Parking features: Gravel, Driveway
- Uncovered spaces: 4
Accessibility
- Accessibility features: Other
Features
- Levels: Two
- Stories: 2
- Pool features: None
- Has view: Yes
- View description: Trees/Woods
Lot
- Size: 0.78 Acres
- Features: Backs to Trees, Front Yard, Level, Wooded
Details
- Additional structures: Above Grade, Outbuilding
- Parcel number: 1906013910
- Zoning: RNC
- Zoning description: Res. Neighborhood Conservation
- Special conditions: Standard
Construction
Type & style
- Home type: SingleFamily
- Architectural style: Ranch/Rambler
- Property subtype: Single Family Residence
Materials
- Block, Vinyl Siding
- Foundation: Block, Slab
- Roof: Architectural Shingle
Condition
- Good
- New construction: No
- Year built: 1980
Utilities & green energy
- Sewer: On Site Septic
- Water: Well
- Utilities for property: Cable, Broadband
Community & HOA
Community
- Subdivision: Saint Marys Beac
HOA
- Has HOA: No
Location
- Region: Mechanicsville
Financial & listing details
- Price per square foot: $270/sqft
- Tax assessed value: $312,900
- Annual tax amount: $2,958
- Date on market: 10/27/2026
- Listing agreement: Exclusive Right To Sell
- Listing terms: Cash,Conventional,FHA,USDA Loan,VA Loan,Other
- Ownership: Fee Simple
Estimated market value
Not available
Estimated sales range
Not available
Not available
Price history
| Date | Event | Price |
|---|---|---|
| 7/16/2024 | Listing removed | -- |
Source: Owner Report a problem | ||
| 7/10/2024 | Listed for sale | $330,000$255/sqft |
Source: Owner Report a problem | ||
Public tax history
| Year | Property taxes | Tax assessment |
|---|---|---|
| 2025 | $3,626 +25.5% | $308,200 +2.4% |
| 2024 | $2,890 +2.4% | $301,067 +2.4% |
| 2023 | $2,821 +2.5% | $293,933 +2.5% |
| 2022 | $2,753 +1.4% | $286,800 +1.4% |
| 2021 | $2,716 +1.4% | $282,933 +1.4% |
| 2020 | $2,678 +1.4% | $279,067 +1.4% |
| 2019 | $2,641 | $275,200 |
| 2018 | $2,641 -0.9% | $275,200 |
| 2017 | $2,667 -7.5% | $275,200 -0.4% |
| 2016 | $2,882 | $276,400 +0.2% |
| 2015 | $2,882 | $275,967 +0.2% |
| 2014 | $2,882 | $275,433 +0.2% |
| 2013 | -- | $274,900 |
| 2012 | -- | $274,900 -28.2% |
| 2010 | -- | $383,030 +16.7% |
| 2009 | -- | $328,232 +20% |
| 2008 | -- | $273,436 +25.1% |
| 2007 | -- | $218,640 +10.6% |
| 2006 | -- | $197,632 +11.9% |
| 2005 | -- | $176,626 +17.7% |
| 2003 | -- | $150,022 +3.9% |
| 2002 | -- | $144,426 +4% |
| 2001 | -- | $138,830 |
Find assessor info on the county website
Monthly payment
Est. payment
Payment breakdown
Explore the cost of this home by adjusting the details. Changes won't be saved.Climate risks
Neighborhood: 20659
Nearby schools
Schools provided by the listing agent
- Elementary: Oakville
- Middle: Leonardtown
- High: Chopticon
- District: St. Mary's County Public Schools
Source: Bright MLS. This data may not be complete. We recommend contacting the local school district to confirm school assignments for this home.
- $376,0003 bd2 ba1.7k sqft26864 Oak Ridge Dr, Mechanicsville, MD 20659Off Market
- $261,700-- bd1 ba1.7k sqft26878 Oak Ridge Dr, Mechanicsville, MD 20659Off Market
- $27,5002 bd1 ba672 sqft26861 Pine Dr, Mechanicsville, MD 20659For Sale
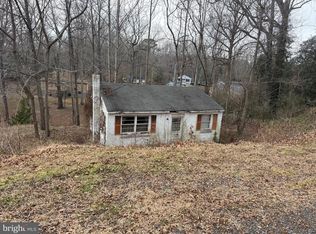
- $145,700-- bd1 ba720 sqft42035 Woodland Rd, Mechanicsville, MD 20659Off Market
Similar homes
- $329,9003 bd1 ba976 sqft25851 Friendship School Rd, Mechanicsville, MD 20659For Sale
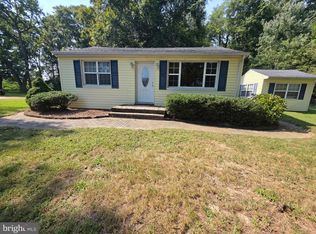
 MLS ID #MDSM2034392, Shawn Riley, Topside Realty. Bright MLS
- $349,9003 bd2 ba1.2k sqft29701 Finch Ct, Mechanicsville, MD 20659For Sale
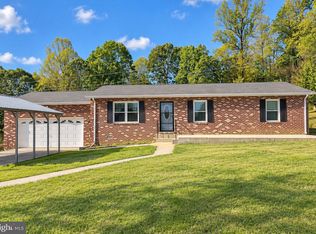 MLS ID #MDSM2034366, Donna Lacey, CENTURY 21 New Millennium. Bright MLS
- $399,0004 bd3 ba1.7k sqft42205 Ridge Rd, Mechanicsville, MD 20659For Sale
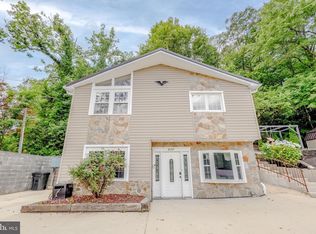 MLS ID #MDSM2030846, Ashley Frazier, Five Star Real Estate. Bright MLS
- $290,0002 bd1 ba768 sqft42221 Ridge Rd, Mechanicsville, MD 20659For Sale
 MLS ID #MDSM2033670, Amanda Littleford, Infinitas Realty Group. Bright MLS
- $369,0003 bd3 ba1k sqft22231 Bayside Rd, Leonardtown, MD 20650For SaleMLS ID #MDSM2034526, Chris Carr, HomeZu. Bright MLS
- $389,0003 bd2 ba1.5k sqft44099 Sandy Bottom Rd, Hollywood, MD 20636For SaleMLS ID #MDSM2034488, THOMAS PILKERTON, Real Broker, LLC. Bright MLS
- $424,5554 bd2 ba1.8k sqft24072 Hollywood Rd, Hollywood, MD 20636For SaleMLS ID #MDSM2034434, Brij Mohan, Taylor Properties. Bright MLS
- $350,0002 bd2 ba1.2k sqft3615 Avocado Rd, Port Republic, MD 20676For SaleMLS ID #MDCA2031468, Zachary Wyvill, RE/MAX United Real Estate. Bright MLS
- $419,9003 bd2 ba1.7k sqft38860 Chaptico Rd, Mechanicsville, MD 20659For SaleMLS ID #MDSM2032978, Jennifer Goddard, CENTURY 21 New Millennium. Bright MLS
- $379,9973 bd2 ba1.1k sqft7275 Broomes Island Rd, Saint Leonard, MD 20685For SaleMLS ID #MDCA2030732, Tina Marie Biggs, EXP Realty, LLC. Bright MLS
- $310,0003 bd1 ba1.3k sqft40327 Dockser Dr, Mechanicsville, MD 20659For SaleMLS ID #MDSM2033940, Ingrid Butler, CENTURY 21 New Millennium. Bright MLS
- $467,0003 bd3 ba1.5k sqft22630 Quiet Ln, Leonardtown, MD 20650For SaleMLS ID #MDSM2034126, Karen Simmons, RE/MAX Realty Group. Bright MLS
- $399,9992 bd2 ba1k sqft21784 Potomac View Dr, Leonardtown, MD 20650For SaleMLS ID #MDSM2034514, Mike Jordan, CENTURY 21 New Millennium. Bright MLS
- $385,0003 bd2 ba1.3k sqft4067 Songbird Ln, Broomes Island, MD 20615For SaleMLS ID #MDCA2026854, Natasha Gordon, Opulence Realty Solutions LLC. Bright MLS
- $425,0003 bd2 ba1.4k sqft24620 Morgan Rd, Hollywood, MD 20636For SaleMLS ID #MDSM2034418, Kathy Dean, RE/MAX One. Bright MLS
- $375,0003 bd3 ba1.6k sqft220 Pawnee Ln, Lusby, MD 20657For SaleMLS ID #MDCA2031290, Juliet Patterson Brooke, Samson Properties. Bright MLS
- $355,0003 bd2 ba1.7k sqft45989 Rolling Rd, Lexington Park, MD 20653For SaleMLS ID #MDSM2033930, Toni Lowman, O'Brien Realty ERA Powered. Bright MLS
- $369,9994 bd2 ba1.8k sqft553 White Sands Dr, Lusby, MD 20657For SaleMLS ID #MDCA2031010, Dejah Carr, EbonAries Realty Group, LLC.. Bright MLS
- $439,0003 bd3 ba1.7k sqft11966 Hemlock Rd, Lusby, MD 20657For SaleMLS ID #MDCA2031384, Frank Mcknew, RE/MAX Realty Group. Bright MLS
