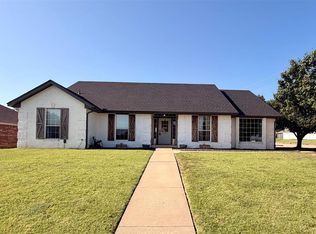
Beautiful, Like-New Home – Perfect for Family Living & Entertaining.
Built and purchased in 2022, this stunning home offers modern comfort, open space,
and seamless indoor-outdoor living. Thoughtfully designed with an open, light-filled
layout, it’s perfect for both everyday family life and entertaining guests.
The spacious kitchen features a large island, quartz countertops, a generous walk-in
pantry, and flows effortlessly into the main living area, with expansive windows that
bring in natural light and connect to the outdoor space. Step outside to enjoy a large
covered and open patio, complete with an electronic sun screen and a movie projection
screen—ideal for unforgettable indoor/outdoor entertaining.
This home includes 4 bedrooms and 2 bathrooms, both spacious and well-appointed
with lighted mirrors and tile flooring, providing comfort and a modern feel throughout.
It is being offered with select furniture, and all appliances were purchased new with the
home, adding extra value and convenience.
Located in the desirable Wyndemere subdivision, the home is just a short walk or 2-
minute drive to Grove School, making it a perfect location for families.
Relocating abroad—don’t miss this opportunity to own a move-in-ready, modern
home in a great neighborhood!
For sale
Price cut: $10K (6/1)
$339,900
2688 Somerset Dr, Shawnee, OK 74804
4beds
2,071sqft
:
Get pre-qualified$2,240/mo
Single Family Residence
Built in 2023
10,876 Square Feet Lot
$335,100 Zestimate®
$164/sqft
$25/mo HOA
What's special
Modern comfortTile flooringQuartz countertopsLighted mirrorsOpen spaceSeamless indoor-outdoor livingElectronic sun screen
- 80 days |
- 291 |
- 14 |
Zillow last checked:
Listing updated:
Listed by:
Homer Adams 405-921-9434,
Adams Family Real Estate LLC
Source: MLSOK/OKCMAR as distributed by MLS GRID,MLS#: 1228616
Facts & features
Interior
Bedrooms & bathrooms
- Bedrooms: 4
- Bathrooms: 2
- Full bathrooms: 2
Heating
- Has Heating (Unspecified Type)
Cooling
- Has cooling: Yes
Appliances
- Included: Dishwasher, Disposal, Microwave, Built-In Electric Oven, Free-Standing Gas Range
- Laundry: Laundry Room
Features
- Combo Woodwork, Paint Woodwork
- Flooring: Combination, Carpet, Tile, Vinyl
- Windows: Window Treatments, Double Pane Windows
- Number of fireplaces: 1
- Fireplace features: Electric
Interior area
- Total structure area: 2,071
- Total interior livable area: 2,071 sqft
Property
Parking
- Total spaces: 2
- Parking features: Concrete
- Garage spaces: 2
Features
- Levels: One
- Stories: 1
- Patio & porch: Patio
- Fencing: Vinyl
Lot
- Size: 10,876 Square Feet
- Features: Interior Lot
Details
- Parcel number: 2688NONESomerset74804
- Special conditions: None
Construction
Type & style
- Home type: SingleFamily
- Architectural style: Contemporary,Modern
- Property subtype: Single Family Residence
Materials
- Brick
- Foundation: Slab
- Roof: Composition
Condition
- Year built: 2023
Details
- Builder name: Greg Brown Homes LLC
Utilities & green energy
- Utilities for property: Cable Available, High Speed Internet, Public
Community & HOA
HOA
- Has HOA: Yes
- Services included: Greenbelt, Common Area Maintenance
- HOA fee: $300 annually
Location
- Region: Shawnee
Financial & listing details
- Price per square foot: $164/sqft
- Tax assessed value: $300,700
- Annual tax amount: $3,371
- Date on market: 5/11/2026
- Electric utility on property: Yes
Estimated market value
$335,100
$318,000 - $352,000
$2,276/mo
Price history
| Date | Event | Price |
|---|---|---|
| 6/1/2026 | Price change | $339,900-2.9%$164/sqft |
Source:  MLSOK/OKCMAR as distributed by MLS GRID #1228616 Report a problem MLSOK/OKCMAR as distributed by MLS GRID #1228616 Report a problem | ||
| 5/11/2026 | Listed for sale | $349,900+10%$169/sqft |
Source: MLSOK/OKCMAR as distributed by MLS GRID #1228616 Report a problem | ||
| 8/24/2023 | Sold | $318,000$154/sqft |
Source: Public Record Report a problem | ||
Public tax history
| Year | Property taxes | Tax assessment |
|---|---|---|
| 2025 | $3,371 -4% | $36,084 -3.6% |
| 2024 | $3,511 +5208.8% | $37,429 +5277.7% |
| 2023 | $66 +1.9% | $696 |
| 2022 | $65 -0.9% | $696 |
| 2021 | $65 +0.2% | $696 |
| 2020 | $65 -0.9% | $696 |
| 2019 | $66 | $696 |
| 2018 | $66 | $696 |
Find assessor info on the county website
Monthly payment
Est. payment
Payment breakdown
Explore the cost of this home by adjusting the details. Changes won't be saved.Climate risks
Neighborhood: 74804
Nearby schools
GreatSchools rating
- 9/10Grove Public SchoolGrades: PK-8Distance: 0.3 mi
Schools provided by the listing agent
- Elementary: Grove ES
- Middle: Shawnee MS
- High: Shawnee HS
Source: MLSOK/OKCMAR as distributed by MLS GRID. This data may not be complete. We recommend contacting the local school district to confirm school assignments for this home.
- $335,5003 bd2 ba2k sqft2692 Somerset Dr, Shawnee, OK 74804Off Market
- $296,6003 bd2 ba1.7k sqft2696 Somerset Dr, Shawnee, OK 74804Off Market
- $336,7003 bd2 ba1.9k sqft2691 Legacy Pl, Shawnee, OK 74804Off Market
- $350,5003 bd2 ba2.3k sqft2687 Legacy Pl, Shawnee, OK 74804Off Market
- $320,5003 bd2 ba1.8k sqft2693 Somerset Dr, Shawnee, OK 74804Off Market
- $289,9003 bd2 ba1.7k sqft2697 Somerset Dr, Shawnee, OK 74804Off Market
- $290,3003 bd2 ba1.8k sqft2699 Legacy Pl, Shawnee, OK 74804Off Market
- $295,7004 bd3 ba1.8k sqft2700 Somerset Dr, Shawnee, OK 74804Off Market
A local agent can set up tours, give advice and negotiate with sellers.
A local lender can help you make sure your offer is ready when you are.
Similar homes
- $325,0003 bd2 ba2.1k sqft1712 Pecan Crossing Dr, Shawnee, OK 74804For Sale
 MLS ID #1234454, Hannah Parris-Smith, Berkshire Hathaway HomeService. MLSOK/OKCMAR as distributed by MLS GRID
 - $315,0003 bd2 ba2.2k sqft1603 Windmill Ridge Dr, Shawnee, OK 74804For Sale
 MLS ID #1230760, Ashley Pelter, Berkshire Hathaway HomeService. MLSOK/OKCMAR as distributed by MLS GRID
 - $299,0005 bd2 ba2.2k sqft1301 Manchester Dr, Shawnee, OK 74804For Sale
 MLS ID #1239666, Diana Black, Berkshire Hathaway HomeService. MLSOK/OKCMAR as distributed by MLS GRID
 - $349,0003 bd2 ba1.8k sqft4525 Red Bird Rd, Shawnee, OK 74804For Sale
 MLS ID #1216124, Rita Moreno, Verity Real Estate LLC. MLSOK/OKCMAR as distributed by MLS GRID
 - $339,7503 bd2 ba1.8k sqft4529 Red Bird Rd, Shawnee, OK 74804For SaleMLS ID #1222296, Rita Moreno, Verity Real Estate LLC. MLSOK/OKCMAR as distributed by MLS GRID
- $349,9003 bd2 ba1.8k sqft4526 Red Bird Rd, Shawnee, OK 74804For SaleMLS ID #1219159, Rita Moreno, Verity Real Estate LLC. MLSOK/OKCMAR as distributed by MLS GRID
- $499,9004 bd3 ba2.9k sqft2727 Woodlawn Ct, Shawnee, OK 74804For SaleMLS ID #1219416, Margaret Davis, C21/Golden Key Realty. MLSOK/OKCMAR as distributed by MLS GRID
- $355,0004 bd2 ba1.8k sqft4520 Red Bird Rd, Shawnee, OK 74804For SaleMLS ID #1222008, Rita Moreno, Verity Real Estate LLC. MLSOK/OKCMAR as distributed by MLS GRID
- $361,9004 bd3 ba1.9k sqft219 Outlander Way, Shawnee, OK 74804For SaleMLS ID #1215773, Patty Wagstaff, Berkshire Hathaway HomeService. MLSOK/OKCMAR as distributed by MLS GRID
- $235,0003 bd2 ba1.8k sqft4601 Churchill, Shawnee, OK 74804For Sale By Owner
- $425,0003 bd3 ba2.6k sqft39409 Macarthur St, Shawnee, OK 74804For Sale By Owner
- $244,0003 bd2 ba1.4k sqft2213 Bent Tree Rd, Shawnee, OK 74804For SaleMLS ID #1240166, Angie Hayes, Berkshire Hathaway HomeService. MLSOK/OKCMAR as distributed by MLS GRID
- $385,0003 bd2 ba2.2k sqft11656 Carefree Ln, Shawnee, OK 74804For SaleMLS ID #1237329, Kerri Helm, McGraw Davisson Stewart LLC(BO. MLSOK/OKCMAR as distributed by MLS GRID
- $249,9004 bd2 ba1.6k sqft1425 Madison Ave, Shawnee, OK 74804For SaleMLS ID #1232279, Jenifer Stevenson, Berkshire Hathaway HomeService. MLSOK/OKCMAR as distributed by MLS GRID
- $207,0003 bd2 ba1.9k sqft2103 N Tucker Ave, Shawnee, OK 74804For SaleMLS ID #1231115, Alexandria Brunette, Epique Realty. MLSOK/OKCMAR as distributed by MLS GRID
- $214,9003 bd2 ba1.8k sqft2021 N Broadway Ave, Shawnee, OK 74804For SaleMLS ID #1219796, Jenifer Stevenson, Berkshire Hathaway HomeService. MLSOK/OKCMAR as distributed by MLS GRID
- $239,0003 bd2 ba1.8k sqft1805 N Philadelphia Ave, Shawnee, OK 74804For SaleMLS ID #1221965, Macy Tyra, Cherrywood. MLSOK/OKCMAR as distributed by MLS GRID
- $279,9003 bd2 ba1.6k sqft3930 Maple Grove Ave, Shawnee, OK 74804For SaleMLS ID #1233218, Jenifer Stevenson, Berkshire Hathaway HomeService. MLSOK/OKCMAR as distributed by MLS GRID
- $418,2504 bd3 ba2.1k sqft41812 Hazel Dell Rd, Shawnee, OK 74804For SaleMLS ID #1234662, William Buoy, Bonanza Real Estate Services. MLSOK/OKCMAR as distributed by MLS GRID
- $249,9003 bd2 ba1.6k sqft2232 Whispering Pine Blvd, Shawnee, OK 74804For SaleMLS ID #1236341, Patty Wagstaff, Berkshire Hathaway HomeService. MLSOK/OKCMAR as distributed by MLS GRID
