Beautifully renovated smart home featuring over 1,240 SF, PLUS a fully renovated 810 SF basement with incredible future ADU potential, located in a quiet neighborhood on the border of Nassau County. Updated in 2021 with additional basement renovations completed in 2024, this move-in-ready home offers 4 bedrooms, 3 full bathrooms, office/storage space, 2 laundry rooms, heated floors, Nest smart home features, and multi-zone electric split heating and cooling systems with WiFi controls.
The finished basement includes 1 bedroom, 1 full bathroom, future kitchen setup, heated porcelain floors, separate tankless water heater (2024), dehumidifier system, and private yard access. With recent “City of Yes” zoning updates, the basement is ideally positioned for a future legal ADU with $2,000+ income potential.
Additional highlights include a renovated garage, 2-car driveway, EV charger, smart sprinkler system, Nest security system, new fence (2024), gas furnace for backup heating (2024), and low taxes.
Conveniently located just 6 minutes from the LIRR (32 minutes to Penn Station), walking distance to express buses, and only 3 minutes from shopping and fitness destinations.
Pending
$1,075,000
269-03 81st Avenue, New Hyde Park, NY 11040
4beds
1,240sqft
Single Family Residence, Residential
Built in 1955
4,000 Square Feet Lot
$-- Zestimate®
$867/sqft
$-- HOA
What's special
- 110 days
- 36
- 1
Zillow last checked:
Listing updated:
Listed by:
Winzone Realty Inc 718-899-7000,
Mo Tian 347-200-8885
Source: OneKey® MLS as distributed by MLS GRID,MLS#: 998620
Facts & features
Interior
Bedrooms & bathrooms
- Bedrooms: 4
- Bathrooms: 3
- Full bathrooms: 3
Other
- Description: 1 Room, Bath, Office
- Level: Basement
Other
- Description: Kitchen, LR, DR, 2 BR, 1 Full Bath
- Level: First
Other
- Description: 1 BR, 1 Bath
- Level: Second
Heating
- Natural Gas, Other
Cooling
- None
Appliances
- Included: Cooktop, Dishwasher, Dryer, Refrigerator, Washer
Features
- Other
- Basement: Full
- Attic: None
Interior area
- Total structure area: 1,240
- Total interior livable area: 1,240 sqft
Property
Parking
- Total spaces: 1
- Parking features: Driveway
- Garage spaces: 1
- Has uncovered spaces: Yes
Lot
- Size: 4,000 Square Feet
Details
- Parcel number: 087250041
- Special conditions: None
Construction
Type & style
- Home type: SingleFamily
- Architectural style: Cape Cod
- Property subtype: Single Family Residence, Residential
Materials
- Frame
Condition
- Year built: 1955
Utilities & green energy
- Sewer: Other
- Water: Other
- Utilities for property: See Remarks
Community & HOA
HOA
- Has HOA: No
Location
- Region: New Hyde Park
Financial & listing details
- Price per square foot: $867/sqft
- Annual tax amount: $7,838
- Date on market: 5/18/2026
- Cumulative days on market: 104 days
- Listing agreement: Exclusive Right To Sell
Estimated market value
Not available
Estimated sales range
Not available
Not available
Price history
| Date | Event | Price |
|---|---|---|
| 8/3/2026 | Pending sale | $1,075,000$867/sqft |
Source:  OneKey® MLS as distributed by MLS GRID #998620 Report a problem OneKey® MLS as distributed by MLS GRID #998620 Report a problem | ||
| 5/19/2026 | Listed for sale | $1,075,000$867/sqft |
Source: OneKey® MLS as distributed by MLS GRID #998620 Report a problem | ||
Public tax history
Tax history is unavailable.
Monthly payment
Climate risks
Neighborhood: North New Hyde Park
Nearby schools
Schools provided by the listing agent
- Elementary: James J Ambrose School
- Middle: Bayside High School
- High: Bayside High School
Source: OneKey® MLS as distributed by MLS GRID. This data may not be complete. We recommend contacting the local school district to confirm school assignments for this home.
- $625,0004 bd3 ba1.3k sqft26903 81st Ave, New Hyde Park, NY 11040Off Market
- $840,300-- bd-- ba949 sqft26903 81st Ave, New Hyde Park, NY 11040Off Market
- $625,0003 bd3 ba1.1k sqft269-03 81st Ave, New Hyde Park, NY 11040Off Market
- $1,050,000-- bd-- ba1.8k sqft26907 81st Ave, New Hyde Park, NY 11040Off Market
Similar homes
- $989,0004 bd2 ba1.6k sqft66 Caroline Avenue, Franklin Square, NY 11010For Sale

 MLS ID #1042838, Mohsan Hussain, Listing by: Best American Homes Inc. OneKey® MLS as distributed by MLS GRID
 - $897,0003 bd3 ba1.4k sqft40 S 16 Street, New Hyde Park, NY 11040For Sale
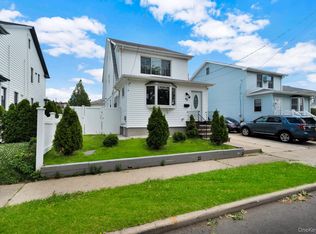 MLS ID #1010617, Tarun Gupta, Listing by: Property Professionals Realty. OneKey® MLS as distributed by MLS GRID
 - $1,059,9994 bd3 ba1.7k sqft258-10 87th Road, Floral Park, NY 11001For Sale
 MLS ID #1033010, Reema Sharma, Listing by: S H V Real Estate Corp. OneKey® MLS as distributed by MLS GRID
 - $895,0004 bd3 ba1.7k sqft109-20 221st Street, Queens Village, NY 11429For Sale
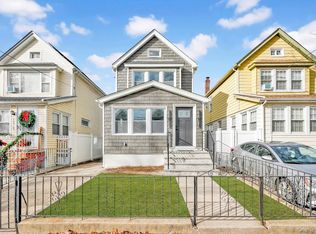 MLS ID #1043386, Yoram Monus, Listing by: Century 21 KR Realty. OneKey® MLS as distributed by MLS GRID
 - $1,150,0004 bd3 ba1.1k sqft5816 198th Street, Fresh Meadows, NY 11365For SaleMLS ID #1002770, Xiang Wang, Listing by: Royalux Realty LLC. OneKey® MLS as distributed by MLS GRID
- $998,0004 bd2 ba1.1k sqft17019 Pidgeon Meadow Road, Fresh Meadows, NY 11365For SaleMLS ID #1029040, Miao Li, Listing by: Chase Global Realty Corp. OneKey® MLS as distributed by MLS GRID
- $968,0003 bd3 ba1.3k sqft224-20 92nd Avenue, Queens Village, NY 11428For SaleMLS ID #1039329, Jie Ding, Listing by: RE/MAX 1st Choice. OneKey® MLS as distributed by MLS GRID
- $988,0003 bd2 ba1.5k sqft82 Superior Road, Floral Park, NY 11001For SaleMLS ID #1017856, Tana Cairen, Listing by: E Realty International Corp. OneKey® MLS as distributed by MLS GRID
- $789,0004 bd3 ba1.5k sqft108 Woods Avenue, Malverne, NY 11565For SaleMLS ID #1043620, Frances M. Musto, Listing by: EXIT Realty Premier. OneKey® MLS as distributed by MLS GRID
- $1,399,9994 bd3 ba1.8k sqft8015 250th Street, Bellerose, NY 11426For SaleMLS ID #994578, Alexandra Almonte, Listing by: Real Broker NY LLC. OneKey® MLS as distributed by MLS GRID
- $1,070,0003 bd3 ba1.4k sqft6991 Caldwell Avenue, Maspeth, NY 11378For SaleMLS ID #1039184, Tao Zhang CBR, Listing by: N & H Realty Group Inc. OneKey® MLS as distributed by MLS GRID
- $919,0004 bd2 ba1.3k sqft382 Old Country Road, Mineola, NY 11501For SaleMLS ID #990886, Yau Lung Chan GRI SRS ABR CIPS, Listing by: Keller Williams Realty Greater. OneKey® MLS as distributed by MLS GRID
- $849,0003 bd2 ba1k sqft244-37 89th Avenue, Bellerose, NY 11426For SaleMLS ID #1040510, Karen A. Moncada, Listing by: Real Broker NY LLC. OneKey® MLS as distributed by MLS GRID
- $849,0005 bd3 ba1.2k sqft1977 Jackson Avenue, Elmont, NY 11003For SaleMLS ID #1031877, Gabriel Kashi, Listing by: Keystone Realty USA Corp. OneKey® MLS as distributed by MLS GRID
- $1,198,0003 bd3 ba1.6k sqft218-21 Stewart Road, Hollis Hills, NY 11427For SaleMLS ID #1022013, Po Wei Tair, Listing by: RE/MAX 1st Choice. OneKey® MLS as distributed by MLS GRID
- $1,050,0003 bd3 ba1.2k sqft65-40 79th Street, Middle Village, NY 11379For SaleMLS ID #1035924, Amit Nidam, Listing by: Exclusive Homes Group Inc. OneKey® MLS as distributed by MLS GRID
- $998,0004 bd4 ba1.5k sqft10817 35th Avenue, Corona, NY 11368For SaleMLS ID #1040944, Natan Amos, Listing by: Corcoran SRG Residential. OneKey® MLS as distributed by MLS GRID
- $998,0003 bd3 ba1.4k sqft4215 172nd Street, Flushing, NY 11358For SaleMLS ID #1033568, Li Zhang, Listing by: B Square Realty. OneKey® MLS as distributed by MLS GRID
- $849,0003 bd2 ba1.3k sqft94-45 243rd Street, Floral Park, NY 11001For SaleMLS ID #1033871, Safin Ahmed, Listing by: Keller Williams Landmark II. OneKey® MLS as distributed by MLS GRID
- $1,299,0005 bd5 ba1.6k sqft8747 216th Street, Queens Village, NY 11427For SaleMLS ID #1026525, Moin Ahmed, Listing by: Keller Williams Realty Greater. OneKey® MLS as distributed by MLS GRID
