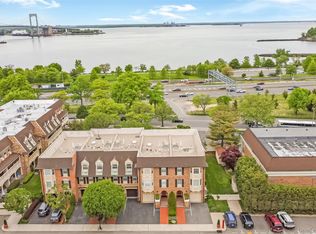
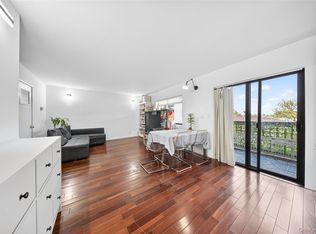
Welcome to North Shore Towers, a prestigious gated high-rise community in Floral Park, Queens. This spacious 1,549 sq. ft. residence offers 2 bedrooms and 2.5 bathrooms with sweeping views of the 18-hole golf course and serene lake. All bathrooms have been updated. A gracious formal entry opens to a sun-filled living room with NEW sliding glass doors and NEW windows leading to a large private balcony. The formal dining room is ideal for entertaining or may be converted into a den or home office. The eat-in kitchen features granite countertops and an in-unit stacked washer and dryer. The primary suite includes an updated en-suite bath, generous walk-in closets, and new carpeting.
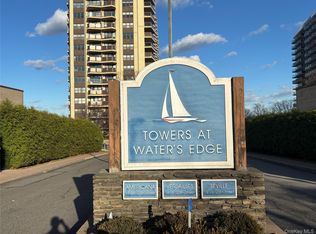
North Shore Towers offers a resort lifestyle with an arcade level featuring restaurants, supermarket, pharmacy, bank, beauty salon and spa, clothing store, and movie theater, along with a championship golf course, tennis courts, indoor and outdoor pools, fitness center, saunas, hot tub, playground, locker rooms, dining facilities. This unit has one indoor garage parking space, and visitor parking.
Pending
$715,000
269-10 Grand Central Parkway #19K, Floral Park, NY 11005
2beds
1,549sqft
Stock Cooperative, Residential
Built in 1975
-- sqft lot
$-- Zestimate®
$462/sqft
$-- HOA
What's special
- 196 days
- 69
- 1
Zillow last checked:
Listing updated:
Listed by:
LAFFEY REAL ESTATE 516-482-1111,
Susan C. Fuersich CBR 516-236-4497
Source: OneKey® MLS as distributed by MLS GRID,MLS#: 960622
Facts & features
Interior
Bedrooms & bathrooms
- Bedrooms: 2
- Bathrooms: 3
- Full bathrooms: 2
- 1/2 bathrooms: 1
Other
- Description: Entry, Foyer, Half Bath, Eat-in-Kitchen, Formal Dining room/Den, guest bedroom with full bath, closets down hallway, Primary Bedroom with full bath. All ne windows and sliding door to balcony, crowned molding and laundry in unit
- Level: First
Heating
- Forced Air, Natural Gas, Oil
Cooling
- Central Air
Appliances
- Included: Dishwasher, Dryer, Gas Cooktop, Gas Oven, Microwave, Oven, Refrigerator, Washer
- Laundry: Washer/Dryer Hookup, Electric Dryer Hookup, In Unit
Features
- Chefs Kitchen, Crown Molding, Eat-in Kitchen, Elevator, Entrance Foyer, Formal Dining, Granite Counters, Primary Bathroom, Walk Through Kitchen, Walk-In Closet(s)
- Flooring: Hardwood, Vinyl
- Windows: New Windows, Storm Window(s), Wall of Windows
- Attic: None
- Has fireplace: No
- Common walls with other units/homes: 2+ Common Walls
Interior area
- Total structure area: 1,549
- Total interior livable area: 1,549 sqft
Property
Parking
- Total spaces: 1
- Parking features: Assigned, Garage, Garage Door Opener, Parking Lot, Underground
- Garage spaces: 1
Accessibility
- Accessibility features: Accessible Bedroom, Accessible Common Area, Accessible Entrance, Visitor Bathroom
Features
- Levels: One
- Patio & porch: Patio
- Exterior features: Balcony, Basketball Court, Basketball Hoop, Courtyard, Dog Run, Mailbox, Playground
- Pool features: Community, Diving Board, Fenced, In Ground, Indoor
- Has view: Yes
- View description: Lake
- Has water view: Yes
- Water view: Lake
Details
- Special conditions: None
Construction
Type & style
- Home type: Cooperative
- Architectural style: Other
- Property subtype: Stock Cooperative, Residential
- Attached to another structure: Yes
Materials
- Brick
Condition
- Actual
- Year built: 1975
Utilities & green energy
- Sewer: Public Sewer
- Water: Public
- Utilities for property: Cable Connected, Electricity Connected, Natural Gas Connected, Sewer Connected, Trash Collection Public, Water Connected
Community & HOA
Community
- Features: Clubhouse, Fitness Center, Gated, Golf, Park, Playground, Pool, Sidewalks, Tennis Court(s)
- Security: Building Security, Fire Alarm, Fire Sprinkler System, Gated Community, Security Gate, Smoke Detector(s)
HOA
- Has HOA: Yes
- Amenities included: Basketball Court, Car Wash Area, Children's Playroom, Clubhouse, Concierge, Dog Park, Door Person, Elevator(s), Fitness Center, Gated, Golf Course, Landscaping, Live In Super, Lounge, Maintenance, Maintenance Grounds, Park, Parking, Playground, Pool, Recreation Facilities, Sauna, Security, Snow Removal, Spa/Hot Tub, Tennis Court(s), Trash
- Services included: Air Conditioning, Common Area Maintenance, Maintenance Structure, Maintenance Grounds, Heat, Hot Water, Pool Service, Sewer, Snow Removal, Trash, Water
- HOA name: North Shore Towers
Location
- Region: Floral Park
Financial & listing details
- Price per square foot: $462/sqft
- Date on market: 2/17/2026
- Cumulative days on market: 194 days
- Listing agreement: Exclusive Right To Sell
- Inclusions: all appliances, windows treatments, all wall to wall carpet
- Exclusions: Furniture
- Electric utility on property: Yes
Estimated market value
Not available
Estimated sales range
Not available
Not available
Price history
| Date | Event | Price |
|---|---|---|
| 7/13/2026 | Pending sale | $715,000$462/sqft |
Source:  OneKey® MLS as distributed by MLS GRID #960622 Report a problem OneKey® MLS as distributed by MLS GRID #960622 Report a problem | ||
| 7/10/2026 | Listing removed | $715,000$462/sqft |
Source: OneKey® MLS as distributed by MLS GRID #960622 Report a problem | ||
| 4/6/2026 | Price change | $715,000-4.4%$462/sqft |
Source: OneKey® MLS as distributed by MLS GRID #960622 Report a problem | ||
| 2/17/2026 | Listed for sale | $748,000$483/sqft |
Source: OneKey® MLS as distributed by MLS GRID #960622 Report a problem | ||
Public tax history
Tax history is unavailable.
Monthly payment
Climate risks
Neighborhood: Glen Oaks
Nearby schools
Schools provided by the listing agent
- Elementary: Ps 186 Castlewood
- Middle: Irwin Altman Middle School 172
- High: Martin Van Buren High School
Source: OneKey® MLS as distributed by MLS GRID. This data may not be complete. We recommend contacting the local school district to confirm school assignments for this home.
- $336,500-- bd-- ba-- sqft269-10 Grand Central Pkwy APT 9R, Floral Park, NY 11005Off Market
- $266,500-- bd1 ba-- sqft269-10 Grand Central Pkwy APT 22R, Floral Park, NY 11005Off Market
- $321,1001 bd1 ba750 sqft269-10 Grand Central Pkwy APT 1M, Floral Park, NY 11005Off Market
- $278,000-- bd1 ba680 sqft269-10 Grand Central Pkwy #5R, Floral Park, NY 11005Off Market
Similar homes
- $795,0002 bd2 ba1.1k sqft20725 Darren Drive #1804, Bayside, NY 11360For Sale
 MLS ID #995887, Karen A. Dobrucky Skala, Listing by: Prime Realty. OneKey® MLS as distributed by MLS GRID
 - $648,0002 bd2 ba928 sqft550 115th Street #550D, College Point, NY 11356For Sale
 MLS ID #1042660, Jingyi Li, Listing by: Homix Realty Inc. OneKey® MLS as distributed by MLS GRID
 - $519,0001 bd2 ba1.2k sqft27010 Grand Central Parkway #7G, Floral Park, NY 11005For Sale
 MLS ID #1024070, Linda D. Rappaport, Listing by: NSTowers Inc. OneKey® MLS as distributed by MLS GRID
 - $650,0003 bd2 ba1.3k sqft17-85 215th Street #15M, Bayside, NY 11360For Sale
 MLS ID #1042367, Maryann E. Marinello, Listing by: Douglas Elliman Real Estate. OneKey® MLS as distributed by MLS GRID
 - $385,0001 bd2 ba1.1k sqft27010 Grand Central Parkway #4H, Floral Park, NY 11005For SaleMLS ID #1024460, Rosalind E. Resnick, Listing by: Coldwell Banker American Homes. OneKey® MLS as distributed by MLS GRID
- $589,0002 bd2 ba1.1k sqft175 Maple Avenue #3G, Westbury, NY 11590For SaleMLS ID #988965, Nancy A. Jarvis CBR, Listing by: Daniel Gale Sothebys Intl Rlty. OneKey® MLS as distributed by MLS GRID
- $699,0002 bd2 ba1k sqft185 W Park Avenue #406, Long Beach, NY 11561For SaleMLS ID #983712, Roberta I. Orell, Listing by: Century 21 Scully Realty. OneKey® MLS as distributed by MLS GRID
- $588,0001 bd2 ba900 sqft800 Willis Avenue #105, Albertson, NY 11507For SaleMLS ID #1033885, Lisa Feimer, Listing by: Douglas Elliman Real Estate. OneKey® MLS as distributed by MLS GRID
- $649,9992 bd2 ba1.2k sqft750 Lido Boulevard #77b, Lido Beach, NY 11561For SaleMLS ID #1032609, Justin L. Rosenfeld, Listing by: Corcoran SRG Residential. OneKey® MLS as distributed by MLS GRID
- $799,9993 bd3 ba1.5k sqft11 Clubhouse Court, Woodbury, NY 11797For SaleMLS ID #1038513, Teresa Cash, Listing by: BH&G R E Realty Connect. OneKey® MLS as distributed by MLS GRID
- $665,0001 bd2 ba949 sqft2 Bay Club Drive #1M, Bayside, NY 11360For SaleMLS ID #989614, Lisa M. Adwar, Listing by: Daniel Gale Sothebys Intl Rlty. OneKey® MLS as distributed by MLS GRID
- $659,0003 bd2 ba1.3k sqft138-70 Elder Avenue #3L, Flushing, NY 11355For SaleMLS ID #1039003, Man Yung Chan, Listing by: E Realty International Corp. OneKey® MLS as distributed by MLS GRID
- $565,0002 bd2 ba1k sqft50 Columbus Avenue #507, Tuckahoe, NY 10707For SaleMLS ID #1030313, Daria Kelty, Listing by: Houlihan Lawrence Inc.. OneKey® MLS as distributed by MLS GRID
- $648,0002 bd2 ba1k sqft18-05 215th Street #16H, Bayside, NY 11360For SaleMLS ID #1024938, Po Wei Tair, Listing by: RE/MAX 1st Choice. OneKey® MLS as distributed by MLS GRID
- $798,0003 bd2 ba1.3k sqft18-15 215th Street #10D, Bayside, NY 11360For SaleMLS ID #1030881, Donna Tribble, Listing by: Keller Williams Rlty Landmark. OneKey® MLS as distributed by MLS GRID
