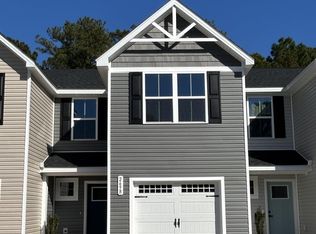
PRICE IMPROVEMENT .... Welcome home to this never-before-lived-in end unit 3-bedroom, 2.5-bathroom townhome offering 1,442 square feet of thoughtfully designed living space. This desirable end unit features peaceful wooded views, a one-car garage, and a private two-car driveway. The open-concept floor plan creates a bright and inviting atmosphere, perfect for both everyday living and entertaining. The spacious primary suite includes a large walk-in closet and a private en-suite bathroom. The home comes complete with all appliances, including a washer and dryer, as well as elegant plantation shutters that add warmth, charm, and privacy throughout. Conveniently located with easy access to major roadways, shopping, dining, and everyday essentials, this home also places you just minutes from the beach. For nature enthusiasts, scenic trails located right behind the property lead directly to the Intracoastal Waterway, offering the perfect balance of coastal living and natural beauty. As an added bonus, the HOA handles exterior maintenance, allowing you to spend more time enjoying everything South Carolina has to offer. Don't miss the opportunity to make this beautiful townhome your own—schedule your showing today.
For sale
Price cut: $5K (9/8)
$243,500
269 Christiana Ln. #F, Myrtle Beach, SC 29579
3beds
1,430sqft
Townhouse
Built in 2025
-- sqft lot
$240,300 Zestimate®
$170/sqft
$238/mo HOA
What's special
Peaceful wooded viewsOne-car garagePrivate en-suite bathroomElegant plantation shuttersOpen-concept floor planBright and inviting atmosphereSpacious primary suite
- 128 days
- 191
- 20
Zillow last checked:
Listing updated:
Listed by:
Robert P Tichy 845-494-3158,
INNOVATE Real Estate
Source: CCAR,MLS#: 2614772 Originating MLS: Coastal Carolinas Association of Realtors
Originating MLS: Coastal Carolinas Association of RealtorsFacts & features
Interior
Bedrooms & bathrooms
- Bedrooms: 3
- Bathrooms: 3
- Full bathrooms: 2
- 1/2 bathrooms: 1
Primary bedroom
- Level: Second
- Dimensions: 11'6"x15'0
Bedroom 2
- Level: Second
- Dimensions: 9'8"x11'0"
Bedroom 3
- Level: Second
- Dimensions: 9'0"x11'0"
Dining room
- Dimensions: 8'5"x11'5"
Kitchen
- Features: Dishwasher
- Dimensions: 10'7"x11'5
Living room
- Dimensions: 15'6"x12'6
Appliances
- Included: Dishwasher, Microwave, Refrigerator, Dryer, Washer
Features
- Window Treatments
- Common walls with other units/homes: End Unit
Interior area
- Total structure area: 1,678
- Total interior livable area: 1,430 sqft
Property
Parking
- Parking features: Garage, Private
- Has garage: Yes
Features
- Levels: Two
- Stories: 2
- Patio & porch: Front Porch, Patio
- Exterior features: Patio
Details
- Additional parcels included: ,
- Parcel number: 42700000052
- Zoning: PDD
- Special conditions: None
Construction
Type & style
- Home type: Townhouse
- Property subtype: Townhouse
- Attached to another structure: Yes
Materials
- Vinyl Siding
Condition
- Resale
- Year built: 2025
Community & HOA
Community
- Subdivision: Forestbrook Townhomes
HOA
- Has HOA: Yes
- Services included: Sewer, Trash, Water
- HOA fee: $238 monthly
Location
- Region: Myrtle Beach
Financial & listing details
- Price per square foot: $170/sqft
- Date on market: 6/9/2026
Estimated market value
$240,300
$228,000 - $252,000
$1,886/mo
Price history
| Date | Event | Price |
|---|---|---|
| 9/8/2026 | Price change | $243,500-2%$170/sqft |
Source:  CCAR #2614772 Report a problem CCAR #2614772 Report a problem | ||
| 8/16/2026 | Price change | $248,500-2.5%$174/sqft |
Source: CCAR #2614772 Report a problem | ||
| 6/9/2026 | Listed for sale | $255,000+8.5%$178/sqft |
Source: CCAR #2614772 Report a problem | ||
| 8/27/2025 | Sold | $234,985-7.1%$164/sqft |
Source: CCAR #2504590 Report a problem | ||
| 5/19/2025 | Contingent | $252,990$177/sqft |
Source: CCAR #2504590 Report a problem | ||
| 3/17/2025 | Price change | $252,990+1.2%$177/sqft |
Source: CCAR #2504590 Report a problem | ||
| 2/24/2025 | Listed for sale | $249,990$175/sqft |
Source: CCAR #2504590 Report a problem | ||
Public tax history
Tax history is unavailable.
Monthly payment
Est. payment
Payment breakdown
Explore the cost of this home by adjusting the details. Changes won't be saved.Climate risks
Neighborhood: 29579
Nearby schools
Schools provided by the listing agent
- Elementary: River Oaks Elementary
- Middle: Ten Oaks Middle School
- High: Carolina Forest High School
Source: CCAR. This data may not be complete. We recommend contacting the local school district to confirm school assignments for this home.


Similar homes
- $235,0003 bd3 ba1.4k sqft262 Christiana Ln. #B, Myrtle Beach, SC 29579For Sale

 MLS ID #2617852, Sandra Cribb, NextHome Paramount. CCAR
 - $298,0003 bd2 ba1.5k sqftRIVERWALK II, Myrtle Beach, SC 29579For Sale
 MLS ID #2624184, Keith Baker, CENTURY 21 Broadhurst. CCAR
 - $269,0003 bd3 ba1.4k sqft1104 Pit Crew Dr. #1104, Myrtle Beach, SC 29579New Construction
 MLS ID #2618419, Eleonora Nora Rumbaugh, Realty ONE Group Dockside. CCAR
 - $319,9003 bd2 ba1.6k sqft245 Colby Ct., Myrtle Beach, SC 29588For Sale
 MLS ID #2625314, Abe Safa Sales Team, Century 21 The Harrelson Group. CCAR
 - $230,0002 bd2 ba1k sqft405 13th Ave. S #G, Myrtle Beach, SC 29577For SaleMLS ID #2615869, Randal Longo, Isave Realty. CCAR
- $260,0003 bd2 ba1.5k sqftbrandwine south, Myrtle Beach, SC 29577For SaleMLS ID #2619668, Sharon DelCorro, Palmetto Coastal Homes. CCAR
- $297,5003 bd2 ba1.4k sqft736 Salerno Circle #D, Myrtle Beach, SC 29579For SaleMLS ID #2612604, Tonya Lewis, Living South Realty. CCAR
- $278,9004 bd3 ba1.6k sqft9050 Gatewick Ct., Myrtle Beach, SC 29579For SaleMLS ID #2611257, Margaret McComas, Hawkeye Realty Inc. CCAR
- $319,9503 bd2 ba1.5k sqft100 Barclay Dr., Myrtle Beach, SC 29579For SaleMLS ID #2612307, Tommy W Calkins, Myrtle Beach Realty Group. CCAR
- $185,0003 bd2 ba1.2k sqft120 Fountain Pointe Ln. #303, Myrtle Beach, SC 29579For SaleMLS ID #2529034, Lee S Lott, Century 21 The Harrelson Group. CCAR
- $294,9003 bd2 ba1.3k sqft338 Hidden Ct., Myrtle Beach, SC 29588For SaleMLS ID #2606632, Jake Lee, Keller Williams Innovate South. CCAR
- $259,9952 bd1 ba816 sqft1008 Dunbar St., Myrtle Beach, SC 29577For SaleMLS ID #2609258, Michele Blase, North Beach Realty. CCAR
- $235,0003 bd2 ba1.5k sqft847 Blue Ridge Trail, Murrells Inlet, SC 29576For SaleMLS ID #2624357, Cory Dueger, Fitzgerald Realty Inc. CCAR
- $334,0003 bd2 ba1.6k sqft601 West Oak Circle Dr., Myrtle Beach, SC 29588For SaleMLS ID #2616496, Renee D Abbs, Agent Group Realty. CCAR
- $235,0003 bd3 ba1.3k sqft830 44th Ave. N #B4, Myrtle Beach, SC 29577For SaleMLS ID #2600454, Lawrence Whitney, Local's Realty. CCAR
- $249,5003 bd2 ba1.2k sqft145 Ecum Secum Pl., Conway, SC 29527For SaleMLS ID #2614098, Shelley L Pettijohn, Weichert Realtors Southern Coast. CCAR
- $184,5003 bd2 ba1.2k sqftWindsor Green II, Myrtle Beach, SC 29579For SaleMLS ID #2617116, Promise Mangum, BHGRE Paracle Myrtle Beach. CCAR
- $259,0003 bd2 ba1.7k sqft429 Lakeside Crossing Dr., Conway, SC 29526For SaleMLS ID #2623788, Andreas Verikokkos, DeFalco Realty, LLC. CCAR
- $285,0003 bd2 ba1.5k sqft3247 Red Bird Ln., Myrtle Beach, SC 29588For SaleMLS ID #2616636, Don Emery, Fallon & Associates Realty Co. CCAR
