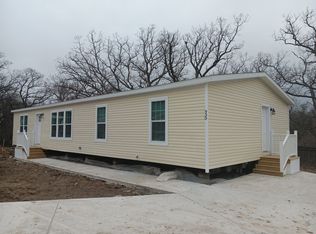
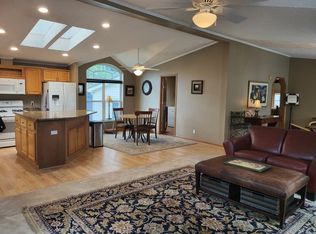
Come to see this beautiful open ranch home in the popular Oakbrook Estates 55+ Community! The original owner has kept this home in pristine condition-it shows like new! It's very light and bright with a large bay window in the front and light neautral decor throughout. The open kitchen dining room is wonderful for entertaining and so is the breakfast bar. Lots of space in the beautiful oak cabinets and the ss stove and refrigerator are 4-5 years new. In addition there is a spacious and bright living room, 2 Large bedrooms, 2 full baths, a separate laundry room with side entrance and a wonderful finished shed/workshop! Other recent updates include a new water heater, washer and dryer in 2025, furnace and a/c in 2023, and roof and car port in 2018. Both bedrooms are large with generous walk-in closets. The separate laundry has a side entrance leading to the covered porch and carport. The shed is finished into a finished workshop or storage space. there is a lovely garden with trees for privacy in back and a wonderful covered front porch for enjoying this popular 55+ neighborhood!
Contingent
$145,900
269 Forestview Dr, Crystal Lake, IL 60014
2beds
--sqft
Manufactured Home, Single Family Residence
Built in 2009
-- sqft lot
$140,600 Zestimate®
$--/sqft
$-- HOA
What's special
Beautiful open ranch homeOpen kitchen dining roomWonderful covered front porchBreakfast barVery light and brightSs stove and refrigeratorBeautiful oak cabinets
- 69 days
- 195
- 7
Zillow last checked:
Listing updated:
Listed by:
Mary Yonehara 847-381-9500,
Keller Williams Success Realty
Source: MRED as distributed by MLS GRID,MLS#: 12708651
Facts & features
Interior
Bedrooms & bathrooms
- Bedrooms: 2
- Bathrooms: 2
- Full bathrooms: 2
Rooms
- Room types: Walk In Closet, Workshop
Primary bedroom
- Features: Flooring (Carpet), Window Treatments (All), Bathroom (Full)
- Area: 208 Square Feet
- Dimensions: 13X16
Bedroom 2
- Features: Flooring (Carpet), Window Treatments (All)
- Area: 168 Square Feet
- Dimensions: 14X12
Dining room
- Features: Flooring (Carpet), Window Treatments (All)
- Area: 132 Square Feet
- Dimensions: 12X11
Kitchen
- Features: Kitchen (Eating Area-Breakfast Bar), Flooring (Vinyl)
- Area: 169 Square Feet
- Dimensions: 13X13
Laundry
- Features: Flooring (Vinyl), Window Treatments (All)
- Area: 66 Square Feet
- Dimensions: 6x11
Living room
- Features: Flooring (Carpet), Window Treatments (All)
- Area: 240 Square Feet
- Dimensions: 12X20
Heating
- Natural Gas, Forced Air
Cooling
- Central Air
Appliances
- Included: Range, Refrigerator, Washer, Dryer, Gas Water Heater
- Laundry: Main Level, Washer Hookup, In Unit
Features
- 1st Floor Bedroom, 1st Floor Full Bath
- Flooring: Carpet
Property
Parking
- Total spaces: 2
- Parking features: Concrete, Side Apron, Yes, Other
Accessibility
- Accessibility features: No Disability Access
Features
- Patio & porch: Patio
- Park: Oakbrook Estates
Lot
- Features: Backs to Trees/Woods
Details
- Additional structures: Shed(s)
- Parcel number: 1911100032
- Special conditions: None
- Other equipment: Ceiling Fan(s)
Construction
Type & style
- Home type: MobileManufactured
- Property subtype: Manufactured Home, Single Family Residence
Materials
- Vinyl Siding
- Roof: Asphalt
Condition
- New construction: No
- Year built: 2009
Details
- Builder model: Shamrock
Utilities & green energy
- Sewer: Public Sewer
- Water: Public
Community & HOA
Community
- Features: Lake, Street Lights, Street Paved
- Subdivision: Oakbrook Estates
Location
- Region: Crystal Lake
Financial & listing details
- Annual tax amount: $85
- Date on market: 7/17/2026
- Inclusions: Mobile Home, Storage Shed
- Ownership: Leasehold
- Body type: Double Wide
Estimated market value
$140,600
$134,000 - $148,000
Not available
Price history
| Date | Event | Price |
|---|---|---|
| 8/30/2026 | Contingent | $145,900 |
Source:  MRED as distributed by MLS GRID #12708651 Report a problem MRED as distributed by MLS GRID #12708651 Report a problem | ||
| 7/17/2026 | Listed for sale | $145,900 |
Source: MRED as distributed by MLS GRID #12708651 Report a problem | ||
Public tax history
Tax history is unavailable.
Monthly payment
Climate risks
Neighborhood: 60014
Nearby schools
Schools provided by the listing agent
- District: 47
Source: MRED as distributed by MLS GRID. This data may not be complete. We recommend contacting the local school district to confirm school assignments for this home.

Similar homes
- $99,0002 bd2 ba-- sqft818 Oakbrook Dr, Crystal Lake, IL 60014Active
 MLS ID #12671358, Jillian Vanselow, Baird & Warner. MRED as distributed by MLS GRID
 - $179,0002 bd2 ba989 sqft566 Somerset Ln APT 4, Crystal Lake, IL 60014Active
 MLS ID #12760952, TJ Madigan, Berkshire Hathaway HomeServices Starck Real Estate. MRED as distributed by MLS GRID
 - $175,0003 bd2 ba1.6k sqft930 Ruby May, Crystal Lake, IL 60014New Construction
 Ravinia Communities - IL
 - $119,9002 bd2 ba1.6k sqft1143 Lakeview Rd #192, Elgin, IL 60123For Sale
 MLS ID #11997028, Lucas Van Gilder, Willow Lake Estates. My State MLS
