Enjoy easy one-level living in this inviting 4-bedroom ranch with a brand-new roof and gutters installed just last month! Beautiful wood floors and a large picture window create a warm, bright living room that flows into the dining area, offering comfortable space for everyday living. The kitchen features ample cabinetry, a tile backsplash and plenty of counter space. Four bedrooms provide flexibility for guests, a home office, or hobbies, while a dedicated laundry room with an included washer and dryer adds everyday convenience.
A window-filled three-season room overlooks the spacious backyard—an ideal spot to enjoy your morning coffee or unwind while taking in the views. Outside, the expansive lawn offers room to garden, play, or entertain, with open fields creating a lovely backdrop. An attached two-car garage, paved driveway, and welcoming covered front porch complete the package. With central air, comfortable living spaces, and major exterior updates already completed, this home has plenty to appreciate inside and out!
Pending
$234,900
269 Glasgow St, Clyde, NY 14433
4beds
1,440sqft
Single Family Residence
Built in 1953
0.36 Acres Lot
$241,500 Zestimate®
$163/sqft
$-- HOA
What's special
Central airOne-level livingAttached two-car garageOverlooks the spacious backyardLarge picture windowBrand-new roof and guttersKitchen features ample cabinetry
- 34 days
- 64
- 0
Zillow last checked:
Listing updated:
Listed by:
Kindred Key Realty, LLC 315-651-3919,
Jennifer Hubbard 315-564-2334
Source: NYSAMLSs,MLS#: R1720035 Originating MLS: Rochester
Facts & features
Interior
Bedrooms & bathrooms
- Bedrooms: 4
- Bathrooms: 1
- Full bathrooms: 1
- Main level bathrooms: 1
- Main level bedrooms: 4
Heating
- Gas, Forced Air
Cooling
- Central Air
Appliances
- Included: Dryer, Electric Oven, Electric Range, Gas Water Heater, Refrigerator, Washer
- Laundry: Main Level
Features
- Ceiling Fan(s), Separate/Formal Dining Room, Separate/Formal Living Room, Natural Woodwork, Bedroom on Main Level
- Flooring: Hardwood, Luxury Vinyl, Varies
- Basement: Full,Partially Finished
- Has fireplace: No
Interior area
- Total structure area: 1,440
- Total interior livable area: 1,440 sqft
Property
Parking
- Total spaces: 2
- Parking features: Attached, Electricity, Garage, Workshop in Garage, Garage Door Opener
- Attached garage spaces: 2
Features
- Levels: One
- Stories: 1
- Patio & porch: Covered, Porch
- Exterior features: Blacktop Driveway
Lot
- Size: 0.36 Acres
- Dimensions: 90 x 174
- Features: Rectangular, Rectangular Lot
Details
- Additional structures: Shed(s), Storage
- Parcel number: 54240107411200104536800000
- Special conditions: Standard
Construction
Type & style
- Home type: SingleFamily
- Architectural style: Ranch
- Property subtype: Single Family Residence
Materials
- Vinyl Siding
- Foundation: Block
- Roof: Asphalt,Shingle
Condition
- Resale
- Year built: 1953
Utilities & green energy
- Electric: Circuit Breakers
- Sewer: Connected
- Water: Connected, Public
- Utilities for property: High Speed Internet Available, Sewer Connected, Water Connected
Community & HOA
Location
- Region: Clyde
Financial & listing details
- Price per square foot: $163/sqft
- Tax assessed value: $85,700
- Annual tax amount: $3,701
- Date on market: 10/8/2026
- Cumulative days on market: 35 days
- Listing terms: Cash,Conventional,FHA,USDA Loan,VA Loan
Estimated market value
$241,500
$229,000 - $254,000
$2,291/mo
Price history
| Date | Event | Price |
|---|---|---|
| 10/10/2026 | Pending sale | $234,900$163/sqft |
Source:  NYSAMLSs #R1720035 Report a problem | ||
| 10/8/2026 | Listed for sale | $234,900+34.2%$163/sqft |
Source: NYSAMLSs #R1720035 Report a problem | ||
| 7/14/2026 | Sold | $175,000$122/sqft |
Source: Public Record Report a problem | ||
Public tax history
| Year | Property taxes | Tax assessment |
|---|---|---|
| 2025 | -- | $85,700 |
| 2024 | -- | $85,700 |
| 2023 | -- | $85,700 |
| 2022 | -- | $85,700 |
| 2021 | -- | $85,700 |
| 2020 | -- | $85,700 +12.8% |
| 2019 | -- | $76,000 |
| 2018 | -- | $76,000 |
| 2017 | $2,228 | $76,000 |
| 2016 | -- | $76,000 |
| 2015 | -- | $76,000 |
| 2014 | -- | $76,000 |
| 2013 | -- | $76,000 |
| 2012 | -- | $76,000 |
| 2011 | -- | $76,000 |
| 2010 | -- | $76,000 |
| 2009 | -- | $76,000 +14.3% |
| 2008 | -- | $66,500 |
| 2007 | -- | $66,500 |
| 2006 | -- | $66,500 |
| 2005 | -- | $66,500 |
| 2004 | -- | $66,500 +13.7% |
| 2003 | -- | $58,500 |
| 2002 | -- | $58,500 |
| 2001 | -- | $58,500 |
| 2000 | -- | $58,500 |
Find assessor info on the county website
Monthly payment
Climate risks
Neighborhood: 14433
Nearby schools
Schools provided by the listing agent
- Elementary: Clyde Elementary
- Middle: Clyde-Savannah Junior High
- High: Clyde Junior-Senior High
- District: Clyde-Savannah
Source: NYSAMLSs. This data may not be complete. We recommend contacting the local school district to confirm school assignments for this home.
Similar homes
- $299,8003 bd2 ba1.8k sqft9969 Turnpike Rd, Clyde, NY 14433For Sale
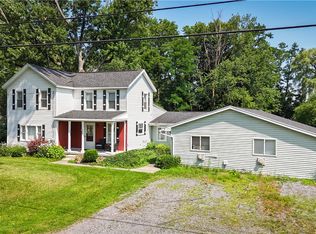
 MLS ID #R1702154, Timothy G. Kent, Listing by: Whitetail Properties Real Estate, LLC. NYSAMLSs
- $250,0003 bd2 ba1.4k sqft10445 Gillette Rd, North Rose, NY 14516For Sale
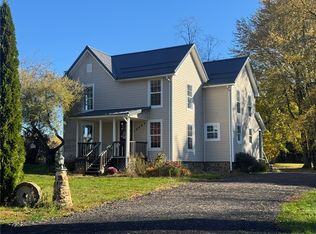 MLS ID #R1724834, Peggy A. Zecher, Listing by: Coldwell Banker Custom Realty. NYSAMLSs
- $224,5003 bd2 ba1.5k sqft2908 Orleans Rd, Clifton Springs, NY 14432For Sale
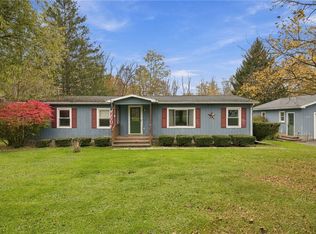 MLS ID #R1727106, Lisa R. Johnson, Listing by: Keller Williams Realty Gateway. NYSAMLSs
- $275,0003 bd2 ba1.2k sqft6037 Lasher Rd, Wolcott, NY 14590For Sale
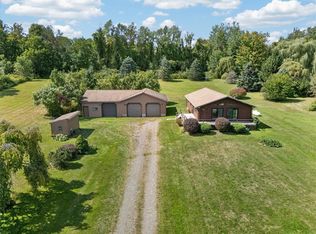 MLS ID #R1726528, Angel Harrison, Listing by: Howard Hanna. NYSAMLSs
- $240,0004 bd2 ba1.7k sqft209 Church St, Newark, NY 14513For SaleMLS ID #R1707075, Gabriel Eli White, Listing by: Howard Hanna. NYSAMLSs
- $274,9004 bd2 ba1.8k sqft84 W Main St, Clifton Springs, NY 14432For SaleMLS ID #R1727741, Jennifer E. Fitzgerald, Listing by: Lake To Lake Real Estate. NYSAMLSs
- $169,9003 bd2 ba1.8k sqft4120 Dix St, Rose, NY 14542For SaleMLS ID #R1724448, Cheryl P. Bonnell, Listing by: Coldwell Banker Finger Lakes. NYSAMLSs
- $249,9005 bd2 ba2k sqft2321 State Route 14, Lyons, NY 14489For SaleMLS ID #R1713342, Jared P Palmer, Listing by: NextHome Endeavor. NYSAMLSs
- $239,9003 bd1 ba1.3k sqft2010 Nichols Rd, Martville, NY 13111For SaleMLS ID #S1727310, Angela Stevens, Listing by: Acropolis Realty Group LLC. NYSAMLSs
- $229,0005 bd4 ba1.7k sqft122 Wilson St, Newark, NY 14513For SaleMLS ID #R1715797, Darlene Maimone, Listing by: Howard Hanna. NYSAMLSs
- $229,0003 bd2 ba1.5k sqft136 Perrine St, Auburn, NY 13021For SaleMLS ID #R1698776, Lynette A. Wilson, Listing by: L Wilson Realty. NYSAMLSs
- $224,9003 bd1 ba1.1k sqft2046 E Palmyra Port Gibson Rd, Palmyra, NY 14522For SaleMLS ID #R1718170, Robert W. Sloan, Listing by: Howard Hanna. NYSAMLSs
- $234,9004 bd2 ba1.9k sqft489 W North St, Geneva, NY 14456For SaleMLS ID #R1723340, Dominic Anthony Venuti, Listing by: Century 21 Steve Davoli RE. NYSAMLSs
- $259,9005 bd2 ba1.5k sqft1905 Burgess Rd, Waterloo, NY 13165For SaleMLS ID #R1715662, Carol Cosentino, Listing by: Century 21 Steve Davoli RE. NYSAMLSs
- $249,9002 bd2 ba1.5k sqft2200 Fort Hill Rd, Phelps, NY 14532For SaleMLS ID #R1698915, Sherry Nowak Cascini, Listing by: Hunt Real Estate ERA/Columbus. NYSAMLSs
- $235,0003 bd2 ba1.4k sqft67 Angelo St, Geneva, NY 14456For SaleMLS ID #R1720338, Austin J. Lapp, Listing by: Wine Trail Properties, LLC. NYSAMLSs
- $289,5003 bd2 ba1.3k sqft3019 County Road 13, Clifton Springs, NY 14432For SaleMLS ID #R1726087, Henry Michael Kuperus, Listing by: Hunt Real Estate ERA/Columbus. NYSAMLSs
- $265,0003 bd1 ba1.5k sqft41 Park St, Phelps, NY 14532For SaleMLS ID #R1703499, Samantha R Minns, Listing by: Your Hometown Realty LLC. NYSAMLSs
