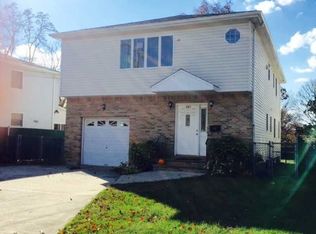
Welcome to this inviting and thoughtfully designed home that truly has it all. On the main level, you'll find a spacious eat-in kitchen perfect for casual meals, a formal dining room for special gatherings, and a cozy living room ideal for relaxing. This level also offers two comfortable bedrooms and a full bath, along with a private primary suite featuring its own en suite bathroom. The lower level provides even more flexibility with an additional bedroom, a bathroom, and a generous family room suited for entertainment, work, or play. An unfinished basement houses the laundry area, whole-house water filtration system, and mechanicals, while also offering abundant storage space and future potential for customization. Outside, you'll appreciate the convenience of a one-car garage, an oversized driveway that accommodates four or more cars, and a completely fenced-in yard that’s nicely landscaped, creating a private oasis for outdoor enjoyment. Altogether, this home is a delightful blend of comfort, convenience, and charm—ready for its next chapter.
For sale
$1,100,000
269 Marcus Avenue, Garden City Park, NY 11040
5beds
2,360sqft
Single Family Residence, Residential
Built in 1996
6,768 Square Feet Lot
$-- Zestimate®
$466/sqft
$-- HOA
What's special
Two comfortable bedroomsWhole-house water filtration systemOne-car garageFormal dining roomSpacious eat-in kitchenCompletely fenced-in yard
- 40 days
- 1,642
- 26
Likely to sell faster than
Zillow last checked:
Listing updated:
Listed by:
Century 21 AA Realty 516-826-8100,
Margaret D. Grub SRS 516-826-8100
Source: OneKey® MLS as distributed by MLS GRID,MLS#: 1029341
Facts & features
Interior
Bedrooms & bathrooms
- Bedrooms: 5
- Bathrooms: 3
- Full bathrooms: 3
Primary bedroom
- Description: Primary Bedroom
- Level: First
Bedroom 2
- Level: First
Bedroom 3
- Level: First
Bedroom 4
- Level: Lower
Bedroom 5
- Level: Lower
Primary bathroom
- Description: Primary Bathroom
- Level: First
Bathroom 2
- Level: First
Bathroom 3
- Level: Lower
Dining room
- Description: FDR
- Level: First
Kitchen
- Description: Eat-in-Kitchen
- Level: First
Living room
- Level: First
Heating
- Ducts, Natural Gas
Cooling
- Central Air, Ductless
Appliances
- Included: Dryer, Gas Range, Microwave, Refrigerator, Stainless Steel Appliance(s), Washer, Gas Water Heater
- Laundry: Washer/Dryer Hookup, In Basement
Features
- First Floor Bedroom, First Floor Full Bath, Eat-in Kitchen, Entrance Foyer, Formal Dining, Granite Counters, High Ceilings, Marble Counters, Open Kitchen, Original Details, Primary Bathroom, Master Downstairs, Recessed Lighting
- Flooring: Ceramic Tile, Wood
- Basement: Storage Space,Unfinished
- Attic: Pull Stairs
- Has fireplace: No
Interior area
- Total structure area: 2,360
- Total interior livable area: 2,360 sqft
Property
Parking
- Total spaces: 4
- Parking features: Attached, Driveway, Garage
- Garage spaces: 1
- Has uncovered spaces: Yes
Features
- Levels: Two
- Exterior features: Mailbox
- Fencing: Back Yard,Chain Link,Fenced
Lot
- Size: 6,768 Square Feet
- Dimensions: 67 x 100
- Features: Back Yard, Front Yard, Landscaped, Sprinklers In Front, Sprinklers In Rear
Details
- Additional structures: Shed(s)
- Parcel number: 2289096340000550
- Special conditions: In Foreclosure
Construction
Type & style
- Home type: SingleFamily
- Architectural style: Colonial
- Property subtype: Single Family Residence, Residential
Materials
- Aluminum Siding, Brick, Vinyl Siding
- Foundation: Block
Condition
- Actual
- Year built: 1996
Utilities & green energy
- Sewer: Public Sewer
- Water: Public
- Utilities for property: Cable Available, Electricity Connected, Natural Gas Connected, Sewer Connected, Trash Collection Public, Water Connected
Community & HOA
HOA
- Has HOA: No
Location
- Region: Garden City Park
Financial & listing details
- Price per square foot: $466/sqft
- Tax assessed value: $885
- Annual tax amount: $20,423
- Date on market: 7/23/2026
- Cumulative days on market: 40 days
- Listing agreement: Exclusive Right To Sell
- Listing terms: Conventional
- Exclusions: Foyer Chandelier, Dining Room Chandelier
- Electric utility on property: Yes
Estimated market value
Not available
Estimated sales range
Not available
Not available
Price history
Price history is unavailable.
Public tax history
| Year | Property taxes | Tax assessment |
|---|---|---|
| 2024 | -- | $885 |
| 2023 | -- | $885 |
| 2022 | -- | $885 |
| 2021 | $12,973 +9% | -- |
| 2020 | $11,903 +19.2% | $1,005 |
| 2019 | $9,990 | $1,005 |
| 2018 | $9,990 +2.1% | $1,005 |
| 2017 | $9,785 +5.9% | $1,005 |
| 2016 | $9,237 +175.1% | $1,005 |
| 2015 | $3,357 +0.6% | $1,005 -4.8% |
| 2013 | $3,338 -15.3% | $1,056 -18.1% |
| 2012 | $3,940 -43.1% | $1,290 -8.6% |
| 2011 | $6,922 +5.2% | $1,411 -1.6% |
| 2010 | $6,580 | $1,434 -14.1% |
| 2009 | -- | $1,670 -2.3% |
| 2008 | -- | $1,710 +5.2% |
| 2006 | -- | $1,626 -44.8% |
| 2005 | -- | $2,946 -35.6% |
| 2004 | -- | $4,576 -16.9% |
| 2003 | -- | $5,504 -40.8% |
| 2002 | -- | $9,300 |
| 2001 | -- | $9,300 |
| 2000 | -- | $9,300 |
Find assessor info on the county website
Monthly payment
Climate risks
Neighborhood: Garden City Park
Nearby schools
Schools provided by the listing agent
- Elementary: Denton Avenue School
- Middle: Herricks Middle School
- High: Herricks High School
Source: OneKey® MLS as distributed by MLS GRID. This data may not be complete. We recommend contacting the local school district to confirm school assignments for this home.

Similar homes
- $1,079,0005 bd3 ba2k sqft120 Bruce Terrace, Mineola, NY 11501For Sale
 MLS ID #978914, Khalidah Arifee, Listing by: Property Professionals Realty. OneKey® MLS as distributed by MLS GRID
 - $1,588,0004 bd4 ba2k sqft88 Dyckman Avenue, New Hyde Park, NY 11040For Sale
 MLS ID #1041378, Fei Guo, Listing by: Skylux Realty Inc. OneKey® MLS as distributed by MLS GRID
 - $1,199,8885 bd4 ba2.3k sqft24021 68th Avenue #10, Little Neck, NY 11362For Sale
 MLS ID #985624, Benjamin Yousefzadeh, Listing by: Expert Homes NY. OneKey® MLS as distributed by MLS GRID
 - $1,099,0004 bd3 ba2k sqft810 Ibsen Street, Woodmere, NY 11598For Sale
 MLS ID #1031204, Judah Spector, Listing by: All Going Realty LLC. OneKey® MLS as distributed by MLS GRID
 - $1,050,0004 bd3 ba2k sqft239 Hungry Harbor Road, North Woodmere, NY 11581For SaleMLS ID #1020382, Annette Vasquez Miller, Listing by: Linda Kettering Realty Corp. OneKey® MLS as distributed by MLS GRID
- $869,0004 bd2 ba1.4k sqft1491 Clay Street, Elmont, NY 11003For SaleMLS ID #1042741, Robin P. Simon PSA, Listing by: BERKSHIRE HATHAWAY. OneKey® MLS as distributed by MLS GRID
- $889,9994 bd2 ba1.6k sqft242 Seidman Place, Franklin Square, NY 11010For SaleMLS ID #1036274, Michael MacSaveny, Listing by: EXIT Realty Premier. OneKey® MLS as distributed by MLS GRID
- $960,0003 bd2 ba1.5k sqft295 Ivy Avenue, Westbury, NY 11590For SaleMLS ID #1034366, Luis A. Nunez, Listing by: Strictly Realty. OneKey® MLS as distributed by MLS GRID
- $1,100,0005 bd3 ba1.8k sqft3158 Rawlins Avenue, Bronx, NY 10465For SaleMLS ID #1017978, Donna M. Visvader, Listing by: Preferred Realty Group of NY. OneKey® MLS as distributed by MLS GRID
- $939,0005 bd3 ba2.5k sqft22 Wood Street, Lynbrook, NY 11563For SaleMLS ID #1003396, Dorothy A. Hall CBR, Listing by: Becker Realty Services Inc. OneKey® MLS as distributed by MLS GRID
- $1,099,0004 bd4 ba2.3k sqft3 Otsego Avenue, Dix Hills, NY 11746For SaleMLS ID #1001012, Agustin F. Barreiro, Listing by: Elite Realty International Inc. OneKey® MLS as distributed by MLS GRID
- $1,250,0005 bd4 ba3.5k sqft288 Brower Avenue, Rockville Centre, NY 11570For SaleMLS ID #1034544, Anna Aprea ABR SFR SRES, Listing by: Coldwell Banker American Homes. OneKey® MLS as distributed by MLS GRID
- $1,049,9994 bd4 ba2.3k sqft26 Maeder Avenue, Merrick, NY 11566For SaleMLS ID #984171, Nicholas Speirs, Listing by: Alexander Madison Realty Inc. OneKey® MLS as distributed by MLS GRID
- $945,0004 bd3 ba2.3k sqft62 Linden Boulevard, Hicksville, NY 11801For SaleMLS ID #1024759, Robert R. Guarino, Listing by: NY Space Finders Inc. OneKey® MLS as distributed by MLS GRID
- $879,0005 bd3 ba1.9k sqft199 W 179th Street, Bronx, NY 10453For SaleMLS ID #1045351, Hermi Aquino, Listing by: RE/MAX Distinguished Hms.&Prop. OneKey® MLS as distributed by MLS GRID
- $879,0004 bd2 ba1.4k sqft88-37 249th Street, Bellerose, NY 11426For SaleMLS ID #977855, Susan Sanchez CBR SRES, Listing by: Signature Premier Properties. OneKey® MLS as distributed by MLS GRID
- $1,499,0004 bd3 ba2.1k sqft219 KIlburn Road, Garden City, NY 11530For SaleMLS ID #1001849, Patricia M. Aprigliano ABR, Listing by: Howard Hanna Coach. OneKey® MLS as distributed by MLS GRID
- $1,150,0004 bd3 ba2.6k sqft159 National Boulevard, Long Beach, NY 11561For SaleMLS ID #999336, Leah E. Rosensweig Tozer CBR, Listing by: Daniel Gale Sothebys Intl Rlty. OneKey® MLS as distributed by MLS GRID
- $1,190,0003 bd2 ba2k sqft38 Colony Lane, Syosset, NY 11791For SaleMLS ID #1036380, Jin Tao, Listing by: BH&G R E Realty Connect. OneKey® MLS as distributed by MLS GRID
- $1,150,0004 bd2 ba1.3k sqft30 Cheshire Road, Inwood, NY 11096For SaleMLS ID #1033735, Pinchus Heskiel, Listing by: Pin It Realty LLC. OneKey® MLS as distributed by MLS GRID
