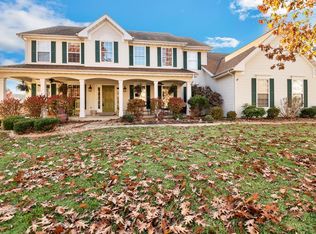
Some homes just have a way of bringing people together, and this beautiful 5-bedroom O’Fallon home does exactly that. From the welcoming brick exterior to the incredible backyard retreat, there is room here for everyone to spread out, gather and enjoy the best parts of home. And when it comes to entertaining, the backyard is truly something special.
Inside, a soaring two-story foyer welcomes you into a spacious main level filled with natural light and beautiful details. Hardwood floors flow through much of the main level, while the sitting room and formal dining room feature crown molding and a charming bay window. The inviting living room is centered around a cozy gas fireplace with built-in bookcases and another large bay window, creating a comfortable place to relax. The living room opens to the kitchen and breakfast area, making everyday life and entertaining feel effortless.
The kitchen is both beautiful and functional, with stainless steel appliances, double wall ovens, a 5-burner gas cooktop with downdraft, oversized center island, tile backsplash and under-cabinet lighting. The breakfast nook opens to an expansive deck. Inside the stunning sunroom is surrounded by windows on three sides. With its cathedral ceiling, second fireplace and incredible natural light, this is the kind of room that quickly becomes a favorite gathering spot.
The main level also offers a convenient laundry room with utility sink, powder room and a cubby bench/drop zone just off the 3-car garage. Upstairs, the spacious primary suite features a cathedral ceiling, ceiling fan, walk-in closet and a versatile bonus room currently used as a home office but easily adaptable as a reading nook, exercise area or whatever fits your lifestyle. The luxurious primary bath feels like a retreat, with dual sinks, a jetted tub and an impressive tiled walk-in shower with dual shower heads, along with access to additional storage. The second bedroom has its own ensuite bath and walk-in closet, while two additional bedrooms share a full hall bath.
The finished walkout lower level gives everyone even more room to enjoy, with a large family room, recreation room with wet bar, fifth bedroom and full bath. And then there’s the backyard—where this home really comes to life. The beautiful saltwater pool and hot tub create an incredible setting for fun-filled days, evenings with friends and everything in between. A PebbleTec pool finish, paver patio with built-in fire pit, expansive deck and covered patio create multiple spaces to relax and entertain. The fully fenced yard is beautifully landscaped and equipped with a rain sensor irrigation system. Whole-house surround sound extends throughout the home and into the pool area, making it easy to take the party outside.
With a 4-year-old HVAC system, 3-car garage and convenient access to Hwy 64/40, this home offers the space, comfort and setting to truly enjoy life at home. Located in the Ft. Zumwalt (West) School District, it’s a home made for everyday living, gathering with the people you love and making memories both inside and out.
Pending
Listed by: Keller Williams Realty West • Chad P Wilson • 636-229-8743
$765,000
2690 Whitetail Ln, O'Fallon, MO 63368
5beds
5,027sqft
Single Family Residence
Built in 1999
0.46 Acres Lot
$-- Zestimate®
$152/sqft
$6/mo HOA
What's special
- 10 days
- 1,436
- 176
Likely to sell faster than
Zillow last checked:
Listing updated:
Listed by:
Chad P Wilson 636-229-8743,
Keller Williams Realty West,
Sharon E Cooper 636-229-8643,
Keller Williams Realty West
Source: MARIS,MLS#: 26056038 Originating MLS: St. Charles County Association of REALTORS
Facts & features
Interior
Bedrooms & bathrooms
- Bedrooms: 5
- Bathrooms: 5
- Full bathrooms: 4
- 1/2 bathrooms: 1
- Main level bathrooms: 1
Primary bedroom
- Features: Floor Covering: Carpeting
- Level: Upper
- Area: 336
- Dimensions: 21x16
Bedroom
- Features: Floor Covering: Carpeting
- Level: Upper
- Area: 180
- Dimensions: 15x12
Bedroom
- Features: Floor Covering: Carpeting
- Level: Upper
- Area: 144
- Dimensions: 12x12
Bedroom
- Features: Floor Covering: Carpeting
- Level: Upper
- Area: 156
- Dimensions: 13x12
Bedroom
- Features: Floor Covering: Carpeting
- Level: Lower
- Area: 192
- Dimensions: 16x12
Primary bathroom
- Features: Floor Covering: Ceramic Tile
- Level: Upper
- Area: 176
- Dimensions: 16x11
Bathroom
- Features: Floor Covering: Wood
- Level: Main
- Area: 25
- Dimensions: 5x5
Bathroom
- Features: Floor Covering: Vinyl
- Level: Upper
- Area: 156
- Dimensions: 13x12
Bathroom
- Features: Floor Covering: Vinyl
- Level: Upper
- Area: 80
- Dimensions: 10x8
Bathroom
- Features: Floor Covering: Ceramic Tile
- Level: Lower
- Area: 50
- Dimensions: 10x5
Bonus room
- Features: Floor Covering: Carpeting
- Level: Upper
- Area: 126
- Dimensions: 14x9
Breakfast room
- Features: Floor Covering: Wood
- Level: Main
- Area: 180
- Dimensions: 15x12
Dining room
- Features: Floor Covering: Wood
- Level: Main
- Area: 180
- Dimensions: 15x12
Family room
- Features: Floor Covering: Carpeting
- Level: Lower
- Area: 672
- Dimensions: 42x16
Kitchen
- Features: Floor Covering: Wood
- Level: Main
- Area: 210
- Dimensions: 15x14
Laundry
- Features: Floor Covering: Vinyl
- Level: Main
- Area: 64
- Dimensions: 8x8
Living room
- Features: Floor Covering: Carpeting
- Level: Main
- Area: 340
- Dimensions: 20x17
Recreation room
- Features: Floor Covering: Ceramic Tile
- Level: Lower
- Area: 270
- Dimensions: 18x15
Sitting room
- Features: Floor Covering: Carpeting
- Level: Main
- Area: 182
- Dimensions: 14x13
Sunroom
- Features: Floor Covering: Wood
- Level: Main
- Area: 208
- Dimensions: 16x13
Heating
- Forced Air, Zoned
Cooling
- Ceiling Fan(s), Central Air, Dual, Humidity Control, Zoned
Appliances
- Included: Stainless Steel Appliance(s), Gas Cooktop, Dishwasher, Disposal, Down Draft, Humidifier, Double Oven, Oven, Gas Water Heater, Water Softener
- Laundry: Laundry Room, Main Level, Sink
Features
- Bar, Bookcases, Breakfast Bar, Breakfast Room, Built-in Features, Cathedral Ceiling(s), Ceiling Fan(s), Chandelier, Crown Molding, Eat-in Kitchen, Entrance Foyer, Kitchen Island, Laminate Counters, Pantry, Recessed Lighting, Separate Dining, Separate Shower, Smart Thermostat, Soaking Tub, Storage, Tray Ceiling(s), Tub, Two Story Entrance Foyer, Walk-In Closet(s)
- Flooring: Carpet, Ceramic Tile, Vinyl, Wood
- Doors: Panel Door(s)
- Windows: Bay Window(s), Blinds, Insulated Windows
- Basement: Concrete,Partially Finished,Sleeping Area,Storage Space,Sump Pump,Walk-Out Access
- Number of fireplaces: 2
- Fireplace features: Den, Fire Pit, Gas Log, Living Room
Interior area
- Total structure area: 5,027
- Total interior livable area: 5,027 sqft
- Finished area above ground: 3,650
- Finished area below ground: 1,377
Video & virtual tour
Property
Parking
- Total spaces: 8
- Parking features: Attached, Driveway, Garage, Garage Door Opener, Garage Faces Side
- Attached garage spaces: 3
- Has uncovered spaces: Yes
Features
- Levels: Two
- Patio & porch: Composite, Deck, Patio
- Exterior features: Fire Pit, Rain Gutters
- Has private pool: Yes
- Pool features: Fenced, Gas Heat, Heated, In Ground, Outdoor Pool, Private, Salt Water
- Fencing: Back Yard,Fenced
Lot
- Size: 0.46 Acres
- Features: Back Yard, Few Trees, Front Yard, Landscaped, Level, Some Trees, Sprinklers In Front, Sprinklers In Rear
Details
- Parcel number: 201307876000025.0000000
- Special conditions: Standard
Construction
Type & style
- Home type: SingleFamily
- Architectural style: Traditional
- Property subtype: Single Family Residence
Materials
- Brick
- Foundation: Concrete Perimeter
- Roof: Shingle
Condition
- Year built: 1999
Utilities & green energy
- Electric: Other
- Sewer: Public Sewer
- Water: Public
- Utilities for property: Cable Connected, Electricity Connected, Natural Gas Connected, Phone Connected, Sewer Connected, Water Connected
Community & HOA
Community
- Security: Smoke Detector(s)
- Subdivision: Whitetail Estate
HOA
- Has HOA: Yes
- Amenities included: Common Ground
- HOA fee: $75 annually
- HOA name: Whitetail Estates
Location
- Region: Ofallon
Financial & listing details
- Price per square foot: $152/sqft
- Tax assessed value: $632,289
- Annual tax amount: $7,198
- Date on market: 10/28/2026
- Cumulative days on market: 10 days
- Listing terms: Cash,Conventional,FHA,Private,VA Loan
- Electric utility on property: Yes
Estimated market value
Not available
Estimated sales range
Not available
Not available
Price history
| Date | Event | Price |
|---|---|---|
| 11/4/2026 | Pending sale | $765,000$152/sqft |
Source:  MARIS #26056038 Report a problem | ||
| 10/28/2026 | Listed for sale | $765,000+80%$152/sqft |
Source: MARIS #26056038 Report a problem | ||
| 7/22/2009 | Sold | -- |
Source: Public Record Report a problem | ||
| 6/21/2009 | Listed for sale | $424,900$85/sqft |
Source: Prinster, REALTORS #90030062 Report a problem | ||
Public tax history
| Year | Property taxes | Tax assessment |
|---|---|---|
| 2025 | $7,198 +1.4% | $120,134 +11.5% |
| 2024 | $7,096 0% | $107,787 |
| 2023 | $7,099 +17.7% | $107,787 +26.6% |
| 2022 | $6,030 | $85,160 |
| 2021 | -- | $85,160 -1.8% |
| 2020 | -- | $86,759 |
| 2019 | $6,484 | $86,759 +2.8% |
| 2018 | $6,484 +0.9% | $84,370 |
| 2017 | $6,424 +5.4% | $84,370 +5.8% |
| 2016 | $6,093 +7.6% | $79,708 |
| 2015 | $5,664 +8.3% | $79,708 +10.2% |
| 2014 | $5,228 | $72,304 |
| 2013 | -- | $72,304 -3.1% |
| 2012 | -- | $74,640 +7.7% |
| 2011 | -- | $69,320 |
| 2010 | -- | $69,320 |
| 2009 | -- | $69,320 -6.4% |
| 2008 | -- | $74,070 -79.5% |
| 2007 | -- | $360,620 |
| 2006 | -- | $360,620 |
| 2005 | -- | $360,620 +4.3% |
| 2004 | -- | $345,840 |
| 2003 | -- | $345,840 |
| 2002 | -- | -- |
| 2001 | -- | -- |
Find assessor info on the county website
Monthly payment
Est. payment
Payment breakdown
Explore the cost of this home by adjusting the details. Changes won't be saved.Climate risks
Neighborhood: 63368
Nearby schools
Schools provided by the listing agent
- Elementary: Dardenne Elem.
- Middle: Ft. Zumwalt West Middle
- High: Ft. Zumwalt West High
Source: MARIS. This data may not be complete. We recommend contacting the local school district to confirm school assignments for this home.
Similar homes
- $649,9004 bd5 ba5k sqft1 Scotland Ct, Dardenne Prairie, MO 63368For Sale
 MLS ID #26071048, Janie L Mueller, ReeceNichols Real Estate. MARIS
- $733,0434 bd3 ba3.2k sqft152 Cedarstone Dr, Dardenne Prairie, MO 63368New Construction
 MLS ID #26061527, Gia M Linville, Consort Realty, LLC. MARIS
- $750,0005 bd4 ba3.5k sqft310 Claymoore Ct, Dardenne Prairie, MO 63368For Sale
 MLS ID #26064640, Stephanie L Parson, Keller Williams Realty West. MARIS
- $749,9994 bd4 ba3.9k sqft106 Downview Dr, O'Fallon, MO 63368For Sale
 MLS ID #26050870, Kelly A Boehmer, Berkshire Hathaway HomeServices Select Properties. MARIS
- $475,0004 bd4 ba3.7k sqft7330 Watsons Parish Dr, O'Fallon, MO 63368For SaleMLS ID #26061983, Stephanie Allen, Keller Williams Realty West. MARIS
- $585,0004 bd4 ba4.4k sqft172 Greenshire Ct, Dardenne Prairie, MO 63368For SaleMLS ID #26068631, Jennifer A Piglowski, Coldwell Banker Realty - Gundaker. MARIS
- $614,9904 bd4 ba3.2k sqft2 Bridgeport Willow Grv, Dardenne Prairie, MO 63368New ConstructionMLS ID #26069371, Amanda A Alejandro, Realty Shop. MARIS
- $574,9004 bd4 ba3.5k sqft17 White Dove Ct, Dardenne Prairie, MO 63368For SaleMLS ID #26065097, Jamie Symmonds, EXP Realty, LLC. MARIS
- $849,9004 bd4 ba3k sqft2404 Stoney Brook Dr, Dardenne Prairie, MO 63368For SaleMLS ID #26066141, Wendy G Widder-Tyson, Wood Brothers Realty. MARIS
- $675,0004 bd5 ba4.2k sqft7732 Ardmore Dr, Dardenne Prairie, MO 63368For SaleMLS ID #26062971, Lisa M Adkins, RE/MAX Platinum. MARIS
- $1,064,9006 bd6 ba5.6k sqft100 Sunnybrooke Estates Ct, Dardenne Prairie, MO 63368For SaleMLS ID #26045657, Kimberly D Jones, ReeceNichols Real Estate. MARIS
- $425,0004 bd4 ba3.2k sqft132 Middlesburg Ct, O'Fallon, MO 63368For SaleMLS ID #26052087, Gay R Gordon, RedKey Realty Leaders. MARIS
- $400,0005 bd3 ba4k sqft7385 Little Oaks Dr, O'Fallon, MO 63368For SaleMLS ID #26060365, Mark & Neil Gellman, EXP Realty, LLC. MARIS
- $749,0004 bd4 ba3.3k sqft906 Memsie Park Ct, O'Fallon, MO 63368For SaleMLS ID #26048251, Sheryl Deskin, Compass Realty Group. MARIS
- $495,0004 bd3 ba2.6k sqft35 Indigo Bush Ct, Dardenne Prairie, MO 63368For SaleMLS ID #26064890, TJ Rensing, Elevate Realty, LLC. MARIS
- $634,0004 bd4 ba4k sqft1028 Summersweet Dr, Saint Peters, MO 63376For SaleMLS ID #26070578, Tim Antrobus, Keller Williams Chesterfield. MARIS
- $506,3004 bd3 ba2.7k sqft1 Oakdale H Caledonia, Ofallon, MO 63368New ConstructionMLS ID #26071093, Mike Price, Lombardo Homes of St. Louis, LLC. MARIS
- $772,9345 bd4 ba3.5k sqft128 Cedarstone Dr, Dardenne Prairie, MO 63368New ConstructionMARIS
