Like New!!! 1972 Western manufactured home, 1140 sqft. Located in the beautiful 55+ community of Fiesta Hills. The home has amazing curb appeal thanks to fresh landscaping, new brick retaining wall and stairs with new exterior paint. The updated interior features 2 bedrooms, 2 bath with new paint, energy efficient dual pane windows, new lighting and flooring throughout. The large Living and Dining rooms are perfect for entertaining. The open eat in kitchen features updated counter tops, new appliances and plenty of cabinets. The back door leads to the private deck and storage unit. Additional upgrades include new plumbing, water heater, roof coating, and porch carpeting! The ensuite primary bedroom has plenty of light with build in storage and large closet.
This cozy turnkey home won’t be on the market long! Contact us today to view this beautiful home!
Pending
Listed by: VALENCIA LEA HOMES • Christopher Trevino • Contact: 760-586-9297
$89,000
2692 E Highland Ave #78, Highland, CA 92346
2beds
1,140sqft
Manufactured Home
Built in 1972
-- sqft lot
$87,300 Zestimate®
$78/sqft
$-- HOA
What's special
- 10 days |
- 4 |
- 0 |
Zillow last checked:
Listing updated:
Listed by:
Christopher Trevino DRE #01801920 760-586-9297,
VALENCIA LEA HOMES
Source: CRMLS,MLS#: IG26125740 Originating MLS: California Regional MLS
Originating MLS: California Regional MLSFacts & features
Interior
Bedrooms & bathrooms
- Bedrooms: 2
- Bathrooms: 2
- Full bathrooms: 2
Rooms
- Room types: Bedroom, Kitchen, Living Room, Primary Bathroom, Primary Bedroom, Utility Room
Primary bedroom
- Features: Primary Suite
Bedroom
- Features: All Bedrooms Down
Bathroom
- Features: Laminate Counters, Linen Closet, Remodeled, Separate Shower, Tub Shower, Upgraded, Walk-In Shower
Kitchen
- Features: Kitchen/Family Room Combo, Laminate Counters, Remodeled, Updated Kitchen
Heating
- Central
Cooling
- Central Air
Appliances
- Included: Disposal, Gas Oven, Gas Range, Gas Water Heater, Water Heater
- Laundry: Washer Hookup, Gas Dryer Hookup, Inside
Features
- Built-in Features, Ceiling Fan(s), Laminate Counters, Recessed Lighting, Wood Product Walls, All Bedrooms Down, Primary Suite, Utility Room
- Flooring: Carpet, Vinyl
- Windows: Double Pane Windows
Interior area
- Total interior livable area: 1,140 sqft
Property
Parking
- Total spaces: 2
- Parking features: Carport
- Carport spaces: 2
Features
- Levels: One
- Stories: 1
- Entry location: Front Door
- Patio & porch: Covered, Deck, None, Open, Patio
- Exterior features: Awning(s), Rain Gutters
- Pool features: Community
- Has spa: Yes
- Spa features: Community
- Park: Fiesta Hills
Lot
- Features: 6-10 Units/Acre
Details
- Additional structures: Shed(s)
- Parcel number: 0285164416078
- On leased land: Yes
- Lease amount: $787
- Special conditions: Standard
Construction
Type & style
- Home type: MobileManufactured
- Property subtype: Manufactured Home
Materials
- Metal Siding
- Foundation: Pier Jacks
- Roof: Metal
Condition
- Turnkey
- Year built: 1972
Utilities & green energy
- Electric: Standard
- Sewer: Public Sewer
- Water: Public
- Utilities for property: Electricity Connected, Natural Gas Connected, Sewer Connected, Water Connected
Community & HOA
Community
- Features: Street Lights, Sidewalks, Gated, Pool
- Security: Carbon Monoxide Detector(s), Gated Community, Resident Manager, Smoke Detector(s)
- Senior community: Yes
Location
- Region: Highland
Financial & listing details
- Price per square foot: $78/sqft
- Tax assessed value: $8,500
- Annual tax amount: $96
- Date on market: 6/9/2026
- Cumulative days on market: 10 days
- Listing terms: Cash
- Road surface type: Paved
- Body type: Double Wide
Estimated market value
$87,300
$83,000 - $92,000
$2,385/mo
Price history
| Date | Event | Price |
|---|---|---|
| 6/16/2026 | Pending sale | $89,000$78/sqft |
Source:  CRMLS #IG26125740 Report a problem CRMLS #IG26125740 Report a problem | ||
| 6/9/2026 | Listed for sale | $89,000$78/sqft |
Source: CRMLS #IG26125740 Report a problem | ||
Public tax history
| Year | Property taxes | Tax assessment |
|---|---|---|
| 2025 | $96 | $8,500 |
| 2024 | -- | $8,500 |
| 2023 | -- | $8,500 |
| 2022 | -- | $8,500 |
| 2021 | $99 | $8,500 |
| 2020 | $99 +1.3% | $8,500 |
| 2019 | $98 0% | $8,500 |
| 2018 | $98 +1.3% | $8,500 |
| 2017 | $97 | $8,500 |
| 2016 | $97 +2.1% | $8,500 |
| 2015 | $95 -3.8% | $8,500 |
| 2014 | $98 | $8,500 |
| 2013 | -- | $8,500 |
Find assessor info on the county website
Monthly payment
Climate risks
Neighborhood: Barton
Nearby schools
GreatSchools rating
- 4/10Barton Elementary SchoolGrades: K-6Distance: 0.5 mi
- 2/10Del Vallejo Middle SchoolGrades: 6-8Distance: 1.1 mi
- 4/10San Gorgonio High SchoolGrades: 9-12Distance: 0.9 mi
- $100,0002 bd2 ba1.3k sqft2692 E Highland Ave SPACE 106, Highland, CA 92346Sold
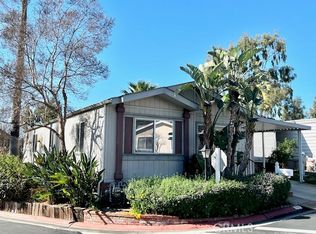
- $65,0002 bd1 ba520 sqft2692 E Highland Ave #51, Highland, CA 92346Sold

- $88,0002 bd2 ba1k sqft2692 E Highland Ave #90, Highland, CA 92346Sold
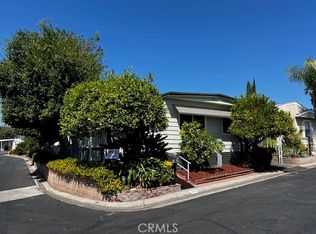
- $125,0002 bd2 ba1k sqft2692 Highland Ave SPACE 67, Highland, CA 92346Sold
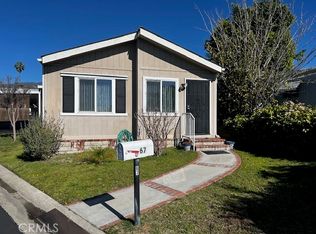
- $78,0002 bd2 ba1.4k sqft2692 Highland Ave SPACE 124, Highland, CA 92346Sold
- $62,5002 bd2 ba1.3k sqft2692 Highland Ave SPACE 61, Highland, CA 92346Sold
- $111,5002 bd1 ba1.3k sqft2692 E Highland Ave SPACE 6, Highland, CA 92346Off Market
- $126,1002 bd2 ba1.2k sqft2692 E Highland Ave SPACE 7, Highland, CA 92346Off Market
Similar homes
- $109,0002 bd2 ba1.3k sqft3850 E Atlantic Ave Space 63, Highland, CA 92346For Sale
 MLS ID #IG26137720, Christopher Trevino, VALENCIA LEA HOMES. CRMLS
 - $128,0002 bd2 ba1.3k sqft2692 Highland Ave Space 66, Highland, CA 92346For Sale
 MLS ID #IV26164738, DANIEL CABRERA, BONA REAL ESTATE #1/FONTANA. CRMLS
 - $99,9002 bd2 ba1.4k sqft4040 E Piedmont Dr #44, Highland, CA 92346For Sale
 MLS ID #IV26137014, DAVID PATTY, KELLER WILLIAMS REALTY. CRMLS
 - $105,0002 bd1 ba720 sqft26250 9th St Space 104, Highland, CA 92346For Sale
 MLS ID #IV26136384, TERRY SANCHEZ, REALTYX. CRMLS
 - $115,0002 bd2 ba1.4k sqft4040 Piedmont Dr Space 129, Highland, CA 92346For SaleMLS ID #IG25273612, Andrea Faulise, MOUNTAIN TOP PRODUCERS REALTY. CRMLS
- $68,0002 bd2 ba1k sqft1315 E Marshall Blvd Space 75, San Bernardino, CA 92404For SaleMLS ID #PW26139290, Adela Olivares, New Century Realtors. CRMLS
- $89,9002 bd1 ba672 sqft16860 Slover Ave, Fontana, CA 92335For SaleMLS ID #CV26180107, Mainor Bojorquez, BMI REALTY, INC.. CRMLS
- $75,5002 bd2 ba1.5k sqft23820 Ironwood Ave Space 49, Moreno Valley, CA 92557For SaleMLS ID #IV26170200, MARIA HILDA RUIZ, Realty Masters & Associates. CRMLS
- $95,0002 bd2 ba1k sqft2930 W Rialto Ave Space 21, Rialto, CA 92376For SaleMLS ID #RS26108304, Francisco Garibay, GE Dean and Associates. CRMLS
- $125,0002 bd2 ba1.1k sqft3734 Pacific St Space 44, Highland, CA 92346For SaleMLS ID #CV26062818, Jia Lin, Loyal Property. CRMLS
- $99,0002 bd1 ba890 sqft2751 Reche Cyn #162, Colton, CA 92324For SaleMLS ID #IG26058897, Jose Ponce, PONCE & PONCE REALTY, INC. CRMLS
- $89,8002 bd1 ba840 sqft2250 W Mill St Space 19, Colton, CA 92324For SaleMLS ID #IG26028210, Wuilfrido Martinez, Re/Max Time Realty. CRMLS
- $115,0003 bd2 ba1.2k sqft721 E 9th St Space 7, San Bernardino, CA 92410For SaleMLS ID #CV26155540, Nicolette Youssefian, PAK HOME REALTY. CRMLS
- $97,4973 bd2 ba1.1k sqft22899 Byron Rd APT 24, Valley Of Enchantment, CA 92325For SaleMLS ID #IG26150278, Caitlin Weaver, Realty Masters & Associates. CRMLS
- $100,0002 bd1 ba800 sqft4015 Mountain Dr Spc 2, San Bernardino, CA 92407For SaleMLS ID #SW26143940, Jose Quintanilla, Vylla Home, Inc.. CRMLS
- $84,9002 bd2 ba1k sqftValley Of Enchantment Mobile Home Commun, Valley Of Enchantment, CA 92325For SaleMLS ID #11673412, Ivan Rodriguez, ACTION MOBILE HOMES. My State MLS
- $67,0001 bd1 ba600 sqft26063 Baseline St #39, San Bernardino, CA 92410For SaleMLS ID #IV26146505, EVA LUZ ICABALCETA, BERKSHIRE HATHAWAY HOMESERVICES CALIFORNIA REALTY. CRMLS
- $86,0002 bd2 ba1.3k sqft46 Round Table Dr, Riverside, CA 92507For SaleMLS ID #CV26136442, Carlos Banuelos, CENTURY 21 PRIMETIME REALTORS. CRMLS
- $100,0002 bd2 ba1k sqft1010 Terrace Rd Space 142, San Bernardino, CA 92410For SaleMLS ID #IV26078504, GUSTAVO PUENTE, DYNASTY REAL ESTATE. CRMLS
- $70,0002 bd2 ba935 sqft185 N Eucalyptus Ave Spc 89, Rialto, CA 92376For SaleMLS ID #IG26172853, Jose Barraza Enriquez, PONCE & PONCE REALTY, INC. CRMLS
