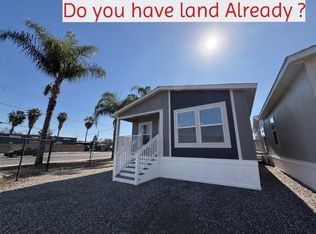
STEP INTO LUXURY, No Detail spared, UPSCALE furnishings in the IMMACULATE 2 bedroom/2 bathroom home, 2005 Hallmark Charleston IV Model Home with tons of upgrades completed by Seller. 1332 Sq Ft of quiet elegance & comfort, State of the Art Appliances, laundry with separate sink, storage, closets and more. King Size bedrooms, Primary Bathroom features a New Jacuzzi jetted walk-in tub with shower, QUARTZ counters throughout, cabinetry upgraded and glass closet doors too! You will enjoy walking in from the covered carport with NO STEPS to climb. Located near the top of the park, the VIEW from your Front Porch is Bar None, the BEST to see the city lights below. Fiesta Hills MHP caters to it's +55 residents with a clean, well kept community, gated for security & comfort, well appointed Club House, Rec Room, Gorgeous Pool, Exercise Rm, Dog Park plus so much more! All this for only $787.00/month! Did I mention the skylights? laminate flooring throughout? Drywall interior? 24 Hr Security with a Gated Entrance? Move-in Ready! (Ser# CAHK01241932V059976A/B) STEAL THIS COMPLETELY FURNISHED HOME FOR ONLY $165,500! Financing available upon request.
For sale
Listed by: REALTY ONE GROUP ROADS • Nancy Turner • Contact: 909-554-0884
$165,500
2692 Highland Ave Space 80, Highland, CA 92346
2beds
1,320sqft
Manufactured Home
Built in 2005
-- sqft lot
$163,900 Zestimate®
$125/sqft
$-- HOA
What's special
- 2 days
- 9
- 1
Zillow last checked:
Listing updated:
Listed by:
Nancy Turner DRE #01070166 909-554-0884,
REALTY ONE GROUP ROADS
Source: CRMLS,MLS#: IG26192730 Originating MLS: California Regional MLS
Originating MLS: California Regional MLSFacts & features
Interior
Bedrooms & bathrooms
- Bedrooms: 2
- Bathrooms: 2
- Full bathrooms: 2
Rooms
- Room types: Den, Kitchen, Living Room, Primary Bathroom, Primary Bedroom
Bathroom
- Features: Bathroom Exhaust Fan, Bathtub, Closet, Jetted Tub, Linen Closet, Quartz Counters, Remodeled, Soaking Tub, Tub Shower, Upgraded
Kitchen
- Features: Kitchen Island, Kitchen/Family Room Combo, Quartz Counters, Remodeled, Updated Kitchen, Utility Sink
Heating
- Central, Forced Air
Cooling
- Central Air
Appliances
- Included: Dishwasher, Free-Standing Range, Disposal, Gas Oven, Gas Range, Gas Water Heater, Microwave, Refrigerator, Range Hood, Dryer, Washer
- Laundry: Washer Hookup, Gas Dryer Hookup, Inside, Laundry Room
Features
- Built-in Features, Ceiling Fan(s), Cathedral Ceiling(s), Furnished, High Ceilings, Open Floorplan, Quartz Counters
- Flooring: Laminate
- Doors: Panel Doors
- Windows: Blinds, Custom Covering(s), Double Pane Windows, ENERGY STAR Qualified Windows, Screens, Skylight(s)
- Furnished: Yes
Interior area
- Total interior livable area: 1,320 sqft
Property
Parking
- Total spaces: 2
- Parking features: Attached Carport, Concrete, Covered, Driveway Up Slope From Street, Tandem
- Carport spaces: 2
Accessibility
- Accessibility features: Low Pile Carpet, No Stairs
Features
- Levels: One
- Stories: 1
- Entry location: front
- Patio & porch: Covered, Front Porch
- Exterior features: Awning(s), Lighting
- Pool features: In Ground, Association
- Fencing: Chain Link,Excellent Condition
- Has view: Yes
- View description: City Lights, Mountain(s), Neighborhood
- Park: Fiesta Hills MHP
Lot
- Features: Gentle Sloping, Landscaped, Rectangular Lot
Details
- Additional structures: Shed(s)
- Parcel number: 0285164416080
- On leased land: Yes
- Lease amount: $787
- Special conditions: Standard
Construction
Type & style
- Home type: MobileManufactured
- Property subtype: Manufactured Home
Materials
- Masonite
- Foundation: Pier Jacks, Quake Bracing, Tie Down
- Roof: Composition,Shingle
Condition
- Updated/Remodeled,Turnkey
- Year built: 2005
Utilities & green energy
- Electric: Standard
- Sewer: Public Sewer
- Water: Public
- Utilities for property: Electricity Connected, Natural Gas Connected, Sewer Connected, Water Connected
Community & HOA
Community
- Features: Dog Park, Foothills, Street Lights, Gated
- Security: Carbon Monoxide Detector(s), Security Gate, Gated Community, 24 Hour Security, Key Card Entry, Resident Manager, Smoke Detector(s)
- Senior community: Yes
HOA
- Amenities included: Clubhouse, Controlled Access, Dog Park, Pool, Pet Restrictions, Pets Allowed, Recreation Room
Location
- Region: Highland
Financial & listing details
- Price per square foot: $125/sqft
- Date on market: 9/2/2026
- Listing terms: Cash,Conventional,Submit
- Road surface type: Paved
- Body type: Double Wide
Estimated market value
$163,900
$156,000 - $172,000
Not available
Price history
| Date | Event | Price |
|---|---|---|
| 9/2/2026 | Price change | $165,500+76.1%$125/sqft |
Source:  CRMLS #IG26192730 Report a problem CRMLS #IG26192730 Report a problem | ||
| 8/18/2021 | Pending sale | $94,000$71/sqft |
Source: CRMLS #EV21181237 Report a problem | ||
| 8/16/2021 | Listed for sale | $94,000$71/sqft |
Source: CRMLS #EV21181237 Report a problem | ||
Public tax history
Tax history is unavailable.
Monthly payment
Climate risks
Neighborhood: Barton

Similar homes
- $165,0002 bd2 ba1.2k sqft3850 Atlantic Ave, Highland, CA 92346For Sale
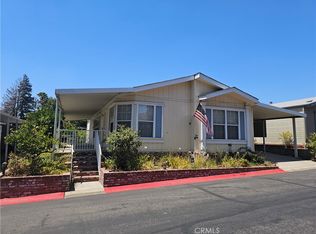 MLS ID #IG26178609, CHUCK PETERSON, RE/MAX ADVANTAGE. CRMLS
 - $128,0002 bd2 ba1.3k sqft2692 Highland Ave Space 66, Highland, CA 92346For Sale
 MLS ID #IV26164738, DANIEL CABRERA, BONA REAL ESTATE #1/FONTANA. CRMLS
 - $114,9002 bd2 ba1.4k sqft2692 E Highland Ave Space 127, Highland, CA 92346For Sale
 MLS ID #IG26188728, Lara Gonzalez, KELLER WILLIAMS REALTY. CRMLS
 - $185,0002 bd2 ba960 sqft2727 E Pacific St #95, Highland, CA 92346For Sale
 MLS ID #IG26182338, MICHELLE FLOWERS, CENTURY 21 LOIS LAUER REALTY. CRMLS
