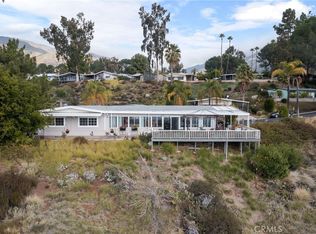
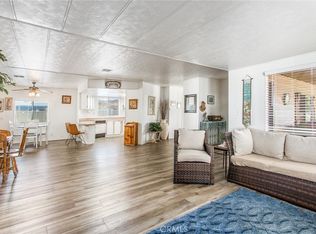
Experience resort-style living in the highly desirable Mountain Shadows Mobilehome Community, a premier 55+ community offering breathtaking views of the valley. This spacious 3-bedroom, 2.5-bath home combines comfort, functionality, and beautiful surroundings. The oversized primary suite features a large walk-in closet and an en-suite bathroom complete with a relaxing garden tub, a dual sink vanity, and a separate walk-in shower. Luxury vinyl plank flooring extends throughout most of the home, while the kitchen showcases elegant marble tile flooring.
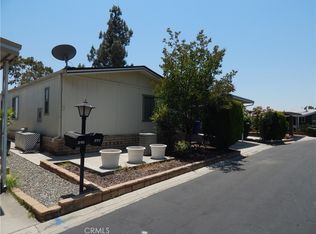
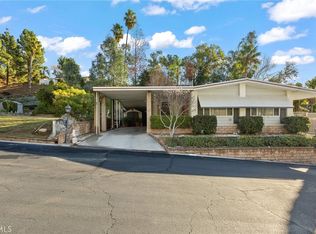
Designed with both everyday living and entertaining in mind, the kitchen offers a center island, abundant storage, and a dining area with a charming built-in hutch. Just off the dining room, French doors lead to a covered patio with a beautifully landscaped outdoor space where you can relax and enjoy the spectacular valley views. The spacious living room features recessed lighting and plenty of room for gathering with family and friends. You will appreciate the oversized one-car garage, which offers enough space for a vehicle plus a golf cart or workshop area. Additional updates include a new roof installed in 2021, providing added value and peace of mind. Outside, you'll find attractive landscaping and a producing lemon tree that enhances the home's curb appeal. If you're looking for space, storage, and incredible views in one of the area's most sought-after 55+ communities, this home is one you won't want to miss.
For sale
Listed by: MOUNTAIN TOP PRODUCERS REALTY • Andrea Faulise • Contact: 909-991-4102
$230,000
4040 Piedmont Dr Space 310, Highland, CA 92346
3beds
1,870sqft
Manufactured Home
Built in 1988
-- sqft lot
$226,300 Zestimate®
$123/sqft
$-- HOA
What's special
Attractive landscapingEn-suite bathroomOversized primary suiteLarge walk-in closetSeparate walk-in showerLuxury vinyl plank flooringBeautifully landscaped outdoor space
- 8 days |
- 920 |
- 50 |
Likely to sell faster than
Zillow last checked:
Listing updated:
Listed by:
Andrea Faulise DRE #02173024 909-991-4102,
MOUNTAIN TOP PRODUCERS REALTY
Source: CRMLS,MLS#: IG26180733 Originating MLS: California Regional MLS
Originating MLS: California Regional MLSFacts & features
Interior
Bedrooms & bathrooms
- Bedrooms: 3
- Bathrooms: 3
- Full bathrooms: 2
- 1/2 bathrooms: 1
Rooms
- Room types: Bedroom, Kitchen, Laundry, Living Room, Primary Bathroom, Primary Bedroom, Other
Primary bedroom
- Features: Main Level Primary
Primary bedroom
- Features: Primary Suite
Bedroom
- Features: All Bedrooms Down
Bedroom
- Features: Bedroom on Main Level
Bathroom
- Features: Bathtub, Dual Sinks, Soaking Tub, Separate Shower, Tub Shower, Walk-In Shower
Kitchen
- Features: Kitchen Island
Other
- Features: Walk-In Closet(s)
Heating
- Central
Cooling
- Central Air
Appliances
- Included: Dishwasher, Free-Standing Range, Gas Oven, Gas Range, Microwave, Refrigerator, Water Heater, Dryer, Washer
- Laundry: Washer Hookup, Gas Dryer Hookup, Inside, Laundry Room
Features
- Ceiling Fan(s), Pantry, Recessed Lighting, All Bedrooms Down, Bedroom on Main Level, Main Level Primary, Primary Suite, Walk-In Closet(s)
- Flooring: Carpet, Laminate, Tile
Interior area
- Total interior livable area: 1,870 sqft
Property
Parking
- Total spaces: 1
- Parking features: Concrete, Door-Single, Driveway, Garage
- Garage spaces: 1
Features
- Levels: One
- Stories: 1
- Entry location: East side of home
- Patio & porch: Covered, Patio
- Pool features: Community
- Has spa: Yes
- Spa features: Community
- Has view: Yes
- View description: Valley
- Park: Mountain Shadows Mobilehome Community
Lot
- Features: 0-1 Unit/Acre, Garden, Landscaped, Near Park
Details
- On leased land: Yes
- Lease amount: $1,175
- Special conditions: Standard
Construction
Type & style
- Home type: MobileManufactured
- Property subtype: Manufactured Home
Materials
- Foundation: Pillar/Post/Pier
Condition
- Updated/Remodeled
- Year built: 1988
Utilities & green energy
- Sewer: Public Sewer
- Water: Public
- Utilities for property: Electricity Connected, Natural Gas Connected, Phone Available, Sewer Connected, Water Connected
Community & HOA
Community
- Features: Dog Park, Gutter(s), Storm Drain(s), Street Lights, Gated, Park, Pool
- Security: Carbon Monoxide Detector(s), Gated with Guard, Gated Community, Smoke Detector(s)
- Senior community: Yes
Location
- Region: Highland
Financial & listing details
- Price per square foot: $123/sqft
- Date on market: 8/19/2026
- Listing terms: Cash to New Loan
- Road surface type: Paved
- Body type: Triple Wide
Estimated market value
$226,300
$215,000 - $238,000
Not available
Price history
| Date | Event | Price |
|---|---|---|
| 8/19/2026 | Listed for sale | $230,000$123/sqft |
Source:  CRMLS #IG26180733 Report a problem CRMLS #IG26180733 Report a problem | ||
Public tax history
Tax history is unavailable.
Monthly payment
Climate risks
Neighborhood: Small Canyon
Nearby schools
GreatSchools rating
- 5/10Oehl Elementary SchoolGrades: K-6Distance: 0.7 mi
- 5/10Serrano Middle SchoolGrades: 7-8Distance: 1.3 mi
- 4/10San Gorgonio High SchoolGrades: 9-12Distance: 2.5 mi
- $245,0002 bd2 ba2k sqft4040 Piedmont Dr SPC 256, Highland, CA 92346Sold
- $160,0002 bd2 ba1.4k sqft4040 Piedmont Dr SPACE 238, Highland, CA 92346Sold
- $110,0003 bd2 ba1.6k sqft4040 Piedmont Dr SPACE 217, Highland, CA 92346Sold
- $125,0002 bd2 ba1.8k sqft4040 Piedmont Dr SPACE 173, Highland, CA 92346Sold
- $155,0002 bd2 ba1.4k sqft4040 Piedmont Dr SPACE 297, Highland, CA 92346Sold
- $185,0002 bd2 ba1.6k sqft4040 Piedmont Dr SPACE 101-A, Highland, CA 92346Sold
- $195,0002 bd2 ba1.5k sqft4040 Piedmont Dr SPACE 293, Highland, CA 92346Sold
- $110,0002 bd2 ba1.6k sqft4040 Piedmont Dr SPACE 81, Highland, CA 92346Sold
- $220,0003 bd2 ba1.7k sqft4040 Piedmont Dr SPACE 328, Highland, CA 92346Sold
A local agent can set up tours, give advice and negotiate with sellers.
Similar homes
- $245,0003 bd2 ba1.3k sqft26245 E Baseline St Space 51, Highland, CA 92346For Sale
 MLS ID #CV26147898, Gustavo Tabares, CENTURY 21 SYNERGIA REALTY. CRMLS
 - $115,0002 bd2 ba1.4k sqft4040 Piedmont Dr Space 129, Highland, CA 92346For Sale
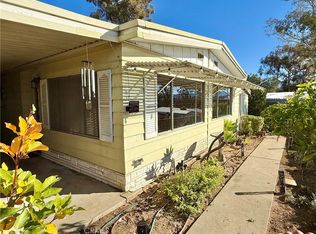 MLS ID #IG25273612, Andrea Faulise, MOUNTAIN TOP PRODUCERS REALTY. CRMLS
 - $249,0003 bd2 ba1.5k sqft626 N Dearborn St Space 189, Redlands, CA 92374For Sale
 MLS ID #IV26184055, ASHLEY GREY, BERKSHIRE HATHAWAY HOMESERVICES CALIFORNIA REALTY. CRMLS
 - $129,9002 bd2 ba1.7k sqft3850 E Atlantic Ave Space 214, Highland, CA 92346For Sale
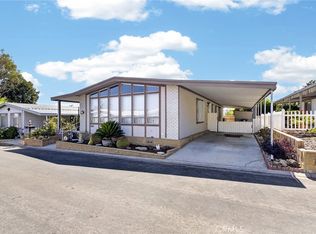 MLS ID #CV26136602, Amy Sandoval, Real Brokerage Technologies, Inc. CRMLS
 - $185,0002 bd2 ba960 sqft2727 E Pacific St #95, Highland, CA 92346For SaleMLS ID #IG26182338, MICHELLE FLOWERS, CENTURY 21 LOIS LAUER REALTY. CRMLS
- $220,0003 bd2 ba1.8k sqft1721 E Colton Ave Space 50, Redlands, CA 92374For SaleMLS ID #CV26088083, Michael Carranza, eXp Realty of Southern California Inc. CRMLS
- $128,0002 bd2 ba1.3k sqft2692 Highland Ave Space 66, Highland, CA 92346For SaleMLS ID #IV26164738, DANIEL CABRERA, BONA REAL ESTATE #1/FONTANA. CRMLS
- $206,0003 bd2 ba1.4k sqft1251 E Lugonia Ave Space 136, Redlands, CA 92374For SaleMLS ID #IV26143844, ANTONIO VILLARI, BERKSHIRE HATHAWAY HOMESERVICES CALIFORNIA REALTY. CRMLS
- $217,0003 bd2 ba1.4k sqft24414 University Ave Space 108, Loma Linda, CA 92354For SaleMLS ID #IG26054626, David Wills, WILLS ESTATE BROKER. CRMLS
- $224,9003 bd2 ba1.8k sqft4080 Pedley Rd Space 50, Riverside, CA 92509For SaleMLS ID #IV26108361, ABEL DUTRA, DALE FREITAS REALTY. CRMLS
- $230,0004 bd2 ba1.6k sqft2851 S La Cadena Dr Space 33, Colton, CA 92324For SaleMLS ID #IV26088089, MAYDA ZHOU, Southland Homes. CRMLS
- $175,0003 bd2 ba1.5k sqft1721 E Colton Ave Spc 89, Redlands, CA 92374For SaleMLS ID #CV26172885, ROSEMARY AVALOS, REALTY ONE GROUP EMPIRE. CRMLS
- $245,0003 bd2 ba1.1k sqft32778 Deer Lick Dr, Arrowbear Lake, CA 92382For SaleMLS ID #IG26164512, JAIME BRANDON, KELLER WILLIAMS LAKE ARROWHEAD. CRMLS
- $230,0003 bd1 ba1.4k sqft5866 Robin Oak Dr, Angelus Oaks, CA 92305For SaleMLS ID #IG26112076, Michael Espiritu, REDFIN. CRMLS
- $235,0002 bd2 ba1.4k sqft10961 Desert Lawn Dr Space 477, Calimesa, CA 92320For SaleMLS ID #NP26156738, Dan Olsen, West States Homes, Inc.. CRMLS
- $219,5002 bd2 ba1k sqft32455 Highway 18 #13, Running Springs, CA 92382For SaleMLS ID #IG26101035, LISA HOUCK, MOUNTAIN TOP PRODUCERS REALTY. CRMLS
- $175,0003 bd2 ba1.3k sqft1721 E Colton Ave Space 32, Redlands, CA 92374For SaleMLS ID #IV26148246, JONATHAN SHIDLER, SHIDLER DEVELOPMENT INC. CRMLS
- $199,0003 bd2 ba1.9k sqft10961 Desert Lawn Dr Space 263, Calimesa, CA 92320For SaleMLS ID #CV26160406, Briana Price, The Agency. CRMLS
- $252,0003 bd2 ba1.3k sqft1025 S Riverside Ave Space 26, Rialto, CA 92376For SaleMLS ID #HD26096199, Juana Barnes, Century 21 Masters. CRMLS
- $244,9003 bd3 ba1.8k sqft10961 Desert Lawn Dr Space 464, Calimesa, CA 92320For SaleMLS ID #IG26036216, Monica Robinson, CENTURY 21 LOIS LAUER REALTY. CRMLS
Local buyer's agents are ready to help
