Beautifully remodeled and fully furnished 3-bedroom, 3-bathroom townhouse offering 1,187 sq. ft. of comfortable living space. Located at 2693 Andros Lane in Kissimmee, this move-in-ready property is ideal as a primary residence, vacation home, or investment opportunity. The home is currently operating as an Airbnb, making it especially appealing for buyers looking for a turnkey short-term rental. Thoughtfully updated throughout and sold furnished, allowing the new owner to start enjoying or operating the property right away. Conveniently located near Orlando’s major attractions, shopping, dining, and entertainment.
For sale
$300,000
2693 ANDROS LANE, KISSIMMEE, FL 34747
3beds
1,187sqft
Townhouse
Built in 2006
1,089 Square Feet Lot
$290,100 Zestimate®
$253/sqft
$333/mo HOA
What's special
Fully furnishedBeautifully remodeledThoughtfully updated throughoutSold furnished
- 15 days
- 265
- 16
Likely to sell faster than
Zillow last checked:
Listing updated:
Listed by:
Chabeli Echagarrua 786-479-9937,
AURA HOMES, LLC. 786-479-9937
Source: Stellar MLS,MLS#: O6446480 Originating MLS: Orlando Regional
Originating MLS: Orlando Regional
Facts & features
Interior
Bedrooms & bathrooms
- Bedrooms: 3
- Bathrooms: 3
- Full bathrooms: 3
Primary bedroom
- Features: Walk-In Closet(s)
- Level: Upper
Bathroom 1
- Level: Second
Kitchen
- Level: First
Kitchen
- Level: First
Living room
- Level: First
Heating
- Central
Cooling
- Central Air
Appliances
- Included: Dishwasher, Microwave, Refrigerator
- Laundry: Inside
Features
- Kitchen/Family Room Combo
- Flooring: Ceramic Tile
- Doors: Sliding Doors
- Has fireplace: No
- Furnished: Yes
Interior area
- Total structure area: 1,656
- Total interior livable area: 1,187 sqft
Video & virtual tour
Property
Parking
- Parking features: Assigned
Features
- Levels: Two
- Stories: 2
- Exterior features: Garden, Rain Gutters, Sidewalk
- Has private pool: Yes
- Pool features: In Ground, Other, Self Cleaning, Tile
Lot
- Size: 1,089 Square Feet
Details
- Parcel number: 102527252400010350
- Zoning: PD
- Special conditions: None
Construction
Type & style
- Home type: Townhouse
- Property subtype: Townhouse
Materials
- Stucco
- Foundation: Slab
- Roof: Tile
Condition
- New construction: No
- Year built: 2006
Utilities & green energy
- Sewer: Public Sewer
- Water: Public
- Utilities for property: Other
Community & HOA
Community
- Features: Community Mailbox, Gated Community - No Guard, Park, Playground, Pool, Sidewalks
- Pet fee: $0 monthly
- Subdivision: CRESTWYND BAY
HOA
- Has HOA: Yes
- Services included: Cable TV, Community Pool, Internet, Maintenance Structure, Maintenance Grounds, Pest Control
- HOA fee: $333 monthly
- HOA name: CRESTWYND BAY HOMEOWNERS ASSOCIATION INC
- HOA phone: 407-933-1311
Location
- Region: Kissimmee
Financial & listing details
- Price per square foot: $253/sqft
- Tax assessed value: $223,600
- Annual tax amount: $3,413
- Date on market: 10/6/2026
- Cumulative days on market: 16 days
- Ownership: Fee Simple
- Total actual rent: 0
- Road surface type: Asphalt
Estimated market value
$290,100
$276,000 - $305,000
$2,117/mo
Price history
| Date | Event | Price |
|---|---|---|
| 10/6/2026 | Listed for sale | $300,000-0.7%$253/sqft |
Source:  Stellar MLS #O6446480 Report a problem Stellar MLS #O6446480 Report a problem | ||
| 3/18/2024 | Sold | $302,000-1%$254/sqft |
Source: Stellar MLS #S5090229 Report a problem | ||
| 2/9/2024 | Pending sale | $305,000$257/sqft |
Source: Stellar MLS #S5090229 Report a problem | ||
| 10/23/2023 | Price change | $305,000-1.6%$257/sqft |
Source: Stellar MLS #S5090229 Report a problem | ||
| 8/23/2023 | Listed for sale | $310,000+24%$261/sqft |
Source: Stellar MLS #S5090229 Report a problem | ||
| 5/9/2022 | Sold | $250,000+233.3%$211/sqft |
Source: Public Record Report a problem | ||
| 3/8/2019 | Listing removed | $1,350$1/sqft |
Source: BANNER INT'L REAL ESTATE #T3158062 Report a problem | ||
| 3/5/2019 | Listed for rent | $1,350+3.8%$1/sqft |
Source: BANNER INT'L REAL ESTATE #T3158062 Report a problem | ||
| 11/5/2017 | Listing removed | $1,300$1/sqft |
Source: BANNER INT'L REAL ESTATE #T2911350 Report a problem | ||
| 10/31/2017 | Listed for rent | $1,300+8.3%$1/sqft |
Source: BANNER INT'L REAL ESTATE #T2911350 Report a problem | ||
| 10/20/2015 | Listing removed | $1,200$1/sqft |
Source: Banner International LLC Report a problem | ||
| 10/8/2015 | Listed for rent | $1,200+20%$1/sqft |
Source: Banner International LLC Report a problem | ||
| 1/15/2013 | Listing removed | $1,000$1/sqft |
Source: Banner International LLC Report a problem | ||
| 10/2/2012 | Listed for rent | $1,000$1/sqft |
Source: Banner International LLC Report a problem | ||
| 6/17/2011 | Sold | $75,000+7.3%$63/sqft |
Source: Public Record Report a problem | ||
| 4/23/2011 | Price change | $69,900-6.7%$59/sqft |
Source: Fannie Mae #P4614869 Report a problem | ||
| 2/26/2011 | Listed for sale | $74,900$63/sqft |
Source: Fannie Mae #P4614869 Report a problem | ||
| 2/19/2011 | Pending sale | $74,900$63/sqft |
Source: Fannie Mae #P4614869 Report a problem | ||
| 2/4/2011 | Price change | $74,900-11.8%$63/sqft |
Source: foreclosure.com Report a problem | ||
| 1/16/2011 | Pending sale | $84,900$72/sqft |
Source: Fannie Mae #P4614869 Report a problem | ||
| 12/30/2010 | Price change | $84,900-46.6%$72/sqft |
Source: foreclosure.com Report a problem | ||
| 12/27/2010 | Listed for sale | -- |
Source: foreclosure.com Report a problem | ||
| 12/21/2010 | Sold | $158,900-20%$134/sqft |
Source: Public Record Report a problem | ||
| 11/2/2006 | Sold | $198,600$167/sqft |
Source: Public Record Report a problem | ||
Public tax history
| Year | Property taxes | Tax assessment |
|---|---|---|
| 2025 | $3,414 +0.5% | $223,600 -2% |
| 2024 | $3,398 -2.9% | $228,100 -1.9% |
| 2023 | $3,498 +39.7% | $232,600 +32.2% |
| 2022 | $2,503 +11.2% | $175,900 +25.6% |
| 2021 | $2,252 +2.6% | $140,100 +3.9% |
| 2020 | $2,195 +2.5% | $134,800 +4.3% |
| 2019 | $2,141 | $129,300 +9.4% |
| 2018 | $2,141 +7.8% | $118,200 +5.9% |
| 2017 | $1,986 +4.7% | $111,600 +1.4% |
| 2016 | $1,897 +4.2% | $110,100 +3.9% |
| 2015 | $1,822 +15.3% | $106,000 +10.8% |
| 2014 | $1,579 | $95,700 +29.5% |
| 2013 | -- | $73,900 +3.8% |
| 2012 | -- | $71,200 |
| 2011 | -- | $71,200 -7.8% |
| 2010 | -- | $77,200 -32.8% |
| 2009 | -- | $114,900 -28.2% |
| 2008 | -- | $160,100 -11.2% |
| 2007 | -- | $180,300 |
Find assessor info on the county website
Monthly payment
Est. payment
Payment breakdown
Explore the cost of this home by adjusting the details. Changes won't be saved.Climate risks
Neighborhood: 34747

Similar homes
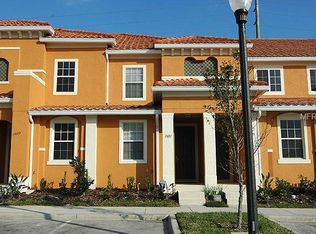
- $299,0003 bd2 ba1.4k sqft7504 BLISS WAY, KISSIMMEE, FL 34747For Sale
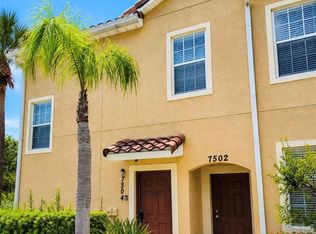
 MLS ID #TB8537289, Ebony Davis, TRINITY REAL ESTATE GROUP, LLC. Stellar MLS
 - $234,0003 bd3 ba1.1k sqft2685 ANDROS LANE, KISSIMMEE, FL 34747For Sale
 MLS ID #O6432636, Ken Pozek, REAL BROKER, LLC. Stellar MLS
 - $289,0002 bd2 ba1k sqft2774 ALMATON LOOP #202, KISSIMMEE, FL 34747For Sale
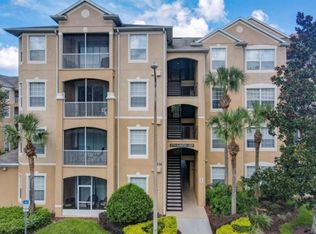 MLS ID #O6424497, Devin Costley, ERA GRIZZARD REAL ESTATE. Stellar MLS
 - $275,0002 bd2 ba1k sqft7664 COMROW STREET #202, KISSIMMEE, FL 34747For Sale
 MLS ID #O6439873, Mark Breymeier, IN TOUCH REAL ESTATE LLC. Stellar MLS
 - $315,0003 bd3 ba1.2k sqft8529 BAY LILLY LOOP, KISSIMMEE, FL 34747For SaleMLS ID #S5154015, Thiago Fowler, FLORIDA REALTY INVESTMENTS. Stellar MLS
- $330,0003 bd2 ba1.4k sqft2888 OAKWATER DRIVE #2888, KISSIMMEE, FL 34747For SaleMLS ID #O6355016, Brandon Ramirez, REAL BROKER, LLC. Stellar MLS
- $279,9903 bd2 ba1.3k sqft3211 GOLD LANE, KISSIMMEE, FL 34747For SaleMLS ID #O6438956, Maria Gabrielli Fregonezi, WRA BUSINESS & REAL ESTATE. Stellar MLS
- $280,0002 bd3 ba1.1k sqft3065 YELLOW LANTANA LANE, KISSIMMEE, FL 34747For SaleMLS ID #O6447611, Miriam Rogacheski, THE FLORIDA LOUNGE REALTY LLC. Stellar MLS
- $307,0003 bd2 ba1.3k sqft8919 SHINE DRIVE, KISSIMMEE, FL 34747For SaleMLS ID #S5140136, Maria Torres Beltran, CENTURY 21 NEXT LEVEL REALTY. Stellar MLS
- $380,0003 bd3 ba1.4k sqft7663 SIR KAUFMANN COURT, KISSIMMEE, FL 34747For SaleMLS ID #O6353629, Jorge Zea, BLUE LIGHTHOUSE REALTY INC. Stellar MLS
- $289,0003 bd2 ba1.3k sqft3208 CUPID PLACE, KISSIMMEE, FL 34747For SaleMLS ID #S5153435, Gabriela Martins-Pierami, EASY REALTY SERVICES INC. Stellar MLS
- $297,0003 bd2 ba1.3k sqft2900 EDENSHIRE WAY #102, KISSIMMEE, FL 34746For SaleMLS ID #O6447245, Frederico Hexsel, KARDOSH REALTY. Stellar MLS
- $418,0003 bd4 ba1.6k sqft2614 SUNRISE SHORES DRIVE, KISSIMMEE, FL 34747For SaleMLS ID #O6383399, Martonio Pinto, AMERICAN HORIZONS REALTY. Stellar MLS
- $399,0004 bd2 ba1.5k sqft8121 FAN PALM WAY, KISSIMMEE, FL 34747For SaleMLS ID #S5158184, Nora Hazan, LOKATION. Stellar MLS
- $274,9003 bd2 ba1.2k sqft2303 BUTTERFLY PALM WAY #303, KISSIMMEE, FL 34747For SaleMLS ID #O6419689, Alberto Nikodimov, INNOVATIVE REALTY, LLC. Stellar MLS
- $298,9903 bd2 ba1.3k sqft2903 EDENSHIRE WAY #102, KISSIMMEE, FL 34746For SaleMLS ID #S5153738, Maria Torres Beltran, CENTURY 21 NEXT LEVEL REALTY. Stellar MLS
- $335,0004 bd3 ba1.6k sqft9008 SHINE DRIVE, KISSIMMEE, FL 34747For SaleMLS ID #O6341857, Frederico Hexsel, KARDOSH REALTY. Stellar MLS
- $305,0003 bd3 ba1.5k sqft353 CARIBBEAN DRIVE #110, DAVENPORT, FL 33897For SaleMLS ID #S5157441, Caren Morlis, SUNBRIGHT REALTY, LLC.. Stellar MLS
- $315,0003 bd3 ba1.4k sqft5710 OLGA STREET, KISSIMMEE, FL 34746For SaleMLS ID #O6433292, Helen Lei, CORNERSTONE INTERNATIONAL PROPERTY GROUP LLC. Stellar MLS
- $369,0003 bd3 ba1.3k sqft3405 TRANQUIL TRAIL, KISSIMMEE, FL 34747New ConstructionMLS ID #O6448595, Soraya Cimino Gameiro, THE FLORIDA LOUNGE REALTY LLC. Stellar MLS
