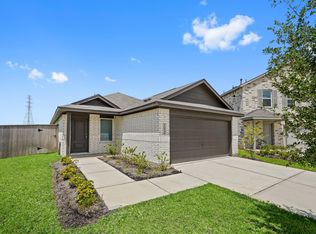
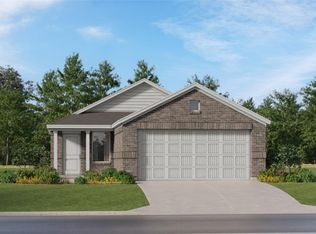
Investment opportunity. This beautifully built 1-story home offering 3 bedrooms and 2 full bathrooms on a premium corner culdesac lot. Designed with modern comfort in mind, the home features an open concept split floor plan that maximizes space and functionality. An expansive kitchen, dining, and family room combination perfect for both everyday living and entertaining. The kitchen comes with quartz countertops and fully equipped with SS appliances, including a refrigerator, gas range, microwave, and dishwasher. Other highlights include: In-house laundry with washer and dryer included, Vinyl flooring in living areas, carpet in bedrooms, 2” faux blinds, energy-efficient HVAC system, tankless water heater, sprinkler system, and attached 2-car garage with opener. Zoned to top-rated Katy ISD schools, with great amenities and shopping nearby. Transferable home warranty. Tenant occupied.
New construction
$255,000
26934 Dalmatian Bellflower, Katy, TX 77493
3beds
--sqft
Single Family Residence
Built in 2025
-- sqft lot
$248,100 Zestimate®
$--/sqft
$183/mo HOA
What's special
Carpet in bedroomsQuartz countertopsPremium corner culdesac lotEnergy-efficient hvac systemTankless water heaterSprinkler system
- 82 days |
- 36 |
- 3 |
Zillow last checked:
Listing updated:
Listed by:
Mike Poona TREC #0650599 346-456-1888,
REALM Real Estate Professionals - Galleria
Source: HAR,MLS#: 96815169
Facts & features
Interior
Bedrooms & bathrooms
- Bedrooms: 3
- Bathrooms: 2
- Full bathrooms: 2
Primary bedroom
- Level: First
- Area: 210
- Dimensions: 15 x 14
Bedroom
- Level: First
- Area: 132
- Dimensions: 12 x 11
Bedroom
- Level: First
- Area: 132
- Dimensions: 12 x 11
Dining room
- Level: First
- Area: 80
- Dimensions: 10 x 8
Kitchen
- Level: First
Living room
- Level: First
- Area: 238
- Dimensions: 17 x14
Heating
- Natural Gas
Cooling
- Electric
Appliances
- Included: Disposal, Gas Oven, Microwave, Gas Range, Dishwasher
- Laundry: Electric Dryer Hookup, Gas Dryer Hookup, Washer Hookup
Features
- All Bedrooms Down
Property
Parking
- Total spaces: 2
- Parking features: Attached
- Attached garage spaces: 2
Features
- Stories: 1
Lot
- Features: Corner Lot, Cul-De-Sac, Subdivided, 0 Up To 1/4 Acre
Details
- Parcel number: 1479970010010
Construction
Type & style
- Home type: SingleFamily
- Architectural style: Ranch,Traditional
- Property subtype: Single Family Residence
Materials
- Brick, Cement Siding
- Foundation: Slab
- Roof: Composition
Condition
- New construction: Yes
- Year built: 2025
Details
- Builder name: Lennar
Utilities & green energy
- Sewer: Public Sewer
- Water: Public
Community & HOA
Community
- Subdivision: Anniston
HOA
- Has HOA: Yes
- HOA fee: $2,200 annually
Location
- Region: Katy
Financial & listing details
- Date on market: 6/1/2026
Estimated market value
$248,100
$236,000 - $261,000
$2,467/mo
Price history
| Date | Event | Price |
|---|---|---|
| 6/1/2026 | Listed for sale | $255,000-13.6% |
Source:  HAR #96815169 Report a problem HAR #96815169 Report a problem | ||
| 1/2/2026 | Listing removed | $1,899 |
Source:  HAR #60195903 Report a problem HAR #60195903 Report a problem | ||
| 12/12/2025 | Price change | $1,899-0.1% |
Source: HAR #60195903 Report a problem | ||
| 11/14/2025 | Listed for rent | $1,900 |
Source: HAR #60195903 Report a problem | ||
| 11/13/2025 | Listing removed | $294,990 |
Source: HAR #97152578 Report a problem | ||
| 9/29/2025 | Pending sale | $294,990+24.3% |
Source: HAR #97152578 Report a problem | ||
| 9/25/2025 | Price change | $237,340-3.6% |
Source: HAR #97152578 Report a problem | ||
| 9/22/2025 | Price change | $246,190-2% |
Source: HAR #97152578 Report a problem | ||
| 9/20/2025 | Listed for sale | $251,190 |
Source: HAR #97152578 Report a problem | ||
Public tax history
Tax history is unavailable.
Monthly payment
Est. payment
Payment breakdown
Explore the cost of this home by adjusting the details. Changes won't be saved.Climate risks
Neighborhood: 77493
Nearby schools
GreatSchools rating
- 5/10David & Terri Youngblood Elementary SchoolGrades: PK-5Distance: 1.9 mi
- 8/10Nelson J HGrades: 6-8Distance: 1.7 mi
- 7/10Freeman High SchoolGrades: 9-10Distance: 1.6 mi
Schools provided by the listing agent
- Elementary: Youngblood Elementary School
- Middle: Nelson Junior High (Katy)
- High: Freeman High School
Source: HAR. This data may not be complete. We recommend contacting the local school district to confirm school assignments for this home.
- $2,0504 bd2 ba1.6k sqft26931 Feather Reed Dr, Katy, TX 77493For Rent
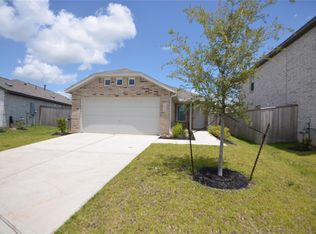
- $2,0003 bd2 ba1.3k sqft26926 Dalmatian Bellflower Dr, Katy, TX 77493For Rent
- $256,900-- bd-- ba-- sqft26935 Dalmatian Bellflower Dr, Katy, TX 77493Off Market

- $2,6004 bd3 ba2k sqft26922 Dalmatian Bellflower Dr, Katy, TX 77493For Rent
- $3,0004 bd3 ba2k sqft6818 Flowering Ginger Ln, Katy, TX 77493For Rent
- $247,800-- bd-- ba-- sqft26903 Feather Reed Dr, Katy, TX 77493Off Market
- $284,9993 bd2 ba1.6k sqft6615 Tricolor Beech Ln, Katy, TX 77493For Sale
- $242,4004 bd2 ba1.6k sqft26815 Feather Reed Dr, Katy, TX 77493Off Market
A local agent can set up tours, give advice and negotiate with sellers.
A local lender can help you make sure your offer is ready when you are.
Similar homes
- $257,5004 bd2 ba1.8k sqft27310 Clear Breeze Dr, Katy, TX 77493For Sale
 MLS ID #10190765, Darya Shavandi, TrustPoint Realty, LLC. HAR
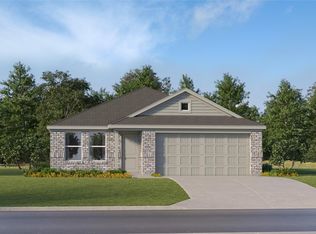
 - $245,9903 bd2 ba1.5k sqft26827 Scarlet Willow Dr, Katy, TX 77493New Construction
 HAR
HAR - $274,9004 bd2 ba1.9k sqft7643 Jasmine Chase Dr, Katy, TX 77493For Sale
 MLS ID #29555042, Kleber Gonzalez, KG Real Estate LLC. HAR
 - $228,9903 bd2 ba1.3k sqft6102 Bayberry Blooms Ln, Katy, TX 77493New Construction
 MLS ID #27490051, Christopher Marti, Keller Williams City View. HAR
 - $290,0003 bd2 ba1.9k sqft6815 Harvest Wheat Ln, Katy, TX 77493For SaleMLS ID #13181677, Tai La, LPT Realty, LLC. HAR
- $254,8003 bd2 ba1.5k sqft24131 Noble Darcy Ln, Katy, TX 77493For SaleMLS ID #25972189, Tammy Tran, Texas Realty. HAR
- $265,0003 bd3 ba1.6k sqft404 Camino Bay Dr, Katy, TX 77493For SaleMLS ID #92425609, Amber Broadway, Opendoor Brokerage, LLC. HAR
- $274,9994 bd2 ba1.6k sqft26730 Paloma Blanca Dr, Katy, TX 77493For SaleMLS ID #16876856, Guilma Zacarias, Realm Real Estate Professionals - Katy. HAR
- $239,9003 bd2 ba1.1k sqft7426 Birch Harvest Dr, Katy, TX 77493For SaleMLS ID #72341895, Zofia Lombardi, Keller Williams Memorial. HAR
- $229,9914 bd2 ba1.6k sqft26866 Lollipop Pink Ln, Katy, TX 77493New ConstructionMLS ID #69578679, Christopher Marti, Keller Williams City View. HAR
- $290,0004 bd2 ba1.9k sqft26606 Foxtail Fern Dr, Katy, TX 77493For SaleMLS ID #95669980, Tai La, LPT Realty, LLC. HAR
- $268,0003 bd2 ba1.9k sqft3024 Paradise Capri Dr, Katy, TX 77493For SaleMLS ID #24265889, Amber Broadway, Opendoor Brokerage, LLC. HAR
- $209,9913 bd2 ba1.3k sqft26870 Lollipop Pink Ln, Katy, TX 77493New ConstructionMLS ID #20243317, Christopher Marti, Keller Williams City View. HAR
- $249,0003 bd2 ba1.3k sqft23315 Briarstone Harbor Trl, Katy, TX 77493For SaleMLS ID #88326858, Adam Lei, AJC Signature Realty LLC. HAR
- $279,0004 bd2 ba1.9k sqft20914 Belmont Village Way, Katy, TX 77449For SaleMLS ID #72648938, Zhaoqi Li, Anja Realty,LLC. HAR
- $320,0004 bd2 ba1.7k sqft26810 Urraca Dr, Katy, TX 77493For SaleMLS ID #6776270, CamDung Le, Keller Williams Premier Realty. HAR
- $339,9994 bd3 ba2.7k sqft5267 Crimson Flagg Ct, Katy, TX 77493For SaleMLS ID #6593485, Miviala Cuadot, Lugary, LLC. HAR
- $329,9903 bd3 ba3k sqft27134 Angel Creek Ln, Katy, TX 77493For SaleMLS ID #13419590, John Teeters, eXp Realty LLC. HAR
- $274,0003 bd2 ba1.5k sqft21618 Lemon Beebrush Ln, Katy, TX 77449For SaleMLS ID #84534354, Vinh Dang, Central Metro Realty. HAR
- $309,9904 bd2 ba2.1k sqft4776 Luna Landing Dr, Katy, TX 77493New ConstructionHAR
