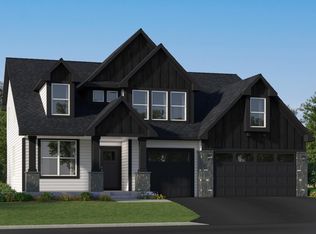
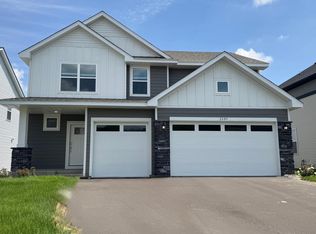
This home is move-in ready! Welcome to the Washburn! This beautifully designed home showcases an open-concept main level centered around a stunning gourmet kitchen featuring a large center island, quartz countertops, stainless steel appliances, and crisp white cabinetry—perfect for both everyday living and entertaining. Upstairs, a versatile loft creates a comfortable gathering space and connects four generously sized bedrooms, including a luxurious primary suite highlighted by a spa-inspired serenity shower and private bath. The unfinished basement offers exceptional potential for future expansion, allowing you to customize additional living, recreation, or storage space to suit your needs. Located in the Arbor Bluff Landmark Collection, Shakopee’s newest community, this home combines modern design with peaceful, scenic surroundings for an ideal place to call home.
Pending
Price cut: $14.2K (7/13)
$684,579
2694 Aspen Dr, Shakopee, MN 55379
4beds
3,328sqft
:
Get pre-qualified$4,303/mo
Single Family
Built in 2026
9,147 Square Feet Lot
$-- Zestimate®
$206/sqft
$-- HOA
What's special
Large center islandOpen-concept main levelLuxurious primary suitePeaceful scenic surroundingsStainless steel appliancesSpa-inspired serenity showerQuartz countertops
- 46 days |
- 308 |
- 3 |
Zillow last checked:
Listing updated:
Listed by:
Lisa M Hokkanen 612-816-2435,
Lennar Sales Corp
Source: NorthstarMLS as distributed by MLS GRID,MLS#: 7090225
Facts & features
Interior
Bedrooms & bathrooms
- Bedrooms: 4
- Bathrooms: 4
- Full bathrooms: 1
- 3/4 bathrooms: 3
Bedroom
- Level: Upper
- Area: 255 Square Feet
- Dimensions: 17x15
Bedroom 2
- Level: Upper
- Area: 143 Square Feet
- Dimensions: 13x11
Bedroom 3
- Level: Upper
- Area: 168 Square Feet
- Dimensions: 12x14
Bedroom 4
- Level: Upper
- Area: 192 Square Feet
- Dimensions: 12x16
Dining room
- Level: Main
- Area: 132 Square Feet
- Dimensions: 12x11
Family room
- Level: Main
- Area: 270 Square Feet
- Dimensions: 18x15
Informal dining room
- Level: Main
- Area: 150 Square Feet
- Dimensions: 10x15
Kitchen
- Level: Main
- Area: 225 Square Feet
- Dimensions: 15x15
Loft
- Level: Upper
- Area: 143 Square Feet
- Dimensions: 13x11
Study
- Level: Main
- Area: 120 Square Feet
- Dimensions: 12x10
Heating
- Forced Air, Fireplace(s)
Cooling
- Central Air
Appliances
- Included: Air-To-Air Exchanger, Cooktop, Dishwasher, Disposal, Exhaust Fan, Humidifier, Refrigerator, Stainless Steel Appliance(s), Tankless Water Heater, Wall Oven
- Laundry: Gas Dryer Hookup, Laundry Room, Upper Level, Washer Hookup
Features
- Basement: Unfinished
- Number of fireplaces: 1
- Fireplace features: Gas, Living Room, Stone
Interior area
- Total structure area: 4,822
- Total interior livable area: 3,328 sqft
- Finished area above ground: 3,328
- Finished area below ground: 0
Property
Parking
- Total spaces: 3
- Parking features: Attached, Asphalt, Garage Door Opener
- Attached garage spaces: 3
- Has uncovered spaces: Yes
- Details: Garage Dimensions (31x20)
Accessibility
- Accessibility features: None
Features
- Levels: Two
- Stories: 2
- Patio & porch: Front Porch
Lot
- Size: 9,147 Square Feet
- Features: Sod Included in Price
Details
- Foundation area: 1494
- Parcel number: TBD
- Zoning description: Residential-Single Family
Construction
Type & style
- Home type: SingleFamily
- Property subtype: Single Family
Materials
- Roof: Age 8 Years or Less,Asphalt
Condition
- New construction: Yes
- Year built: 2026
Details
- Builder name: LENNAR
Utilities & green energy
- Electric: 200+ Amp Service
- Gas: Natural Gas
- Sewer: City Sewer/Connected
- Water: City Water/Connected
Community & HOA
Community
- Subdivision: Arbor Bluff
HOA
- Has HOA: No
Location
- Region: Shakopee
Financial & listing details
- Price per square foot: $206/sqft
- Date on market: 6/10/2026
- Cumulative days on market: 46 days
- Date available: 06/12/2026
Estimated market value
Not available
Estimated sales range
Not available
Not available
Price history
| Date | Event | Price |
|---|---|---|
| 7/13/2026 | Pending sale | $684,579-2%$206/sqft |
Source:  NorthstarMLS as distributed by MLS GRID #7090225 Report a problem NorthstarMLS as distributed by MLS GRID #7090225 Report a problem | ||
| 7/7/2026 | Price change | $698,735-5.3%$210/sqft |
Source: NorthstarMLS as distributed by MLS GRID #7090225 Report a problem | ||
| 7/6/2026 | Price change | $737,800+0.3%$222/sqft |
Source:  Lennar Homes Report a problem Lennar Homes Report a problem | ||
| 6/4/2026 | Price change | $735,800+0.3%$221/sqft |
Source: Lennar Homes Report a problem | ||
| 5/20/2026 | Listed for sale | $733,800+4.7%$220/sqft |
Source: NorthstarMLS as distributed by MLS GRID #7077829 Report a problem | ||
| 5/13/2026 | Listing removed | $700,759-4.5%$211/sqft |
Source: Lennar Homes Report a problem | ||
| 5/12/2026 | Price change | $733,800+4.7%$220/sqft |
Source: NorthstarMLS as distributed by MLS GRID #7030058 Report a problem | ||
| 5/8/2026 | Price change | $700,759+0.3%$211/sqft |
Source: Lennar Homes Report a problem | ||
| 5/5/2026 | Price change | $698,759-4.5%$210/sqft |
Source: NorthstarMLS as distributed by MLS GRID #7030058 Report a problem | ||
| 5/1/2026 | Price change | $731,800+0.3%$220/sqft |
Source: Lennar Homes Report a problem | ||
| 4/17/2026 | Price change | $729,800+0.2%$219/sqft |
Source: Lennar Homes Report a problem | ||
| 3/1/2026 | Price change | $728,390+0.3%$219/sqft |
Source: Lennar Homes Report a problem | ||
| 2/2/2026 | Listed for sale | $726,390$218/sqft |
Source: NorthstarMLS as distributed by MLS GRID #7015786 Report a problem | ||
Public tax history
Tax history is unavailable.
Monthly payment
Est. payment
Payment breakdown
Explore the cost of this home by adjusting the details. Changes won't be saved.Climate risks
Neighborhood: 55379
Nearby schools
GreatSchools rating
- 5/10Red Oak Elementary SchoolGrades: PK-5Distance: 3.4 mi
- 5/10Shakopee East Junior High SchoolGrades: 6-8Distance: 2 mi
- 7/10Shakopee Senior High SchoolGrades: 9-12Distance: 2.1 mi
- $680,3005 bd3 ba3k sqft2678 Aspen Dr, Shakopee, MN 55379Off Market
- $699,0005 bd3 ba3k sqft2560 Aspen Ct, Shakopee, MN 55379Sold
- $645,8634 bd3 ba-- sqft2711 Aspen Dr, Shakopee, MN 55379Sold
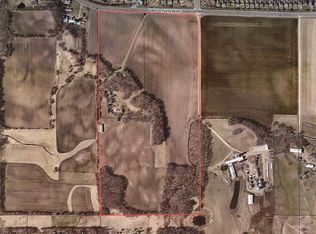
- $8,900,00081.33 Acres2512 Valley View Rd, Shakopee, MN 55379Sold
- $649,7585 bd3 ba3k sqft2704 Aspen Dr, Shakopee, MN 55379Sold
- $659,0005 bd4 ba2.9k sqft2548 Aspen Ct, Shakopee, MN 55379Sold
- $635,0004 bd3 ba2.6k sqft2710 Aspen Dr, Shakopee, MN 55379Sold
- $135,600-- bd-- ba-- sqft2364 Rock Elm Rd, Shakopee, MN 55379Off Market
A local agent can set up tours, give advice and negotiate with sellers.
Similar homes
- $692,6605 bd4 ba2.7k sqft2493 Rock Elm Rd, Shakopee, MN 55379New Construction

 NorthstarMLS as distributed by MLS GRID
 - $715,7955 bd3 ba3k sqft2606 Aspen Dr, Shakopee, MN 55379New Construction
 MLS ID #7106638, Lennar Minnesota, Lennar Sales Corp. NorthstarMLS as distributed by MLS GRID
 - $619,7504 bd3 ba2.4k sqft2469 Rock Elm Rd, Shakopee, MN 55379New Construction
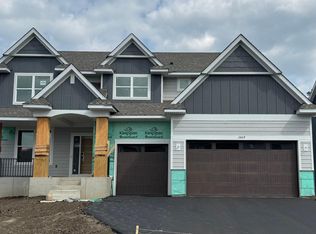 NorthstarMLS as distributed by MLS GRID
 - $573,7835 bd4 ba3.2k sqft2397 Rock Elm Rd, Shakopee, MN 55379New Construction
 NorthstarMLS as distributed by MLS GRID
 - $549,0004 bd3 ba2k sqft2777 Downing Ave, Shakopee, MN 55379For SaleMLS ID #7113497, Ryan Olson, Pemberton RE. NorthstarMLS as distributed by MLS GRID
- $585,0004 bd3 ba3k sqft1494 Tyrone Dr, Shakopee, MN 55379New ConstructionNorthstarMLS as distributed by MLS GRID
- $729,9005 bd4 ba3.8k sqft7682 22nd Ave E, Shakopee, MN 55379New ConstructionMLS ID #7034956, Jon A Sinnen, Ryan Real Estate Co.. NorthstarMLS as distributed by MLS GRID
- $599,9005 bd3 ba3k sqft1952 Lusitano St, Shakopee, MN 55379New ConstructionMLS ID #7067005, Brent Dahl, Re/Max Advantage Plus. NorthstarMLS as distributed by MLS GRID
- $524,9005 bd3 ba2.6k sqft2020 Aloha Ave, Shakopee, MN 55379For SaleMLS ID #7051630, Jona Flores, RE/MAX Results. NorthstarMLS as distributed by MLS GRID
- $484,9904 bd3 ba1.9k sqft2259 Latour Dr, Shakopee, MN 55379New ConstructionNorthstarMLS as distributed by MLS GRID
- $725,0005 bd4 ba3.5k sqft17826 Meadows Way SE, Prior Lake, MN 55372For SaleMLS ID #7029573, Thomas G Nevers, Compass. NorthstarMLS as distributed by MLS GRID
- $675,0005 bd5 ba4k sqft19856 Harvest Dr, Lakeville, MN 55044For SaleMLS ID #7087263, Kris Lindahl, Kris Lindahl Real Estate. NorthstarMLS as distributed by MLS GRID
- $599,9004 bd4 ba3.1k sqft6381 Harvest Trl, Chaska, MN 55318For SaleMLS ID #7060734, Ryan M Platzke, Coldwell Banker Realty - Southwest Regional. NorthstarMLS as distributed by MLS GRID
- $649,9004 bd3 ba2.2k sqft8292 186th St W, Lakeville, MN 55044New ConstructionMLS ID #7115203, Scott M. Hutchinson, Re/Max Advantage Plus. NorthstarMLS as distributed by MLS GRID
- $614,9004 bd3 ba2.6k sqft1710 Bluegrass Trl, Victoria, MN 55386For SaleMLS ID #7098026, Papa-Kwesi Annan, eXp Realty. NorthstarMLS as distributed by MLS GRID
- $800,0005 bd4 ba3.6k sqft6432 Red Cedar Dr, Chaska, MN 55318For SaleMLS ID #7091821, Nathan F Turk, Stone Path Realty, LLC. NorthstarMLS as distributed by MLS GRID
- $694,3695 bd4 ba2.9k sqft8593 183rd St W, Lakeville, MN 55044New ConstructionNorthstarMLS as distributed by MLS GRID
- $632,0004 bd3 ba2.5k sqft9597 Timber Ter, Victoria, MN 55386For SaleMLS ID #7097635, Venkata Kishore Goli, Real Broker, LLC. NorthstarMLS as distributed by MLS GRID
- $667,0654 bd3 ba2.6k sqft18343 Huntley Trl, Lakeville, MN 55044New ConstructionNorthstarMLS as distributed by MLS GRID
- $735,0004 bd4 ba3.2k sqft107 Maple Ter, Waconia, MN 55387For SaleMLS ID #7066710, Elizabeth C Ulrich, Compass. NorthstarMLS as distributed by MLS GRID
