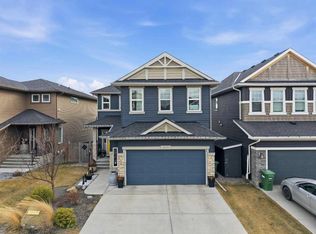
****OPEN HOUSE SAT NOV. 22 FROM 2-4**** Welcome to your new home in Ravenswood - where luxury & fine details combine with location & pride of ownership. This home is completely move in ready & all of the upgraded features of this former MCKEE SHOWHOME showcase timeless elegance and modern comfort. As you enter the quaint front porch note all of the room you have for seasonal decorating or a cute coffee space if desired. The extremely generous FOYER leads either to the OPEN CONCEPT main floor or down to the lower level - would be very easy to wall off the entryway & create a sep entrance for a private basement living if desired. As you continue onto the main floor note the gleaming REAL HARDWOOD FLOORS - immaculately maintained & cared for - as well as the BEAMED CEILINGS - a highly upgraded feature rarely found in homes today. The 2 pc bath is tucked away next to the mudroom space. Enter the main hall and note the HOME OFFICE SPACE w/BUILT IN CABINETRY & desk. The highly upgraded kitchen boasts granite counters, BUTLER'S PANTRY, SS BOSCH APPLIANCES, touchless MOEN FAUCET (lifetime warranty) & a massive dining space. All of this leads to the very generous living room w/ gas fireplace & WEST FACING light. The majority of the windows on the west side of the home (both main and upper floors) have been upgraded to TRIPLE PANE. Head upstairs noting the classic WOOD RAILINGS & curved PLATFORMS on the stairs & enter the BONUS ROOM SPACE w/VAULTED CEILING & lots of natural light. The PRIMARY is host to a spa-like ensuite - sep corner SOAKER TUB, large tiled shower, 2 sinks & recessed water closet - all w/granite & upgraded finishings matching the rest of the house. The primary bedroom itself is adorned w/COVE CEILINGS, POT LIGHTS & built in speakers controlled from a receiver in the basement (all equipment included). These speakers are in other areas of the house as well, including the garage! Note the beautiful ambiance when you arrive for your viewing. The upper level is completed by 2 very large secondary bedrooms, fully upgraded 4 pc main bath & laundry room w/FRONT LOAD washer/dryer (included) & a nice window. The FINISHED BASEMENT adds flexible living space with a full bath and storage. The original MCKEE plans showed this basement dev w/2 more bedrooms (pls see plan in the photos as well as in the supplements). This plan could be completed by the new owners of this home making this a 5 bedroom property - perfect for a growing family or possibly as an illegal suite. Lastly, experience year-round relaxation on the covered deck w/hot tub, surrounded by low-maintenance landscaping in the back yard & zero scape in the front. Other upgrades include A/C, ON-DEMAND HOT WATER & DELTA FAUCETS. Steps to parks, schools (including Airdrie's only FRANCOPHONE SCHOOL), green space, ponds & outdoor rink, this home combines luxury, comfort, and community. Come and see why Ravenswood is a great choice for family living.
This property is off market, which means it's not currently listed for sale or rent on Zillow. This may be different from what's available on other websites or public sources.