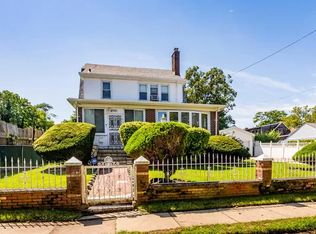
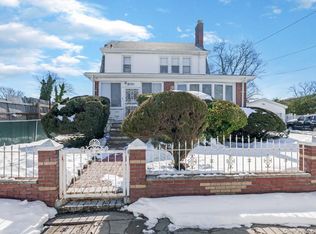
Nestled in the desirable Bayswater section of Far Rockaway, this classic Colonial residence offers an exceptional combination of space, flexibility, and functionality on an oversized 75 x 125 lot.
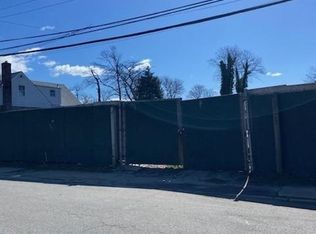
Set back from the street, the home features a long private driveway accommodating 8–10 vehicles, in addition to a two-car garage—a rare and valuable amenity in the area.
Inside, the first floor is thoughtfully designed for both everyday living and extended family needs. A spacious living room flows seamlessly into the formal dining area, creating an inviting atmosphere for gatherings and entertaining. The main level also includes a fully ADA-compliant bedroom with an en-suite bathroom, providing comfort and accessibility. An additional room on this floor offers flexibility as a potential fifth bedroom, home office, or den. There also consists of a sunroom off the kitchen (not shown in photos or floor plan)
Upstairs, you’ll find three well-proportioned bedrooms and a full bathroom, along with a full finished walk-up attic, perfect for additional living space, a recreation room, or abundant storage.
The full finished basement adds tremendous value, offering expansive open space with the potential to section off multiple bedrooms, create a media room, gym, or guest quarters—tailored to suit your needs.
With its generous lot size, extensive parking, adaptable layout, and prime Bayswater location, this Colonial home presents a unique opportunity for comfortable multi-generational living or investment potential.
In contract
Price cut: $50K (9/3)
$779,999
27-21 Cold Spring Rd Unit Far, Far Rockaway, NY 11691
4beds
2,044sqft
Single Family Residence
Built in 1935
-- sqft lot
$-- Zestimate®
$382/sqft
$-- HOA
What's special
Extensive parkingFull finished walk-up atticFormal dining areaGenerous lot sizeTwo-car garageSunroom off the kitchen
- 216 days
- 104
- 3
Zillow last checked:
Listing updated:
Listed by:
EXP Realty 516-243-5868,
Marquis Robinson
Source: StreetEasy,MLS#: S1813992
Facts & features
Interior
Bedrooms & bathrooms
- Bedrooms: 4
- Bathrooms: 3
- Full bathrooms: 3
Features
- Has fireplace: Yes
Interior area
- Total structure area: 2,044
- Total interior livable area: 2,044 sqft
Property
Parking
- Parking features: Garage
- Has garage: Yes
Details
- Special conditions: Resale
Construction
Type & style
- Home type: SingleFamily
- Property subtype: Single Family Residence
Condition
- Year built: 1935
Community & HOA
Community
- Subdivision: Bayswater
Location
- Region: Far Rockaway
Financial & listing details
- Price per square foot: $382/sqft
- Annual tax amount: $7,020
- Date on market: 3/5/2026
Estimated market value
Not available
Estimated sales range
Not available
$4,628/mo
Price history
| Date | Event | Price |
|---|---|---|
| 9/23/2026 | Contingent | $779,999$382/sqft |
Source: StreetEasy #S1813992 Report a problem | ||
| 9/3/2026 | Price change | $779,999-6%$382/sqft |
Source: StreetEasy #S1813992 Report a problem | ||
| 4/29/2026 | Price change | $829,999-2.4%$406/sqft |
Source: StreetEasy #S1813992 Report a problem | ||
| 4/6/2026 | Price change | $849,999-5.6%$416/sqft |
Source: StreetEasy #S1813992 Report a problem | ||
| 3/5/2026 | Listed for sale | $899,999$440/sqft |
Source: StreetEasy #S1813992 Report a problem | ||
Public tax history
Tax history is unavailable.
Monthly payment
Climate risks
Neighborhood: Far Rockaway
Similar homes
- $770,0003 bd3 ba1.7k sqft11545 172nd Street, Jamaica, NY 11434For Sale
 MLS ID #1033181, Curtis A. White, Listing by: Transparent Realty LLC. OneKey® MLS as distributed by MLS GRID
 - $759,9993 bd2 ba1.3k sqft24102 142nd Ave, Rosedale, NY 11422Active
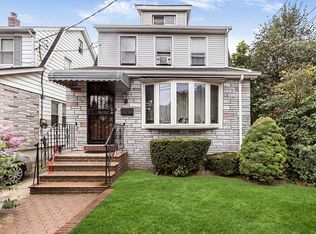 MLS ID #S1841104, Jackson Cortez, Listing by: 1st American One NYC Ltd. StreetEasy
 - $795,0004 bd3 ba2.1k sqft1200 E 49th St, Brooklyn, NY 11234Active
 MLS ID #S1840319, Oren Kraiem, Listing by: My Home Advisors. StreetEasy
 - $715,0004 bd3 ba1.1k sqft13320 234th Street, Rosedale, NY 11422For Sale
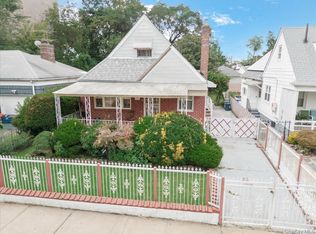 MLS ID #1051930, Jordan Cabral Martin, Listing by: Keller Williams Legendary. OneKey® MLS as distributed by MLS GRID
 - $829,9903 bd4 ba2k sqft137-20 233rd Street, Rosedale, NY 11422For SaleMLS ID #1051341, Kenny Kamil Sattaur, Listing by: RE/MAX Southshore Realty. OneKey® MLS as distributed by MLS GRID
- $767,0004 bd3 ba1.5k sqft50 Manor Road, Valley Stream, NY 11580For SaleMLS ID #1036773, Howard S. Grynspan, Listing by: HomeSmart Homes & Estates. OneKey® MLS as distributed by MLS GRID
- $839,0004 bd3 ba1.5k sqft11646 233rd Street, Cambria Heights, NY 11411For SaleMLS ID #1037653, Mutalib Raza, Listing by: ZI Realty LLC. OneKey® MLS as distributed by MLS GRID
- $779,0003 bd2 ba1.2k sqft10515 220TH Street, Queens Village, NY 11429For SaleMLS ID #1037599, Donovan A. Neita CIREC SRS, Listing by: LAFFEY REAL ESTATE. OneKey® MLS as distributed by MLS GRID
- $699,0004 bd2 ba1.5k sqft116-50 227th Street, Cambria Heights, NY 11411For SaleMLS ID #984380, Nicholas Ramsingh, Listing by: LAFFEY REAL ESTATE. OneKey® MLS as distributed by MLS GRID
- $689,0003 bd3 ba1.5k sqft11636 147th Street, Jamaica, NY 11436For SaleMLS ID #1020238, Teka Rennocks PSA SFR, Listing by: Berbick Premier Realty. OneKey® MLS as distributed by MLS GRID
- $869,9905 bd2 ba1.7k sqft11510 Van Wyck Expressway, South Ozone Park, NY 11420For SaleMLS ID #1032388, Rajesh Ramjeawan, Listing by: Coldwell Banker American Homes. OneKey® MLS as distributed by MLS GRID
- $700,0003 bd2 ba1.7k sqft182-26 143rd Avenue, Springfield Gardens, NY 11413For SaleMLS ID #966766, Charlemagne Benjamin CBR, Listing by: Coldwell Banker American Homes. OneKey® MLS as distributed by MLS GRID
- $719,0005 bd3 ba1.5k sqft101-30 224th Street, Queens Village, NY 11429For SaleMLS ID #1032360, Martin A. Dabao, Listing by: Realty Executives Today. OneKey® MLS as distributed by MLS GRID
