Convertible 2-Bedroom Loft | 1,316 SF | 2 Full Baths
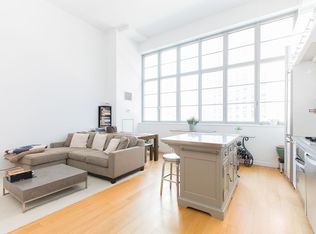
Experience authentic loft living at Arris Lofts in the heart of Long Island City. This expansive 1,316-square-foot residence features soaring 15-foot ceilings, oversized sound-insulated windows, beautiful parquet floors, and a flexible layout that lives like a two-bedroom home.
The spacious primary suite offers a large en-suite bathroom with a soaking tub and separate shower. A generously sized home office/den with closet and adjacent full bath provides the perfect space for guests, a nursery, media room, or second bedroom setup. The open-concept living and dining area is filled with natural light and designed with virtually no wasted space.
Additional features include abundant storage throughout, a Bosch washer/dryer, and a modern kitchen equipped with stainless steel appliances including a Liebherr refrigerator and Electrolux dishwasher.
Originally the historic Eagle Electric Factory, Arris Lofts is one of Long Island City's premier full-service condominiums. Residents enjoy a 24-hour doorman and concierge, indoor saltwater lap pool, fitness center, sauna, landscaped Zen courtyard, rooftop terrace, recreation lounge, children's playroom, bike storage, and more.
Ideally located near Trader Joe's, MoMA PS1, restaurants, cafés, and multiple subway lines including the 7, E, M, G, N, W, R, and F trains, offering quick access to Midtown Manhattan and Brooklyn.
In contract
$1,688,000
27-28 Thompson Ave Unit 250, Long Island City, NY 11101
1beds
1,316sqft
Condominium
Built in 1920
-- sqft lot
$1,634,000 Zestimate®
$1,283/sqft
$1,224/mo HOA
What's special
Rooftop terraceLandscaped zen courtyardElectrolux dishwasherSpacious primary suiteOversized sound-insulated windowsAbundant storage throughoutIndoor saltwater lap pool
- 92 days
- 4
- 0
Zillow last checked:
Listing updated:
Listed by:
Homix Realty Inc. 917-438-8072,
Winarko Tanumiharjo,
Si Zhang
Source: StreetEasy,MLS#: S1831661
Facts & features
Interior
Bedrooms & bathrooms
- Bedrooms: 1
- Bathrooms: 2
- Full bathrooms: 2
Rooms
- Room types: Bike Room, Childrens Playroom
Cooling
- Central Air
Appliances
- Included: Dishwasher, Washer/Dryer
Features
- Flooring: Hardwood
- Has fireplace: No
Interior area
- Total structure area: 1,316
- Total interior livable area: 1,316 sqft
Property
Parking
- Parking features: Garage
- Has garage: Yes
Features
- Pool features: Swimming Pool
Details
- Special conditions: Resale
Construction
Type & style
- Home type: Condo
- Property subtype: Condominium
Condition
- Year built: 1920
Community & HOA
Community
- Features: Doorman, Full Time Doorman
- Security: Doorman, Full-Time Doorman
- Subdivision: Hunters Point
HOA
- Has HOA: Yes
- Amenities included: Fitness Center, Elevator(s), Concierge
- Services included: Maintenance
- HOA fee: $1,224 monthly
Location
- Region: Long Island City
Financial & listing details
- Price per square foot: $1,283/sqft
- Annual tax amount: $6,588
- Date on market: 6/3/2026
Estimated market value
$1,634,000
$1.55M - $1.72M
$5,523/mo
Price history
| Date | Event | Price |
|---|---|---|
| 7/2/2026 | Contingent | $1,688,000$1,283/sqft |
Source: StreetEasy #S1831661 Report a problem | ||
| 6/3/2026 | Listed for sale | $1,688,000$1,283/sqft |
Source: StreetEasy #S1831661 Report a problem | ||
Public tax history
Tax history is unavailable.
Monthly payment
Climate risks
Neighborhood: Long Island City
- $--1 bd1 ba946 sqft27-28 Thompson Ave UNIT 438, Long Island City, NY 11101Off Market

- $---- bd1 ba-- sqft27-28 Thompson Ave #805, Long Island City, NY 11101Off Market

- $--1 bd2 ba1.3k sqft27-28 Thompson Ave #713, Long Island City, NY 11101Off Market

- $---- bd1 ba949 sqft27-28 Thompson Ave #552, Long Island City, NY 11101Off Market
Similar homes
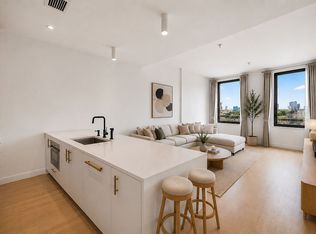
- $1,520,0002 bd2 ba986 sqftGalerie, Long Island City, NY 11101Active
 MLS ID #S1826200, Bethoney Shen At Nest Seekers, Listing by: Nest Seekers International. StreetEasy
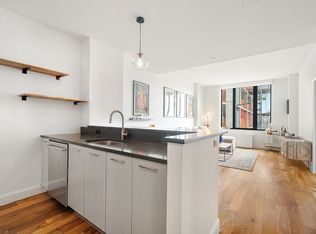
 - $1,190,0002 bd2 ba1.1k sqftThe Independent, Long Island City, NY 11101Active
 MLS ID #S1844679, Listing by: Compass. StreetEasy
 - $1,395,0001 bd2 ba965 sqftThe Powerhouse, Long Island City, NY 11101Active
 MLS ID #S1830080, Michael Molina, Listing by: Compass. StreetEasy
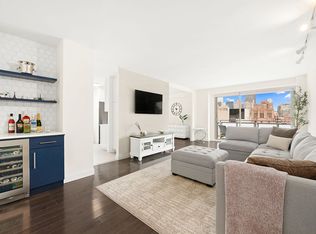
 - $1,649,0002 bd2 ba1.3k sqftThe Churchill, New York, NY 10016Active
 MLS ID #S1814132, David Glick, Listing by: Douglas Elliman. StreetEasy
