Thoughtfully designed and beautifully refreshed, this 3 bedroom, 1 bath townhome offers 1,296 sq ft of comfortable living space. All three bedrooms are located upstairs, while the spacious living room flows seamlessly into the dining area. Unlike many homes in this price range, the major updates have already been completed, making this a rare turnkey opportunity. Recent improvements include a brand new roof, luxury vinyl plank flooring, fresh paint, reverse osmosis water system, and a remodeled bathroom featuring an oversized walk-in shower. The kitchen includes a brand new stainless steel refrigerator and exterior vented microwave, along with never used oven and dishwasher.
Enjoy the convenience of two assigned parking spaces and low maintenance living with HOA dues that include grass cutting and snow removal. Meticulously maintained and ready for its next owner.
For sale
$194,500
27 Allenberry Dr, Hanover Township, PA 18706
3beds
1,296sqft
:
Get pre-qualified$1,370/mo
Townhouse
Built in 1992
2,613 Square Feet Lot
$193,700 Zestimate®
$150/sqft
$75/mo HOA
What's special
Fresh paintTwo assigned parking spacesBrand new roofReverse osmosis water systemLuxury vinyl plank flooringExterior vented microwave
- 49 days |
- 973 |
- 43 |
Zillow last checked:
Listing updated:
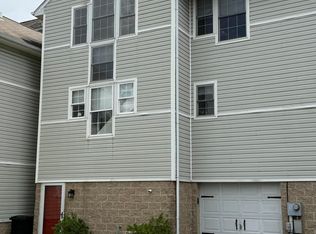
Listed by:
Maria Chavez 540-910-0987,
Wychock Real Estate, LLC 570-235-6722
Source: Luzerne County AOR,MLS#: 26-2706
Facts & features
Interior
Bedrooms & bathrooms
- Bedrooms: 3
- Bathrooms: 1
- Full bathrooms: 1
Primary bedroom
- Description: W/ carpet, Closet
- Level: Second
- Area: 189.98 Square Feet
- Dimensions: 16.1 x 11.8
Bedroom 2
- Description: W/ Carpet, Closet
- Level: Second
- Area: 80.8 Square Feet
- Dimensions: 8 x 10.1
Bedroom 3
- Description: W/ Carpet, Closet
- Level: Second
- Area: 100.44 Square Feet
- Dimensions: 9.3 x 10.8
Dining room
- Description: W/ LVP
- Level: First
- Area: 154.56 Square Feet
- Dimensions: 11.2 x 13.8
Kitchen
- Description: Vinyl flooring, Stainless Steel Fridge & Gas stove
- Level: First
- Area: 82.68 Square Feet
- Dimensions: 7.8 x 10.6
Living room
- Description: W/ LVP
- Level: First
- Area: 220.8 Square Feet
- Dimensions: 19.2 x 11.5
Heating
- Natural Gas, Forced Air
Cooling
- Central Air
Features
- Basement: None
Interior area
- Total structure area: 1,296
- Total interior livable area: 1,296 sqft
- Finished area above ground: 1,296
- Finished area below ground: 0
Property
Parking
- Parking features: Shared Driveway, Other
- Has uncovered spaces: Yes
Features
- Levels: Two
Lot
- Size: 2,613 Square Feet
- Dimensions: 0.06
- Features: Cleared, Level
Details
- Parcel number: 25J9S1A002004
- Zoning: Residential
- Zoning description: Residential
Construction
Type & style
- Home type: Townhouse
- Architectural style: Colonial
- Property subtype: Townhouse
Materials
- Brick, Vinyl Siding
- Roof: Composition
Condition
- Excellent
- New construction: No
- Year built: 1992
Utilities & green energy
- Sewer: Public Sewer
- Water: Public, None
Community & HOA
Community
- Subdivision: Townhomes at Hanover
HOA
- Has HOA: Yes
- HOA fee: $75 monthly
Location
- Region: Hanover Township
Financial & listing details
- Price per square foot: $150/sqft
- Tax assessed value: $95,000
- Annual tax amount: $2,910
- Date on market: 7/5/2026
- Inclusions: New SS refrigerator & exterior vented microwave, unused dishwasher, gas range
Estimated market value
$193,700
$184,000 - $203,000
$1,434/mo
Price history
| Date | Event | Price |
|---|---|---|
| 7/5/2026 | Listed for sale | $194,500$150/sqft |
Source: Luzerne County AOR #26-2706 Report a problem | ||
| 6/18/2026 | Pending sale | $194,500$150/sqft |
Source: Luzerne County AOR #26-2706 Report a problem | ||
| 6/10/2026 | Listed for sale | $194,500+99.5%$150/sqft |
Source: Luzerne County AOR #26-2706 Report a problem | ||
| 9/10/2018 | Sold | $97,500-7.1%$75/sqft |
Source: Public Record Report a problem | ||
| 7/9/2018 | Price change | $104,900-2.8%$81/sqft |
Source: Keller Williams Real Estate #PM-57942 Report a problem | ||
| 6/20/2018 | Price change | $107,900-4.4%$83/sqft |
Source: Keller Williams Real Estate #PM-57942 Report a problem | ||
| 5/27/2018 | Listed for sale | $112,900+135.2%$87/sqft |
Source: Keller Williams Real Estate - Pocono Pines #PM-57942 Report a problem | ||
| 1/30/2018 | Sold | $48,000-12.7%$37/sqft |
Source: Public Record Report a problem | ||
| 9/6/2017 | Listed for sale | $55,000$42/sqft |
Source: Classic Properties Kingston #17-4733 Report a problem | ||
Public tax history
| Year | Property taxes | Tax assessment |
|---|---|---|
| 2023 | $2,910 +0.6% | $95,000 |
| 2022 | $2,892 | $95,000 |
| 2021 | $2,892 +2.7% | $95,000 |
| 2020 | $2,817 | $95,000 |
| 2019 | $2,817 +2.1% | $95,000 |
| 2018 | $2,760 | $95,000 |
| 2017 | -- | $95,000 |
| 2016 | -- | $95,000 |
| 2015 | $2,325 | $95,000 |
| 2014 | $2,325 | $95,000 |
| 2013 | -- | $95,000 |
| 2012 | -- | $95,000 |
| 2011 | -- | $95,000 -7.2% |
| 2010 | -- | $102,400 |
| 2009 | -- | $102,400 +2015.7% |
| 2008 | -- | $4,840 |
| 2007 | -- | $4,840 |
| 2006 | -- | $4,840 |
| 2005 | -- | $4,840 |
| 2004 | -- | $4,840 |
| 2003 | -- | $4,840 |
| 2002 | -- | $4,840 |
| 2000 | -- | $4,840 |
Find assessor info on the county website
Monthly payment
Est. payment
Payment breakdown
Explore the cost of this home by adjusting the details. Changes won't be saved.Climate risks
Neighborhood: 18706
Nearby schools
GreatSchools rating
- NAHanover Green Elementary SchoolGrades: 1-2Distance: 1.2 mi
- 3/10Hanover Area Junior-Senior High SchoolGrades: 7-12Distance: 0.9 mi
- 6/10Hanover Area Memorial El SchoolGrades: 5-6Distance: 1.7 mi
- $197,000-- bd-- ba1.3k sqft29 Allenberry Dr, Hanover Township, PA 18706Off Market
- $185,000-- bd-- ba1.1k sqft25 Allenberry Dr, Hanover Township, PA 18706Off Market
- $198,300-- bd-- ba1.3k sqft23 Allenberry Dr, Wilkes Barre, PA 18706Off Market
- $192,1002 bd2 ba1.4k sqft31 Allenberry Dr, Hanover Township, PA 18706Off Market

- $185,000-- bd-- ba1.3k sqft16 Allenberry Dr, Hanover Township, PA 18706Sold
- $210,2002 bd2 ba1.5k sqft18 Allenberry Dr, Hanover Township, PA 18706Off Market
- $202,8002 bd2 ba181k sqft33 Allenberry Dr, Hanover Township, PA 18706Off Market
- $211,7002 bd1 ba1.8k sqft35 Allenberry Dr, Hanover Township, PA 18706Off Market
A local agent can set up tours, give advice and negotiate with sellers.
Similar homes
- $190,0002 bd1 ba1.4k sqft22 Allenberry Dr, Hanover Township, PA 18706For Sale
 MLS ID #SC262914, Pam Shotto, Touchstone Realty by Pam Shotto. GSBR as distributed by MLS GRID
 - $189,0003 bd2 ba1.2k sqft18 Green St, Ashley, PA 18706For Sale
 MLS ID #PM-142093, Emma G Djiya, 1st Class Realty - PA. PMAR
 - $199,0003 bd1 ba1.5k sqft423 Andover St, Wilkes Barre, PA 18702For Sale
 MLS ID #26-3616, Holly Nealon, Berkshire Hathaway HomeServices Poggi, REALTORS. Luzerne County AOR
 - $205,0003 bd1 ba1.4k sqft293 Lyndwood Ave, Hanover Township, PA 18706For Sale
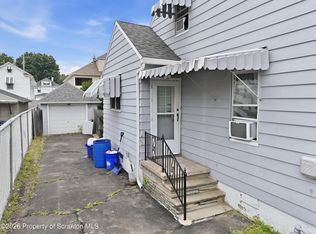 MLS ID #SC263252, Roger G. Sherwood, Real of Pennsylvania. GSBR as distributed by MLS GRID
 - $219,0003 bd2 ba1.4k sqft75 Lee Park Ave, Hanover Township, PA 18706For SaleMLS ID #26-2880, Edward Stobodzian, Antonik & Associates, Inc. Nanticoke. Luzerne County AOR
- $194,9003 bd2 ba1.2k sqft451 Moss St, Plymouth, PA 18651For SaleMLS ID #26-2859, Michael Nastasiak, Keller Williams Real Estate, Kingston. Luzerne County AOR
- $199,9003 bd2 ba1.3k sqft1055 Spruce St, Wilkes Barre, PA 18702For SaleMLS ID #26-1975, Michael Nastasiak, Keller Williams Real Estate, Kingston. Luzerne County AOR
- $189,9002 bd2 ba1.6k sqft236 E Green St, Nanticoke, PA 18634For SaleMLS ID #26-3601, Nikki Callahan, Lewith & Freeman, Kingston. Luzerne County AOR
- $165,0003 bd1 ba1.3k sqft215 Old River Rd, Wilkes Barre, PA 18702For SaleMLS ID #26-3586, Casey Johnston, RPA Real Estate. Luzerne County AOR
- $169,9003 bd2 ba1.5k sqft50 Butler St, Wilkes Barre, PA 18702For SaleMLS ID #PM-141938, Rigoberto Garcia, Iron Valley Real Estate - Coal Region. PMAR
- $250,0004 bd2 ba1.6k sqft335 Phillips St, Hanover Township, PA 18706For SaleMLS ID #26-3064, Team Jesicca Skoloda, eXp NEPA. Luzerne County AOR
- $229,9003 bd2 ba1.4k sqft20 Hazleton St, Ashley, PA 18706For SaleMLS ID #26-621, Michelle Toennesmann, Agent Real Estate Group, LLC. Luzerne County AOR
- $239,0004 bd3 ba1.4k sqft28 Manhattan St, Ashley, PA 18706For SaleMLS ID #SC263402, Gregory F. Pollock, Lewith & Freeman RE, Inc.. GSBR as distributed by MLS GRID
- $189,0003 bd1 ba1.2k sqft53 Courtdale Ave, Courtdale, PA 18704For SaleMLS ID #26-745, Michael Nastasiak, Keller Williams Real Estate, Kingston. Luzerne County AOR
- $245,0003 bd2 ba992 sqft14 Green St, Ashley, PA 18706For SaleMLS ID #PM-142533, Rosanyelis Fernandez, ADT Realty. PMAR
- $209,9003 bd2 ba1.5k sqft24 Willow St, Plymouth, PA 18651For SaleMLS ID #26-1963, Alfred Clemonts, Classic Properties - Mountaintop. Luzerne County AOR
- $165,0002 bd1 ba1.2k sqft376 New Grove St, Wilkes Barre, PA 18702For SaleMLS ID #26-2459, Joshuwa Clare, RPA Real Estate - Kingston. Luzerne County AOR
- $215,0002 bd1 ba1.3k sqft771 State Highway 118, Sweet Valley, PA 18656For SaleMLS ID #26-3603, Michael Butcher, Lewith & Freeman, Shavertown. Luzerne County AOR
- $185,0004 bd1 ba1.4k sqft232 Damon St, West Pittston, PA 18643For SaleMLS ID #26-3718, Michael Nastasiak, Keller Williams Real Estate, Kingston. Luzerne County AOR
- $220,0003 bd1 ba1.1k sqft123 Espy St, Nanticoke, PA 18634For SaleMLS ID #26-2277, Manuel Carrasco, Agent Real Estate Group, LLC. Luzerne County AOR
