Some homes simply stand apart from the competition, and 27 Chadwick IS JUST THAT! Meticulously maintained 3-bedroom, 2-bath, 2-story home blending timeless charm with stylish updates and exceptional outdoor living. Tastefully painted throughout, featuring a maple kitchen with granite countertops, updated furnace and central air. The true showstopper is the professionally designed outdoor oasis by Elegant Estates of Ithaca, featuring a stunning matching paver patio, built in firepit and heated paver driveway. (Ask Agent for details) Beautiful fencing and a custom gate create a private and inviting entrance to the backyard retreat. Professionally landscaped grounds and a modern, stylish studio shed complete this exceptional property. A rare opportunity offering quality, comfort and amenities seldom found at this price. A MUST SEE!!!!!!!
Under contract
$265,000
27 Chadwick Rd, Binghamton, NY 13903
3beds
2,046sqft
Single Family Residence
Built in 1950
10,018 Square Feet Lot
$-- Zestimate®
$130/sqft
$-- HOA
What's special
Professionally landscaped groundsBuilt in firepitStunning matching paver patioTastefully painted throughoutModern stylish studio shedHeated paver driveway
- 51 days
- 119
- 2
Likely to sell faster than
Zillow last checked:
Listing updated:
Listed by:
HOWARD HANNA 607-754-2600,
Micah P. Yonkoski
Source: GBMLS,MLS#: 337908 Originating MLS: Greater Binghamton Association of REALTORS
Facts & features
Interior
Bedrooms & bathrooms
- Bedrooms: 3
- Bathrooms: 2
- Full bathrooms: 2
Bedroom
- Level: Second
- Dimensions: 14 x 12
Bedroom
- Level: Second
- Dimensions: 16 x 10
Primary bathroom
- Level: Second
- Dimensions: 19 x 13
Bathroom
- Level: First
- Dimensions: 4 x 8
Bathroom
- Level: Second
- Dimensions: 6 x 8
Dining room
- Level: First
- Dimensions: 14 x 10
Family room
- Level: First
- Dimensions: 11 x 10
Family room
- Level: Lower
- Dimensions: 22 x 13
Kitchen
- Level: First
- Dimensions: 12 x 11
Living room
- Level: First
- Dimensions: 19 x 15
Heating
- Forced Air
Cooling
- Central Air
Appliances
- Included: Dryer, Dishwasher, Exhaust Fan, Free-Standing Range, Gas Water Heater, Microwave, Refrigerator, Range Hood, Washer
- Laundry: Gas Dryer Hookup
Features
- Flooring: Hardwood, Tile
- Number of fireplaces: 2
- Fireplace features: Basement, Living Room, Wood Burning
Interior area
- Total interior livable area: 2,046 sqft
- Finished area above ground: 1,364
- Finished area below ground: 682
Video & virtual tour
Property
Parking
- Total spaces: 1
- Parking features: Attached, Garage, One Car Garage, Heated Garage, Other, See Remarks
- Attached garage spaces: 1
Features
- Levels: Two
- Stories: 2
- Patio & porch: Open, Patio
- Exterior features: Landscaping, Other, Patio, Shed, Outdoor Grill
Lot
- Size: 10,018 Square Feet
- Dimensions: 75 x 135
- Features: Sloped Down
Details
- Additional structures: Shed(s)
- Parcel number: 03020017623233
- Zoning: R
- Zoning description: R
Construction
Type & style
- Home type: SingleFamily
- Architectural style: Two Story
- Property subtype: Single Family Residence
Materials
- Brick
- Foundation: Basement
Condition
- Year built: 1950
Utilities & green energy
- Sewer: Public Sewer
- Water: Public
Community & HOA
Location
- Region: Binghamton
Financial & listing details
- Price per square foot: $130/sqft
- Tax assessed value: $32,100
- Annual tax amount: $5,993
- Date on market: 9/10/2026
- Listing agreement: Exclusive Right To Sell
- Ownership: OWNER
Estimated market value
Not available
Estimated sales range
Not available
Not available
Price history
| Date | Event | Price |
|---|---|---|
| 9/14/2026 | Contingent | $265,000$130/sqft |
Source:  GBMLS #337908 Report a problem | ||
| 9/10/2026 | Listed for sale | $265,000+65.6%$130/sqft |
Source: GBMLS #337908 Report a problem | ||
| 6/16/2011 | Sold | $160,000-3%$78/sqft |
Source: Public Record Report a problem | ||
| 5/6/2011 | Pending sale | $164,900$81/sqft |
Source: Realty USA #179350 Report a problem | ||
| 4/27/2011 | Listed for sale | $164,900+87.4%$81/sqft |
Source: Realty USA #179350 Report a problem | ||
| 5/26/2000 | Sold | $88,000$43/sqft |
Source: Public Record Report a problem | ||
Public tax history
| Year | Property taxes | Tax assessment |
|---|---|---|
| 2025 | -- | $89,900 |
| 2024 | -- | $89,900 |
| 2023 | -- | $89,900 |
| 2022 | -- | $89,900 |
| 2021 | -- | $89,900 |
| 2020 | -- | $89,900 |
| 2019 | -- | $89,900 |
| 2018 | -- | $89,900 |
| 2017 | $5,482 +28% | $89,900 |
| 2016 | $4,283 | $89,900 |
| 2015 | $4,283 | $89,900 |
| 2014 | $4,283 | $89,900 |
| 2013 | -- | $89,900 |
| 2012 | -- | $89,900 |
| 2011 | -- | $89,900 |
| 2010 | -- | $89,900 |
| 2009 | -- | $89,900 |
| 2008 | -- | $89,900 |
| 2007 | -- | $89,900 |
| 2006 | -- | $89,900 |
| 2005 | -- | $89,900 |
| 2004 | -- | $89,900 |
| 2003 | -- | $89,900 |
| 2002 | -- | $89,900 |
| 2001 | -- | $89,900 |
| 2000 | -- | $89,900 |
Find assessor info on the county website
Monthly payment
Climate risks
Neighborhood: 13903
Nearby schools
Schools provided by the listing agent
- Elementary: MacArthur
- District: Binghamton
Source: GBMLS. This data may not be complete. We recommend contacting the local school district to confirm school assignments for this home.

Similar homes
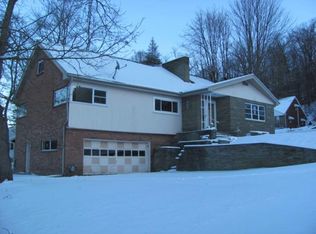
- $369,9004 bd4 ba2.6k sqft163 E Hamton Rd, Binghamton, NY 13903For Sale
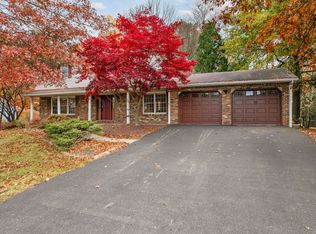 MLS ID #338647, Keith Arnold, Listing by: HOWARD HANNA. GBMLS
- $259,9005 bd2 ba2.1k sqft567 Park Ave, Binghamton, NY 13903For Sale
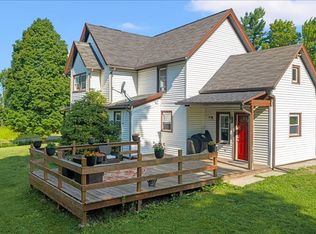 MLS ID #337154, Colleen Goldstone, Listing by: HOWARD HANNA. GBMLS
- $215,0004 bd2 ba1.5k sqft36 Burr Ave, Binghamton, NY 13903For Sale
 MLS ID #338481, Anthony James Giacovelli, Listing by: eXp REALTY. GBMLS
- $264,0003 bd2 ba1.9k sqft1901 Vestal Rd, Vestal, NY 13850For Sale
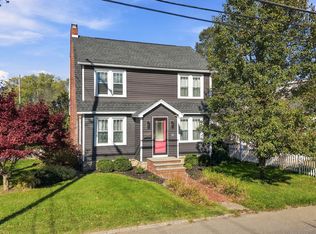 MLS ID #338560, Keith R. Daniels, Listing by: EXIT REALTY FRONT AND CENTER. GBMLS
