Welcome to Horseshoe Ridge, a close-knit community where you'll find the Sunset Floor Plan by Ben Stout Construction. This home has everything you need & more! As you step inside from the covered front stoop, a stunning foyer awaits you with two bedrooms & a bathroom that includes a shower/tub combo. Just off to the side, you'll find the mudroom connected to the 2-car garage & laundry room. Continuing through the hallway, you'll be greeted by an open floor plan that includes the kitchen, dining area & living room. The kitchen is a chef's dream with a kitchen island, large pantry & more. The owner's suite is located at the back of the home and boasts a large walk-in closet and a bathroom featuring dual vanities and a linen closet. Step outside to your patio & take in the beauty of your yard. Your search for the perfect home ends here. Welcome home! AGENTS-NOT member of MLS? Call Showing Time. Let them know you are NOT a member and need access.
Under contract
$279,995
27 Coachman Lane, Autryville, NC 28318
3beds
1,784sqft
Single Family Residence
Built in 2026
0.84 Acres Lot
$280,400 Zestimate®
$157/sqft
$-- HOA
What's special
- 16 days |
- 3 |
- 0 |
Zillow last checked:
Listing updated:
Listed by:
Brian O'Connell 910-495-5752,
Keller Williams Realty-Fayetteville
Source: Hive MLS,MLS#: 100575099 Originating MLS: Mid Carolina Regional MLS
Originating MLS: Mid Carolina Regional MLSFacts & features
Interior
Bedrooms & bathrooms
- Bedrooms: 3
- Bathrooms: 2
- Full bathrooms: 2
Rooms
- Room types: Master Bedroom, Bedroom 2, Bedroom 3, Bathroom 1, Bathroom 2
Heating
- Electric, Heat Pump
Cooling
- Central Air
Appliances
- Included: Built-In Microwave, Range, Dishwasher
- Laundry: Laundry Room
Features
- Walk-in Closet(s), Entrance Foyer, Kitchen Island, Pantry, Walk-In Closet(s)
- Flooring: LVT/LVP, Carpet
- Basement: None
Interior area
- Total structure area: 1,784
- Total interior livable area: 1,784 sqft
Property
Parking
- Total spaces: 2
- Parking features: Attached
- Attached garage spaces: 2
Features
- Levels: One
- Patio & porch: Patio
- Fencing: None
- Has view: Yes
- View description: See Remarks
- Frontage type: See Remarks
Lot
- Size: 0.84 Acres
- Features: Cul-De-Sac
Details
- Parcel number: 08021923719
- Zoning: TBD
- Special conditions: Standard
Construction
Type & style
- Home type: SingleFamily
- Property subtype: Single Family Residence
Materials
- Vinyl Siding, Wood Frame
- Foundation: Slab
- Roof: Shingle
Condition
- New construction: Yes
- Year built: 2026
Utilities & green energy
- Sewer: Septic Tank
- Utilities for property: Water Available
Community & HOA
Community
- Subdivision: Horseshoe Ridge
HOA
- Has HOA: No
- Amenities included: None
Location
- Region: Autryville
Financial & listing details
- Price per square foot: $157/sqft
- Date on market: 5/19/2026
- Cumulative days on market: 16 days
- Listing agreement: Exclusive Right To Sell
- Listing terms: Cash,Conventional,FHA,USDA Loan,VA Loan
- Road surface type: Paved
Estimated market value
$280,400
$266,000 - $294,000
$2,092/mo
Price history
| Date | Event | Price |
|---|---|---|
| 5/19/2026 | Contingent | $279,995$157/sqft |
Source:  Hive MLS #100575099 Report a problem Hive MLS #100575099 Report a problem | ||
| 5/19/2026 | Listed for sale | $279,995$157/sqft |
Source: Hive MLS #100575099 Report a problem | ||
| 5/19/2026 | Pending sale | $279,995$157/sqft |
Source:  LPRMLS #762879 Report a problem LPRMLS #762879 Report a problem | ||
| 5/19/2026 | Listed for sale | $279,995$157/sqft |
Source: LPRMLS #762879 Report a problem | ||
Public tax history
Tax history is unavailable.
Monthly payment
Est. payment
Payment breakdown
Explore the cost of this home by adjusting the details. Changes won't be saved.Climate risks
Neighborhood: 28318
Nearby schools
GreatSchools rating
- 7/10Salemburg ElementaryGrades: PK-5Distance: 7.5 mi
- 2/10Roseboro-Salemburg MiddleGrades: 6-8Distance: 7.1 mi
- 4/10Lakewood HighGrades: 9-12Distance: 7.1 mi
Schools provided by the listing agent
- Elementary: Roseboro
- Middle: Roseboro-Salemburg
- High: Lakewood High School
Source: Hive MLS. This data may not be complete. We recommend contacting the local school district to confirm school assignments for this home.
- $294,9954 bd3 ba1.8k sqft285 Buggy Top Ln, Autryville, NC 28318Sold

- $294,9954 bd3 ba1.8k sqft245 Buggy Top Ln, Autryville, NC 28318New Construction

- $281,3003 bd2 ba1.7k sqft56 Coachman Ln, Autryville, NC 28377Sold
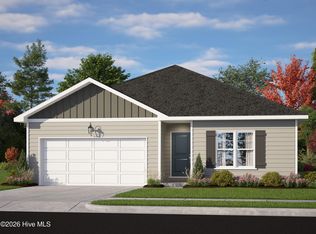
- $274,9953 bd3 ba1.6k sqft97 Coachman Ln, Autryville, NC 28318New Construction

- $--43.34 Acres1 Horseshoe Rd, Autryville, NC 28318Off Market
- $284,9954 bd3 ba1.8k sqft81 Coachman Ln, Autryville, NC 28318New Construction
- $324,9504 bd3 ba2.5k sqft163 Buggy Top LOT 7, Autryville, NC 28318Sold
- $274,9503 bd3 ba1.6k sqft188 Buggy Top Ln, Autryville, NC 28318Sold
A local agent can set up tours, give advice and negotiate with sellers.
Similar homes
- $274,9953 bd3 ba1.6k sqft97 Coachman Lane, Autryville, NC 28318New Construction
 MLS ID #100567477, Brian O'Connell, Keller Williams Realty-Fayetteville. Hive MLS
 - $294,9954 bd3 ba1.8k sqft94 Coachman Lane, Autryville, NC 28318New Construction
 MLS ID #100577149, Brian O'Connell, Keller Williams Realty-Fayetteville. Hive MLS
 - $294,9954 bd3 ba1.8k sqft245 Buggy Top Lane, Autryville, NC 28318New ConstructionMLS ID #100553154, Brian O'Connell, Keller Williams Realty-Fayetteville. Hive MLS
- $314,9954 bd3 ba2.1k sqft38 Coachman Lane, Autryville, NC 28318New Construction
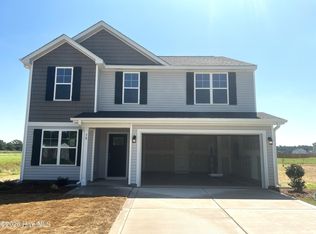 MLS ID #100573822, Brian O'Connell, Keller Williams Realty-Fayetteville. Hive MLS
 - $219,9003 bd2 ba1.7k sqft396 Ronnie Road, Autryville, NC 28318For SaleMLS ID #100586540, Summerlyn N Faircloth, REAL Broker LLC. Hive MLS
- $275,0005 bd3 ba2.2k sqft394 Bullard Pit Circle, Autryville, NC 28318For SaleMLS ID #100542510, Angie Mitchell, Mitchell Realty LLC. Hive MLS
- $329,9003 bd2 ba1.8k sqft756 Jordan Road, Autryville, NC 28318New ConstructionMLS ID #100568633, Steven Lowery, Redpoint Real Estate, Llc. Hive MLS
- $312,9004 bd2 ba1.8k sqft5174 Jaycee St, Stedman, NC 28391New ConstructionMLS ID #763272, LOGAN GEDDIE, COLDWELL BANKER ADVANTAGE - FAYETTEVILLE. LPRMLS
- $312,9004 bd2 ba1.8k sqft5186 Jaycee St, Stedman, NC 28391New ConstructionMLS ID #763273, LOGAN GEDDIE, COLDWELL BANKER ADVANTAGE - FAYETTEVILLE. LPRMLS
- $314,9004 bd2 ba1.8k sqft5178 Jaycee St, Stedman, NC 28391New ConstructionMLS ID #763275, LOGAN GEDDIE, COLDWELL BANKER ADVANTAGE - FAYETTEVILLE. LPRMLS
- $314,9004 bd2 ba1.8k sqft5190 Jaycee St, Stedman, NC 28391New ConstructionMLS ID #763276, LOGAN GEDDIE, COLDWELL BANKER ADVANTAGE - FAYETTEVILLE. LPRMLS
- $344,9004 bd3 ba2.5k sqft189 Little Coharie Ln, Roseboro, NC 28382For SaleMLS ID #762521, REBECCA SMITH, THE HOUSING MENTORS. LPRMLS
- $225,0003 bd3 ba2.1k sqft7825 Snow Hill Drive, Roseboro, NC 28382For SaleMLS ID #100577861, Lonnie W Glaspie, Community Real Estate Services of Clinton. Hive MLS
- $319,9003 bd2 ba1.6k sqft404 Gleneagles Ct, Fayetteville, NC 28311New ConstructionMLS ID #765711, JAMES "ALEX" MCFADYEN, COLDWELL BANKER ADVANTAGE - FAYETTEVILLE. LPRMLS
- $335,0003 bd3 ba2.1k sqft105 Forest Drive, Clinton, NC 28328For SaleMLS ID #100582106, Gail K Gainey, Clinton Realty Co.. Hive MLS
- $310,0004 bd3 ba1.9k sqft72 Sanford Ln, Dunn, NC 28334For Sale
 MLS ID #10166726, Roberta Sorrell. Doorify MLS
 - $274,9003 bd2 ba1.4k sqft44 Harvest Hills Ln, Dunn, NC 28334New ConstructionMLS ID #10079750, Tony Lee. Doorify MLS
- $274,9003 bd2 ba1.4k sqft148 Phil Jack Rd, Dunn, NC 28334New ConstructionMLS ID #10074507, Tony Lee. Doorify MLS
- $274,9003 bd2 ba1.4k sqft83 Harvest Hills Ln, Dunn, NC 28334New ConstructionMLS ID #10071822, Ron Lee. Doorify MLS
- $294,0003 bd3 ba2.2k sqft309 Fairfax Street, Clinton, NC 28328For SaleMLS ID #100556787, Michael W Thornton, Clinton Realty Co.. Hive MLS
