Welcome to Birchwood, home to of one of the finest units in the complex. As you approach the front door, you are welcomed by lush gardens & a charming courtyard adorned with vibrant blooms.This meticulously renovated ranch-style residence embodies a blend of light & brightness, featuring 2 spacious bedrooms &1 1/2 luxurious baths. Every detail of this home has been thoughtfully updated, showcasing elegant new flooring & recessed lighting throughout.The gourmet kitchen captivates with its stunning quartz countertops, charming farmhouse sink & stainless steel appliances, including microwave with custom exhaust fan vented outside & expansive custom pantry with walnut shelving.Step into the inviting living room,where a granite framed in fireplace invites warmth & elegance open to dining area. The beautifully designed baths reflect this refined aesthetic, ensuring a seamless blend of comfort & sophistication.The lower level convenience of a spacious 1car garage complemented by ample storage space.Noteworthy enhancements from 2022 remodeling include closet organizers with sensor LED lighting, walnut shelving, new interior doors-including a stylish barn door-& upgraded HVAC (replaced in 2018)Moldings & crown detailing enrich the interior,& main stair treads have been replaced. Laundry resides on main level.Enjoy amenities, 2 inground pools,tennis courts,& clubhouse. Close to Rt 84,RT 7,shopping, banking & restaurants.
Sold for $341,999
$341,999
27 Crows Nest Lane #18D, Danbury, CT 06810
2beds
1,200sqft
Condominium
Built in 1987
-- sqft lot
$358,800 Zestimate®
$285/sqft
$2,422 Estimated rent
Home value
$358,800
$341,000 - $377,000
$2,422/mo
Zestimate® history
Owner options
List your home for rent
$2,422/mo
Rent Zestimate®
Find your next renter with Zillow Rental Manager. Plus, with online applications, you can quickly screen prospective tenants – for free.
$2,422/mo
Rent Zestimate®
Refinance and save
$2,729/mo
Est. payment
Refinancing to a lower rate could help reduce your monthly payments and save thousands over the life of the loan.
$2,729/mo
Est. payment
Explore your selling options
Work with a Zillow partner agent
Leverage their expertise and Zillow's premium Showcase listings to get your home seen by more buyers.
Get startedList with your own agent
Get your home in front of millions of buyers by listing it on Zillow.
Learn how to do itSell it yourself
Take full control of how buyers see your home on Zillow by listing For Sale by Owner (FSBO).
List your homeWhat's special
Zillow last checked:
Listing updated:
Listed by:
Caryn Swensen 203-470-3382,
Dream House Realty 203-312-7750
Bought with:
Erika Portanova Songer, RES.0764485
William Pitt Sotheby's Int'l
Source: Smart MLS,MLS#: 24037388
Facts & features
Interior
Bedrooms & bathrooms
- Bedrooms: 2
- Bathrooms: 2
- Full bathrooms: 1
- 1/2 bathrooms: 1
Primary bedroom
- Features: Remodeled, Vinyl Floor
- Level: Main
Bedroom
- Features: Remodeled, Vinyl Floor
- Level: Main
Bathroom
- Features: Remodeled, Quartz Counters, Double-Sink, Tub w/Shower, Tile Floor
- Level: Main
Bathroom
- Features: Remodeled, Quartz Counters
- Level: Main
Bathroom
- Features: Remodeled, Quartz Counters, Tile Floor
- Level: Main
Dining room
- Features: Remodeled, Vinyl Floor
- Level: Main
Kitchen
- Features: Remodeled, Quartz Counters, Pantry, Vinyl Floor
- Level: Main
Living room
- Features: Remodeled, Fireplace, Vinyl Floor
- Level: Main
Heating
- Forced Air, Electric
Cooling
- Central Air
Appliances
- Included: Electric Range, Range Hood, Refrigerator, Dishwasher, Washer, Dryer, Water Heater
- Laundry: Main Level
Features
- Windows: Storm Window(s)
- Basement: Partial,Unfinished,Storage Space,Garage Access,Concrete
- Attic: Access Via Hatch
- Number of fireplaces: 1
Interior area
- Total structure area: 1,200
- Total interior livable area: 1,200 sqft
- Finished area above ground: 1,200
Property
Parking
- Total spaces: 1
- Parking features: Garage, Attached, Garage Door Opener
- Attached garage spaces: 1
Features
- Exterior features: Sidewalk, Rain Gutters, Garden, Lighting
- Has private pool: Yes
- Pool features: In Ground
Lot
- Features: Few Trees, Wooded
Details
- Parcel number: 89754
- Zoning: RA40
Construction
Type & style
- Home type: Condo
- Architectural style: Ranch
- Property subtype: Condominium
Materials
- Wood Siding
Condition
- New construction: No
- Year built: 1987
Utilities & green energy
- Sewer: Public Sewer
- Water: Public
Green energy
- Energy efficient items: Windows
Community & HOA
Community
- Features: Health Club, Medical Facilities, Park, Shopping/Mall
- Subdivision: Shelter Rock
HOA
- Has HOA: Yes
- Amenities included: Clubhouse, Guest Parking, Pool, Tennis Court(s)
- Services included: Maintenance Grounds, Trash, Snow Removal, Pool Service
- HOA fee: $361 monthly
Location
- Region: Danbury
Financial & listing details
- Price per square foot: $285/sqft
- Tax assessed value: $167,790
- Annual tax amount: $4,101
- Date on market: 8/11/2024
- Exclusions: All curtains and rods.
Price history
| Date | Event | Price |
|---|---|---|
| 9/30/2024 | Sold | $341,999+0.6%$285/sqft |
Source:  Smart MLS #24037388 Report a problem Smart MLS #24037388 Report a problem | ||
| 8/11/2024 | Listed for sale | $339,900+112.4%$283/sqft |
Source: Smart MLS #24037388 Report a problem | ||
| 11/4/2019 | Sold | $160,000$133/sqft |
Source: Agent Provided Report a problem | ||
| 3/2/2015 | Listing removed | $1,450$1/sqft |
Source: Keller Williams Realty #99093700 Report a problem | ||
| 2/23/2015 | Listed for rent | $1,450+3.6%$1/sqft |
Source: Keller Williams Realty #99093700 Report a problem | ||
| 8/30/2011 | Listing removed | $1,400$1/sqft |
Source: William Raveis Real Estate #98511394 Report a problem | ||
| 8/14/2011 | Listed for rent | $1,400$1/sqft |
Source: William Raveis Real Estate #98511394 Report a problem | ||
| 3/21/2011 | Listing removed | $1,400$1/sqft |
Source: William Raveis Real Estate #98489013 Report a problem | ||
| 2/5/2011 | Listed for rent | $1,400$1/sqft |
Source: William Raveis Real Estate #98489013 Report a problem | ||
| 7/16/2002 | Sold | $160,000$133/sqft |
Source: Public Record Report a problem | ||
Public tax history
| Year | Property taxes | Tax assessment |
|---|---|---|
| 2025 | $4,193 +2.2% | $167,790 |
| 2024 | $4,101 +4.8% | $167,790 |
| 2023 | $3,915 +31.1% | $167,790 +58.6% |
| 2022 | $2,986 +2.3% | $105,800 |
| 2021 | $2,920 | $105,800 |
| 2020 | $2,920 | $105,800 |
| 2019 | $2,920 | $105,800 |
| 2018 | $2,920 -12.6% | $105,800 -8.3% |
| 2017 | $3,341 +0.9% | $115,400 |
| 2016 | $3,310 +1.5% | $115,400 |
| 2015 | $3,261 | $115,400 |
Find assessor info on the county website
Neighborhood: 06810
Nearby homes
- $370,0002 bd2 ba1.9k sqft27 Crows Nest Ln UNIT 12I, Danbury, CT 06810Sold
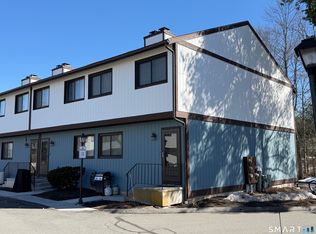
- $332,5002 bd2 ba1.3k sqft27 Crows Nest Ln UNIT 13A, Danbury, CT 06810Sold
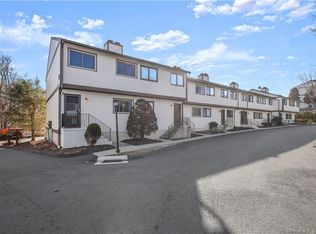
- $360,0002 bd2 ba1.3k sqft27 Crows Nest Ln UNIT 14B, Danbury, CT 06810Sold

- $300,0002 bd2 ba1.6k sqft27 Crows Nest Ln UNIT 15E, Danbury, CT 06810Sold

- $305,0002 bd2 ba1.1k sqft27 Crows Nest Ln UNIT 16E, Danbury, CT 06810Sold
- $301,0002 bd2 ba1.2k sqft27 Crows Nest Ln UNIT 16F, Danbury, CT 06810Sold
- $342,0002 bd2 ba1.3k sqft27 Crows Nest Ln UNIT 17A, Danbury, CT 06810Sold
- $365,0002 bd2 ba1.9k sqft27 Crows Nest Ln UNIT 17E, Danbury, CT 06810Sold
- $350,0002 bd2 ba1.3k sqft27 Crows Nest Ln UNIT 17F, Danbury, CT 06810Sold
Nearby schools
GreatSchools rating
- 4/10Shelter Rock SchoolGrades: K-5Distance: 0.3 mi
- 2/10Broadview Middle SchoolGrades: 6-8Distance: 1.7 mi
- 2/10Danbury High SchoolGrades: 9-12Distance: 3.3 mi


Get pre-qualified for a loan
At Zillow Home Loans, we can pre-qualify you in as little as 5 minutes with no impact to your credit score.An equal housing lender. NMLS #10287.
Sell for more on Zillow
Get a Zillow Showcase℠ listing at no additional cost and you could sell for .
$358,800
2% more
+$7,176
With Zillow Showcase(estimated)
$365,976
- Connecticut
- Fairfield County
- Danbury
- 06810
- 27 Crows Nest Lane Unit 18D
Nearby cities
Nearby zip codes
Other Danbury Topics
