Your Next Chapter Starts at 27 Hawkins Pass, Port Wentworth, GA!
Discover comfortable living and a welcoming community in this inviting 3-bedroom, 2-bathroom home in Rice Hope. With 1,616 square feet of thoughtfully designed living space, this home offers an open-concept layout that makes everyday living and entertaining feel effortless.
The kitchen features a breakfast bar and pantry, creating a functional space for preparing meals and gathering with loved ones. Retreat to the spacious primary suite, complete with a private bathroom and walk-in closet, while two additional bedrooms offer flexibility for guests, family, or a home office.
Enjoy the added convenience of an attached garage and access to Rice Hope’s community amenities, including a swimming pool, clubhouse, fitness center, playground, tennis courts, and scenic walking paths.
Ideally located near shopping, dining, major highways, and Savannah/Hilton Head International Airport, this home offers a wonderful balance of convenience, comfort, and community living.
Ready to find your place in Rice Hope? Schedule your private showing today!
For sale
Price cut: $1K (10/13)
$361,000
27 Hawkins Pass, Port Wentworth, GA 31407
3beds
1,616sqft
Single Family Residence
Built in 2024
6,534 Square Feet Lot
$-- Zestimate®
$223/sqft
$132/mo HOA
What's special
Attached garageLow-maintenance yardOpen-concept main level
- 56 days
- 57
- 1
Zillow last checked:
Listing updated:
Listed by:
Crystal Sweetman 910-393-8114,
Real Broker, LLC
Source: Hive MLS,MLS#: SA364065 Originating MLS: Savannah Multi-List Corporation
Facts & features
Interior
Bedrooms & bathrooms
- Bedrooms: 3
- Bathrooms: 2
- Full bathrooms: 2
- Main level bathrooms: 2
- Main level bedrooms: 3
Heating
- Central, Electric
Cooling
- Central Air, Electric
Appliances
- Included: Electric Water Heater, Oven, Range, Refrigerator
- Laundry: Laundry Room, Washer Hookup, Dryer Hookup
Features
- Breakfast Bar, Ceiling Fan(s), Double Vanity, Entrance Foyer, High Ceilings, Main Level Primary, Pantry, Pull Down Attic Stairs, Separate Shower
- Basement: None
- Attic: Pull Down Stairs
- Has fireplace: No
- Common walls with other units/homes: No Common Walls
Interior area
- Total interior livable area: 1,616 sqft
Property
Parking
- Parking features: Attached
- Has garage: Yes
Features
- Pool features: Community
Lot
- Size: 6,534 Square Feet
Details
- Parcel number: 70906A37005
- Special conditions: Standard
Construction
Type & style
- Home type: SingleFamily
- Architectural style: Traditional
- Property subtype: Single Family Residence
Materials
- Vinyl Siding
- Foundation: Slab
- Roof: Composition
Condition
- New construction: No
- Year built: 2024
Details
- Builder model: Glenwood
- Builder name: DR. Horton
Utilities & green energy
- Sewer: Public Sewer
- Water: Public
- Utilities for property: Cable Available, Underground Utilities
Community & HOA
Community
- Features: Clubhouse, Pool, Fitness Center, Playground, Street Lights, Sidewalks, Tennis Court(s)
- Subdivision: Rice Hope
HOA
- Has HOA: Yes
- HOA fee: $132 monthly
Location
- Region: Port Wentworth
Financial & listing details
- Price per square foot: $223/sqft
- Date on market: 9/9/2026
- Cumulative days on market: 56 days
- Listing agreement: Exclusive Right To Sell
- Listing terms: Cash,Conventional,FHA,VA Loan
- Inclusions: Alarm-Smoke/Fire, Ceiling Fans, Refrigerator
- Ownership type: Homeowner/Owner
Estimated market value
Not available
Estimated sales range
Not available
Not available
Price history
| Date | Event | Price |
|---|---|---|
| 10/13/2026 | Price change | $361,000-0.3%$223/sqft |
Source:  Hive MLS #SA364065 Report a problem | ||
| 9/9/2026 | Listed for sale | $362,000+5.5%$224/sqft |
Source: Hive MLS #SA364065 Report a problem | ||
| 8/17/2026 | Listing removed | $2,150$1/sqft |
Source: Zillow Rentals Report a problem | ||
| 8/11/2026 | Price change | $2,150-2.3%$1/sqft |
Source: Zillow Rentals Report a problem | ||
| 7/10/2026 | Listed for rent | $2,200$1/sqft |
Source: Zillow Rentals Report a problem | ||
| 3/28/2025 | Sold | $342,990$212/sqft |
Source:  GAMLS #10434933 Report a problem | ||
| 1/15/2025 | Pending sale | $342,990$212/sqft |
Source:  Hive MLS #324050 Report a problem | ||
| 1/5/2025 | Listed for sale | $342,990$212/sqft |
Source: Hive MLS #324050 Report a problem | ||
Public tax history
Tax history is unavailable.
Monthly payment
Est. payment
Payment breakdown
Explore the cost of this home by adjusting the details. Changes won't be saved.Climate risks
Neighborhood: 31407
- $325,0903 bd2 ba1.6k sqft29 Hawkins Pass, Port Wentworth, GA 31407Sold

- $359,5003 bd2 ba2k sqft403 Lakeside Blvd, Port Wentworth, GA 31407Off Market

- $358,9004 bd3 ba2.5k sqft405 Lakeside Blvd, Port Wentworth, GA 31407Off Market

- $369,2004 bd3 ba2.5k sqft405 Lakeside Dr, Port Wentworth, GA 31407Off Market

Similar homes
- $335,0003 bd3 ba2.1k sqft508 Lakeside Boulevard, Port Wentworth, GA 31407For Sale

 MLS ID #SA365689, Ruth G. Seese, Seabolt Real Estate. Hive MLS
- $319,5003 bd2 ba1.8k sqft505 Lakeside Boulevard, Port Wentworth, GA 31407For Sale
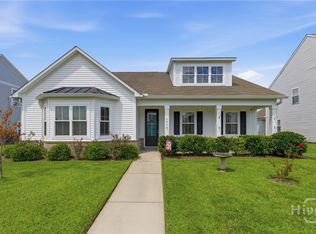 MLS ID #SA363792, Kristin Brown, Keller Williams Coastal Area P. Hive MLS
- $359,9004 bd3 ba1.9k sqft522 Flat Rock Trce, Port Wentworth, GA 31407Active
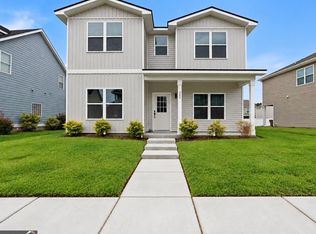
 MLS ID #10880164, Daniel J Demers, Sell Your Home Services LLC. GAMLS
- $335,9004 bd3 ba2.3k sqft235 Cold Creek Loop, Port Wentworth, GA 31407For Sale
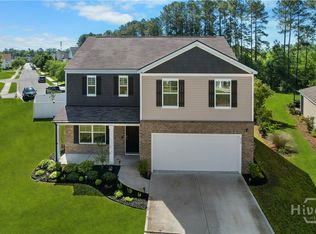 MLS ID #SA356599, Matthew Valvano, Brand Name Real Estate, Inc. Hive MLS
- $309,8803 bd2 ba1.4k sqft417 Flat Rock Trace, Port Wentworth, GA 31407New ConstructionHive MLS
- $313,6904 bd2 ba1.4k sqft31 Bardwell Way, Port Wentworth, GA 31407New ConstructionHive MLS
- $295,0003 bd2 ba1.2k sqft8 Arrow Head Way, Port Wentworth, GA 31407For SaleMLS ID #SA362069, Ashley Miner, Next Move Real Estate LLC. Hive MLS
- $299,9904 bd2 ba1.4k sqft355 Cold Creek Pass, Port Wentworth, GA 31407New ConstructionHive MLS
- $352,6264 bd3 ba2k sqft217 Hasty Point Road, Port Wentworth, GA 31407New ConstructionHive MLS
- $264,9003 bd3 ba1.7k sqft23 Mossy Oak Cove, Port Wentworth, GA 31407For SaleMLS ID #SA362085, Sherri Anderson, Century 21 Results. Hive MLS
- $344,9003 bd2 ba1.7k sqft232 Cromer Street, Savannah, GA 31407For SaleMLS ID #SA362023, Melissa Stanford, Next Move Real Estate LLC. Hive MLS
- $319,9004 bd4 ba1.8k sqft22 Godley Park Way, Savannah, GA 31407For SaleMLS ID #SA362386, Alicja Patel, eXp Realty LLC. Hive MLS
- $285,0003 bd2 ba1.7k sqft27 Hartland Court, Savannah, GA 31407For SaleMLS ID #SA364226, Kimberly Kay Williamson, Jean Walker Realty LLC. Hive MLS
- $368,5004 bd3 ba2.2k sqft155 Orkney Street, Savannah, GA 31407New ConstructionMLS ID #SA362376, Michelle L. Adams, Konter Realty Company. Hive MLS
- $314,9403 bd2 ba1.4k sqftAspen, Savannah, GA 31407New ConstructionHive MLS
- $350,0003 bd2 ba1.2k sqft207 Alyssa Avenue, Guyton, GA 31312For SaleMLS ID #SA356778, Sharon E. Black, Sharon Black Realty. Hive MLS
- $329,9003 bd2 ba1.8k sqft118 Fenway Street, Savannah, GA 31407For SaleMLS ID #SA352409, Nicole S. Staley, Better Homes and Gardens Real. Hive MLS
- $323,5005 bd3 ba2.3k sqft116 Aruba Road, Guyton, GA 31312For SaleMLS ID #SA366319, Lisa J. Snipes, BHHS Bay Street Realty Group. Hive MLS
- $329,9004 bd2 ba2.1k sqft340 Winchester Drive, Pooler, GA 31322For SaleMLS ID #SA364313, Macgregor S. Bailey, Giftwood Real Estate LLC. Hive MLS
- $370,0004 bd2 ba1.8k sqft313 Merganser Drive, Pooler, GA 31322For SaleMLS ID #SA360228, Shellie S. Weir, RE/MAX Accent. Hive MLS
