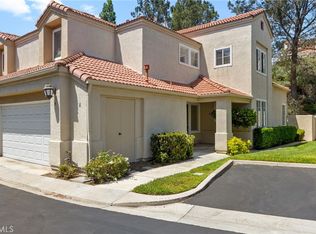
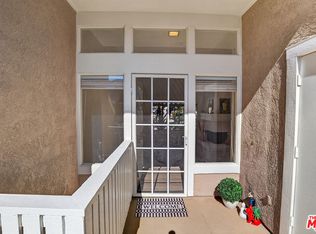
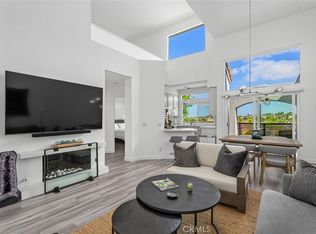
Welcome to 27 Iron Bark, in the desirable Vista Heights community of Aliso Viejo. This inviting 3 bedroom, 2.5 bathroom condo offers approximately 1,361 squarefeet of comfortable living space The 3rd bedroom has been used as a den, with an additional loft at the top of the stairs including a built-in desk and cabinets. This home has been updated for a new owner including all new carpet, freshly painted interior, updated lighting, new hardware throughout, and new windowcoverings, creating a fresh and welcoming atmosphere. The main level features a bright living room with cozy fireplace, decorative built-ins, and an open flow into the dining area and kitchen. The kitchen is appointed with natural wood cabinetry, granite countertops, and stainless steel appliances, offering ample space forcooking and gathering. Sliding doors lead to a lovely, private patio with paver hardscape, providing a peaceful outdoor retreat. A convenient downstairs bathroom and direct access to the attached two-car garage complete the first floor, with laundry hookups located in the garage. Upstairs, all bedrooms are thoughtfully situated alongside versatile additional living spaces. The primary suite features a private ensuite bathroom with a walk-in closet, while the second bedroom and den, currently used as a third bedroom, share an additional full bathroom. A spacious loft with a built-in desk creates an ideal workspace or study area, complemented by an additional linen cabinet for convenient storage. Residents can enjoy the Vista Heights amenities including pool, spa, fitness gym, and clubhouse, adding to the appeal of this desirable location. Enjoy the best of Aliso Viejo with convenient access to Aliso Viejo Town Center, shopping, dining, parks, scenic hiking and biking trails, the 73 Toll Road, and highly regarded local schools. The beautiful Southern California coastline and beaches are also just a short drive away.
For sale
Listed by: Redfin Corporation • Gayla Selinger • 760-702-5845
$889,000
27 Iron Bark, Aliso Viejo, CA 92656
3beds
1,361sqft
Condominium
Built in 1999
-- sqft lot
$881,100 Zestimate®
$653/sqft
$450/mo HOA
What's special
New window coveringsAll new carpetConvenient downstairs bathroomFreshly painted interiorStainless steel appliancesDecorative built-insUpdated lighting
- 3 days
- 397
- 26
Zillow last checked:
Listing updated:
Listed by:
Gayla Selinger DRE #02066420 760-702-5845,
Redfin Corporation
Source: CRMLS,MLS#: 219155189DA Originating MLS: California Desert AOR & Palm Springs AOR
Facts & features
Interior
Bedrooms & bathrooms
- Bedrooms: 3
- Bathrooms: 3
- Full bathrooms: 2
- 1/2 bathrooms: 1
Rooms
- Room types: Bedroom, Entry/Foyer, Living Room
Bedroom
- Features: All Bedrooms Up
Bathroom
- Features: Tile Counters, Tub Shower
Kitchen
- Features: Granite Counters
Heating
- Central, Fireplace(s)
Cooling
- Central Air
Appliances
- Included: Dishwasher, Gas Cooktop, Disposal, Gas Water Heater, Refrigerator
- Laundry: In Garage
Features
- Breakfast Area, All Bedrooms Up
- Flooring: Carpet, Tile
- Windows: Blinds
- Has fireplace: Yes
- Fireplace features: Gas, Living Room
Interior area
- Total interior livable area: 1,361 sqft
Property
Parking
- Total spaces: 4
- Parking features: Garage, Garage Door Opener
- Attached garage spaces: 2
Features
- Levels: Two
- Stories: 2
- Patio & porch: Concrete
- Has private pool: Yes
- Pool features: Community, Electric Heat, In Ground
- Spa features: Community, Heated, In Ground
- Fencing: Brick
- Has view: Yes
Lot
- Size: 0.52 Acres
Details
- Parcel number: 93798385
- Special conditions: Standard
Construction
Type & style
- Home type: Condo
- Architectural style: Traditional
- Property subtype: Condominium
- Attached to another structure: Yes
Materials
- Stucco
Condition
- Updated/Remodeled
- New construction: No
- Year built: 1999
Details
- Builder name: DR Horton
Utilities & green energy
- Water: Other
Community & HOA
Community
- Features: Pool
- Subdivision: Not Applicable-1
HOA
- Has HOA: Yes
- Amenities included: Clubhouse, Fitness Center, Maintenance Grounds, Pet Restrictions
- HOA fee: $450 monthly
- HOA name: Laguna Audubon Vistas
Location
- Region: Aliso Viejo
Financial & listing details
- Price per square foot: $653/sqft
- Tax assessed value: $299,892
- Date on market: 10/30/2026
- Listing terms: Cash,Cash to New Loan
- Inclusions: Refrigerator, oven, microwave, dishwasher.
- Exclusions: Staging materials excluded from sale.
Estimated market value
$881,100
$837,000 - $925,000
$3,630/mo
Price history
| Date | Event | Price |
|---|---|---|
| 10/30/2026 | Listed for sale | $889,000$653/sqft |
Source:  Greater Palm Springs Realtors #219155189 Report a problem | ||
Public tax history
| Year | Property taxes | Tax assessment |
|---|---|---|
| 2026 | -- | $299,892 +2% |
| 2025 | $2,976 +2% | $294,012 +2% |
| 2024 | $2,918 +2.3% | $288,248 +2% |
| 2023 | $2,852 +2% | $282,597 +2% |
| 2022 | $2,796 +2% | $277,056 +2% |
| 2021 | $2,741 +1% | $271,624 +1% |
| 2020 | $2,713 | $268,839 +2% |
| 2019 | $2,713 +2% | $263,568 +2% |
| 2018 | $2,660 +4% | $258,400 +2% |
| 2017 | $2,557 | $253,334 +2% |
| 2016 | $2,557 +3% | $248,367 +1.5% |
| 2015 | $2,483 -11.4% | $244,637 +2% |
| 2014 | $2,802 | $239,845 +0.5% |
| 2013 | -- | $238,762 +2% |
| 2012 | -- | $234,081 +2% |
| 2011 | -- | $229,492 +0.8% |
| 2010 | -- | $227,777 -0.2% |
| 2009 | -- | $228,319 +2% |
| 2008 | -- | $223,843 +2% |
| 2007 | -- | $219,454 +2% |
| 2006 | -- | $215,151 +2% |
| 2005 | -- | $210,933 +2% |
| 2004 | -- | $206,798 +1.9% |
| 2003 | -- | $203,008 +2% |
| 2002 | -- | $199,028 +2% |
| 2001 | $3,266 -5.6% | $195,126 +2% |
| 2000 | $3,461 | $191,300 |
Find assessor info on the county website
Monthly payment
Est. payment
Payment breakdown
Explore the cost of this home by adjusting the details. Changes won't be saved.Climate risks
Neighborhood: 92656


Similar homes
- $805,0002 bd3 ba1.2k sqft19 Willow Wind, Aliso Viejo, CA 92656For Sale
 MLS ID #OC26199596, Nikki Patnoe, Realty One Group West. CRMLS
- $905,0003 bd3 ba1.6k sqft7 Medici, Aliso Viejo, CA 92656For Sale
 MLS ID #OC26209345, Doug Wathen, Coldwell Banker Realty. CRMLS
- $868,0003 bd2 ba1.2k sqft163 Greenfield, Irvine, CA 92614For Sale
 MLS ID #26992685, Gulshen Kaur DRE # 01889843, RPM Realty, Inc.. CLAW
- $839,0002 bd3 ba1.2k sqft24997 La Mangusta, Laguna Niguel, CA 92677For Sale
 MLS ID #LG26089800, Sharon Grimes, Berkshire Hathaway HomeServices. CRMLS
