Properties like this are exactly what makes Wyevale so attractive! This very well-maintained 3 bedroom bungalow offers a spacious open-concept living room and kitchen, main floor laundry, and interior entry from the double attached garage. The primary bedroom features a great sized ensuite and walk-in closet. Enjoy the 16' x 22' deck off the kitchen, partially covered for added outdoor enjoyment. The bright, open-concept 27' x 20' family room features a cozy gas fireplace, perfect for relaxing or entertaining. The property also offers a separate 432 sq. ft. garage/workshop built in 2009, plus an oversized 727 sq. ft. double garage. Situated on just over half an acre, the large yard includes a fenced area, ideal for children or pets, with approximately 50+ trees at the rear providing a great buffer from neighbours in behind. The home is also wired for a generator. This is a wonderful opportunity with plenty of space inside and out.
Under contract
C$829,900
27 Johnston St, Tiny, ON L0L 2T0
3beds
2baths
Single Family Residence
Built in ----
0.48 Acres Lot
$-- Zestimate®
C$--/sqft
C$-- HOA
What's special
Main floor laundryCozy gas fireplace
- 7 days
- 8
- 2
Zillow last checked:
Listing updated:
Listed by:
Team Hawke Realty
Source: TRREB,MLS®#: S13735486 Originating MLS®#: One Point Association of REALTORS
Originating MLS®#: One Point Association of REALTORSFacts & features
Interior
Bedrooms & bathrooms
- Bedrooms: 3
- Bathrooms: 2
Primary bedroom
- Level: Main
- Dimensions: 3.38 x 3.87
Bedroom 2
- Level: Main
- Dimensions: 3.02 x 3.65
Bedroom 3
- Level: Main
- Dimensions: 3.22 x 3.65
Breakfast
- Level: Main
- Dimensions: 2.88 x 3.4
Foyer
- Level: Main
- Dimensions: 2.1 x 2.9
Kitchen
- Level: Main
- Dimensions: 3.7 x 4.45
Living room
- Level: Main
- Dimensions: 4.32 x 5.63
Recreation
- Level: Basement
- Dimensions: 6.03 x 8.74
Utility room
- Level: Basement
- Dimensions: 9.75 x 4.35
Workshop
- Level: Basement
- Dimensions: 6.73 x 4.59
Heating
- Forced Air, Gas
Cooling
- Central Air
Appliances
- Included: Water Heater, Water Heater Owned
Features
- Primary Bedroom - Main Floor, Storage
- Basement: Partially Finished
- Has fireplace: Yes
- Fireplace features: Natural Gas
Interior area
- Living area range: 1100-1500 null
Property
Parking
- Total spaces: 8
- Parking features: Private, Garage Door Opener
- Has garage: Yes
Features
- Patio & porch: Deck
- Exterior features: Landscaped, Paved Yard
- Pool features: None
- Has view: Yes
- View description: Trees/Woods
Lot
- Size: 0.48 Acres
- Features: Fenced Yard, Level, Wooded/Treed
- Topography: Flat,Level,Wooded/Treed
Details
- Additional structures: Garden Shed, Workshop
- Parcel number: 583890298
Construction
Type & style
- Home type: SingleFamily
- Architectural style: Bungalow
- Property subtype: Single Family Residence
Materials
- Stone, Vinyl Siding
- Foundation: Poured Concrete
- Roof: Asphalt Shingle
Utilities & green energy
- Sewer: Septic
Community & HOA
Community
- Security: Carbon Monoxide Detector(s), Smoke Detector(s)
Location
- Region: Tiny
Financial & listing details
- Tax assessed value: C$371,000
- Annual tax amount: C$3,408
- Date on market: 9/2/2026
Price history
Price history is unavailable.
Public tax history
Tax history is unavailable.
Climate risks
Neighborhood: L0L
Nearby schools
GreatSchools rating
No schools nearby
We couldn't find any schools near this home.
Similar homes
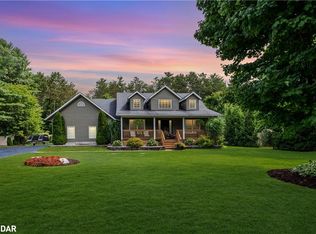
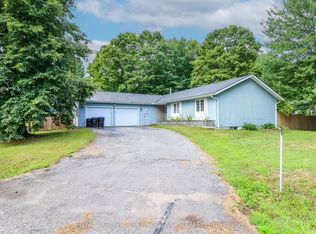
- C$869,9004 bd2 ba-- sqft21 Mary Jane Rd, Tiny, ON L0L 2T0For Sale
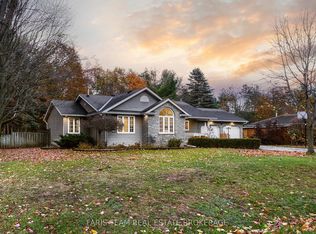 MLS ID #S13671904, FARIS TEAM REAL ESTATE. TRREB
 - C$1,049,9005 bd4 ba-- sqft91 Mary Jane Rd, Tiny, ON L0L 2T0For Sale
 MLS ID #S13666382, FARIS TEAM REAL ESTATE. TRREB
 - C$825,0003 bd2 ba-- sqft39 Rosemary Rd, Tiny, ON L0L 2T0For SaleMLS ID #S13518030, FARIS TEAM REAL ESTATE. TRREB
- C$949,9004 bd2 ba-- sqft26 Shades Valley Rd, Tiny, ON L0L 2T0For Sale
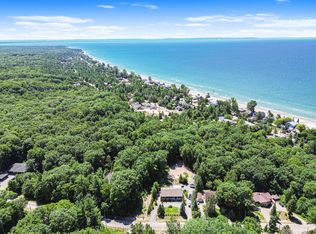 MLS ID #S13632578, SUTTON GROUP INCENTIVE REALTY INC.. TRREB
