Welcome to The Fifth at Charisma by Greenpark, where modern luxury meets exceptional convenience. This brand-new, never-lived-in 1-bedroom, 1-bathroom condominium includes 1 parking space and 1 locker, offering a stylish and functional living space in one of Vaughan's most sought-after communities.Designed with contemporary elegance in mind, this bright and spacious suite features floor-to-ceiling windows with unobstructed west-facing views, filling the home with an abundance of natural light. The open-concept layout is complemented by smooth ceilings, premium finishes, and a sleek modern kitchen complete with quartz countertops and full-size stainless steel appliances.Ideally located in the heart of Vaughan at Jane Street and Rutherford Road, residents are just steps from Vaughan Mills, public transit, restaurants, entertainment, and everyday amenities, with easy access to major highways.Enjoy an unparalleled lifestyle with an impressive selection of resort-inspired amenities, including a 24-hour concierge, fitness centre, basketball and squash courts, yoga studio, golf simulator, games and billiards lounge, theatre room, party and dining rooms, pool lounge, outdoor pool and terrace, rooftop terrace, and more.A rare opportunity to lease a brand-new suite in a vibrant master-planned community offering the perfect combination of luxury, comfort, and convenience.Some Photos staged virtually.
Under contract
C$399,000
27 Korda Gate #1606, Vaughan, ON L4K 2M9
1beds
1baths
Condominium
Built in ----
-- sqft lot
$-- Zestimate®
C$--/sqft
C$459/mo HOA
What's special
Bright and spacious suiteAbundance of natural lightOpen-concept layoutSmooth ceilingsPremium finishesSleek modern kitchenQuartz countertops
- 20 days |
- 62 |
- 4 |
Zillow last checked:
Listing updated:
Listed by:
RE/MAX EXCEL REALTY LTD.
Source: TRREB,MLS®#: N13492824 Originating MLS®#: Toronto Regional Real Estate Board
Originating MLS®#: Toronto Regional Real Estate BoardFacts & features
Interior
Bedrooms & bathrooms
- Bedrooms: 1
- Bathrooms: 1
Bedroom
- Level: Main
- Dimensions: 3.04 x 3.04
Kitchen
- Level: Main
- Dimensions: 3.35 x 3.35
Living room
- Level: Main
- Dimensions: 3.35 x 3.35
Heating
- Forced Air, Gas
Cooling
- Central Air
Appliances
- Laundry: Ensuite
Features
- Primary Bedroom - Main Floor, Storage Area Lockers
- Basement: None
- Has fireplace: No
Interior area
- Living area range: 500-599 null
Property
Parking
- Total spaces: 1
- Parking features: Underground
- Has garage: Yes
Features
- Exterior features: Controlled Entry, Landscape Lighting, Landscaped, Open Balcony
Lot
- Features: Park, Public Transit
Details
- Parcel number: 032800574
Construction
Type & style
- Home type: Condo
- Property subtype: Condominium
Materials
- Concrete, Other
- Foundation: Poured Concrete, Steel Frame
- Roof: Unknown
Condition
- New construction: Yes
Community & HOA
Community
- Security: Concierge/Security
HOA
- Amenities included: Bike Storage, Community BBQ, Gym, Outdoor Pool, Party Room/Meeting Room, Rooftop Deck/Garden
- Services included: Heat Included, Common Elements Included, Building Insurance Included
- HOA fee: C$459 monthly
- HOA name: YRSCC
Location
- Region: Vaughan
Financial & listing details
- Date on market: 6/26/2026
RE/MAX EXCEL REALTY LTD.
RE/MAX EXCEL REALTY LTD.
By pressing Contact Agent, you agree that the real estate professional identified above may call/text you about your search, which may involve use of automated means and pre-recorded/artificial voices. You don't need to consent as a condition of buying any property, goods, or services. Message/data rates may apply. You also agree to our Terms of Use. Zillow does not endorse any real estate professionals. We may share information about your recent and future site activity with your agent to help them understand what you're looking for in a home.
Price history
Price history is unavailable.
Public tax history
Tax history is unavailable.
Climate risks
Neighborhood: L4K
Nearby schools
GreatSchools rating
No schools nearby
We couldn't find any schools near this home.
- C$--1 bd1 ba575 sqft27 Korda Gate, Vaughan, ON L4K2M9Off Market

- C$806,4002 bd3 ba-- sqft27 Korda Gate #212, Vaughan, ON L4K2M9New Construction
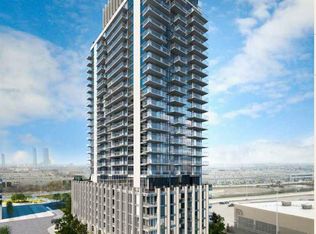
- C$625,5001 bd1 ba-- sqft27 Korda Gate #901, Vaughan, ON L4K2M9New Construction
- C$--1 bd1 ba575 sqft27 Korda Gate #2007, Vaughan, ON L4K2M9Off Market
- C$781,2002 bd3 ba-- sqft27 Korda Gate #1605, Vaughan, ON L4K2M9New Construction
- C$873,0002 bd3 ba-- sqft27 Korda Gate #1503, Vaughan, ON L4K2M9New Construction
- C$801,9002 bd3 ba-- sqft27 Korda Gate #1011, Vaughan, ON L4K2M9New Construction
- C$801,9002 bd3 ba-- sqft27 Korda Gate #1909, Vaughan, ON L4K2M9New Construction
- C$484,9951 bd1 ba-- sqft27 Korda Gate #2408, Vaughan, ON L4K2M9New Construction
Similar homes
- C$484,9951 bd1 ba-- sqftThe 5th At Charisma, Vaughan, ON L4K 2M9New Construction
 MLS ID #N13211482, RE/MAX ESCARPMENT REALTY INC.. TRREB
 - C$395,0002 bd2 ba-- sqft5 Buttermill Ave #4808, Vaughan, ON L4K 4Z4New Construction
 MLS ID #N13541732, ROYAL LEPAGE TERREQUITY CAPITAL REALTY. TRREB
 - C$387,9001 bd1 ba-- sqft1000 Portage Pkwy #1712, Vaughan, ON L4K 0J6For Sale
 MLS ID #N13447758, RE/MAX COMMUNITY REALTY INC.. TRREB
 - C$559,0002 bd2 ba-- sqft9000 Jane St #2120, Vaughan, ON L4K 0M6For Sale
 MLS ID #N13490456, RE/MAX REALTRON REALTY INC.. TRREB
 - C$468,0002 bd1 ba-- sqft498 Caldari Rd #1327, Vaughan, ON L4K 4G3New ConstructionMLS ID #N13431648, HOMELIFE PRINCIPLE REAL ESTATE. TRREB
- C$538,0002 bd2 ba-- sqft7895 Jane St #1515, Vaughan, ON L4K 0K2For SaleMLS ID #N13566468, RE/MAX REAL ESTATE CENTRE INC.. TRREB
- C$539,0002 bd1 ba-- sqft474 Caldari Rd #308, Vaughan, ON L4K 4G3New ConstructionMLS ID #N13539352, RE/MAX PREMIER INC.. TRREB
- C$369,0001 bd1 ba-- sqftMobilio Condos, Vaughan, ON L4K 0N5For SaleMLS ID #N13123696, ROYAL LEPAGE SIGNATURE REALTY. TRREB
- C$445,0001 bd1 ba-- sqftTransit City 2 Condos, Vaughan, ON L4K 4Z4For SaleMLS ID #N13490118, BAY STREET INTEGRITY REALTY INC.. TRREB
- C$448,0001 bd1 ba-- sqft7895 Jane St #310, Vaughan, ON L4K 0K2For SaleMLS ID #N12938440, RE/MAX ULTIMATE REALTY INC.. TRREB
- C$448,0002 bd1 ba-- sqftTransit City II, Vaughan, ON L4K 4Z4For SaleMLS ID #N13041488, RE/MAX REALTRON RASHIDA DHALLA REALTY. TRREB
- C$489,0002 bd1 ba-- sqft38 Honeycrisp Cres #1611, Vaughan, ON L4K 0M8New ConstructionMLS ID #N13475366, RE/MAX REALTRON REALTY INC.. TRREB
- C$495,0002 bd2 ba-- sqftNord West, Vaughan, ON L4K 0G3New ConstructionMLS ID #N13449544, SUTTON GROUP-ADMIRAL REALTY INC.. TRREB
- C$499,9002 bd1 ba-- sqft60 Honeycrisp Cres #717, Vaughan, ON L4K 0N5For SaleMLS ID #N13465266, RE/MAX REALTRON REALTY INC.. TRREB
- C$398,0001 bd1 ba-- sqftEllie Condo, Toronto, ON M2N 5P9For SaleMLS ID #C13044056, REMAX YOUR COMMUNITY REALTY. TRREB
- C$418,0001 bd1 ba-- sqft7 Golden Lion Hts #N908, Toronto, ON M2M 0C1For SaleMLS ID #C13457206, CENTURY 21 LEADING EDGE REALTY INC.. TRREB
- C$499,0002 bd2 ba-- sqft95 Oneida Cres #707, Richmond Hill, ON L4B 0H5For SaleMLS ID #N13552716, CENTURY 21 LEADING EDGE REALTY INC.. TRREB
- C$384,0001 bd1 ba-- sqft80 Esther Lorrie Dr #720, Toronto, ON M9W 0C6For SaleMLS ID #W13414014, RE/MAX REAL ESTATE CENTRE INC.. TRREB
- C$399,0002 bd1 ba-- sqft47 Mutual St #2808, Toronto, ON M5B 2A9For SaleMLS ID #C13495838, DREAM HOME REALTY INC.. TRREB
- C$508,0002 bd2 ba-- sqft15 Ellerslie Ave #2611, Toronto, ON M2N 5P9New ConstructionMLS ID #C13522238, RE/MAX REALTRON REALTY INC.. TRREB
