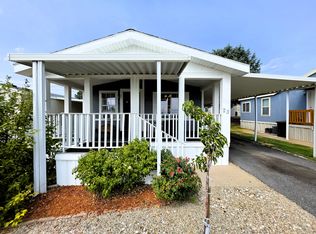
This beautiful modular home is located right outside Hill AFB. You will not believe all this home has to offer. You will enjoy your days relaxing on your covered porch and taking in the mountain and valley views. Once inside, you will love having a formal living room and spacious family room. Your huge kitchen has stainless steel appliances, a gorgeous back-splash and knotty alder cabinets. The master suite has it's own private bath, huge walk-in shower and walk in closet. With 3 bedrooms and 2 bath you will have tons of room for everyone. This home is located on two lots and the back yard even includes a 10x10 shed to store your toys. You really need to see this home to appreciate all that is has! Buyers must have been pre-qualified with a lender prior to showings. Square footage figures are provided as an estimate only and were obtained from seller . Buyer is advised to obtain an independent measurement. ** Buyer and buyers agent to confirm all information. Agents, please read agents remarks.
For sale
Price cut: $8K (9/18)
$130,000
27 Lakeview Dr, Layton, UT 84041
3beds
1,700sqft
Manufactured Home
Built in 2013
435 Square Feet Lot
$126,100 Zestimate®
$76/sqft
$1,205/mo HOA
What's special
Covered porchLocated on two lotsMountain and valley viewsHuge kitchenStainless steel appliancesSpacious family roomGorgeous back-splash
- 119 days
- 204
- 23
Zillow last checked:
Listing updated:
Listed by:
Kevin W Smith 801-864-4509,
Harmon Real Estate Inc.
Source: UtahRealEstate.com,MLS#: 2164124
Facts & features
Interior
Bedrooms & bathrooms
- Bedrooms: 3
- Bathrooms: 2
- Full bathrooms: 1
- 3/4 bathrooms: 1
- Main level bedrooms: 3
Primary bedroom
- Level: First
Heating
- Forced Air, Central
Cooling
- Central Air, Ceiling Fan(s)
Appliances
- Included: Dryer, Microwave, Range Hood, Refrigerator, Washer, Water Softener Owned, Disposal, Free-Standing Range
- Laundry: Electric Dryer Hookup
Features
- Walk-In Closet(s), Vaulted Ceiling(s)
- Flooring: Laminate
- Doors: Storm Door(s)
- Windows: Full, Plantation Shutters, Shades, Window Coverings, Double Pane Windows, Storm Window(s)
- Basement: None
- Has fireplace: No
Interior area
- Total structure area: 1,700
- Total interior livable area: 1,700 sqft
- Finished area above ground: 1,700
Property
Parking
- Total spaces: 5
- Parking features: Covered, Open
- Carport spaces: 2
- Uncovered spaces: 3
- Details: Common RV Parking
Accessibility
- Accessibility features: Accessible Doors
Features
- Stories: 1
- Patio & porch: Covered, Covered Deck, Covered Patio
- Exterior features: Awning(s), Balcony, Lighting
- Has private pool: Yes
- Pool features: In Ground, Association
- Has view: Yes
- View description: Mountain(s), Valley
Lot
- Size: 435 Square Feet
- Features: Sprinkler: Auto-Full, Drip Irrigation: Auto-Part
- Topography: Terrain
- Residential vegetation: Landscaping: Full, Mature Trees
Details
- Additional structures: Storage Shed(s)
- Zoning description: Single-Family
Construction
Type & style
- Home type: MobileManufactured
- Property subtype: Manufactured Home
Materials
- Asphalt, Other
- Roof: Asphalt
Condition
- Blt./Standing
- New construction: No
- Year built: 2013
Utilities & green energy
- Sewer: Public Sewer, Sewer: Public
- Water: Culinary, Irrigation, Irrigation: Pressure, Secondary
- Utilities for property: Natural Gas Available, Natural Gas Connected, Electricity Available, Electricity Connected, Sewer Available, Sewer Connected, Water Available, Water Connected
Community & HOA
Community
- Features: Clubhouse
- Subdivision: Rolling Hills
HOA
- Has HOA: Yes
- Amenities included: Clubhouse, RV Parking, Picnic Area, Playground, Pool, Snow Removal, Tennis Court(s)
- HOA fee: $1,205 monthly
- HOA name: Rolling Hills
- HOA phone: 801-825-3862
Location
- Region: Layton
Financial & listing details
- Price per square foot: $76/sqft
- Annual tax amount: $650
- Date on market: 6/9/2026
- Listing terms: Cash,Conventional,FHA
- Inclusions: Ceiling Fan, Dryer, Microwave, Range, Range Hood, Refrigerator, Storage Shed(s), Washer, Water Softener: Own, Window Coverings, Video Camera(s)
- Acres allowed for irrigation: 0
- Electric utility on property: Yes
- Road surface type: Paved
Estimated market value
$126,100
$120,000 - $132,000
Not available
Price history
| Date | Event | Price |
|---|---|---|
| 9/18/2026 | Price change | $130,000-5.8%$76/sqft |
Source:  UtahRealEstate.com #2164124 Report a problem UtahRealEstate.com #2164124 Report a problem | ||
| 6/10/2026 | Listed for sale | $138,000+1.5%$81/sqft |
Source: UtahRealEstate.com #2164124 Report a problem | ||
| 11/10/2021 | Sold | -- |
Source: Agent Provided Report a problem | ||
| 10/24/2021 | Pending sale | $136,000$80/sqft |
Source: UtahRealEstate.com #1775329 Report a problem | ||
| 10/18/2021 | Listed for sale | $136,000$80/sqft |
Source: UtahRealEstate.com #1775329 Report a problem | ||
Public tax history
Tax history is unavailable.
Monthly payment
Climate risks
Neighborhood: 84041
Nearby schools
Schools provided by the listing agent
- Elementary: Adams
- Middle: North Layton
- High: Northridge
- District: Davis
Source: UtahRealEstate.com. This data may not be complete. We recommend contacting the local school district to confirm school assignments for this home.
Similar homes
- $129,9984 bd2 ba1.5k sqft265 N Mindella Way W, Layton, UT 84041For Sale

 MLS ID #2168823, Alex Curiel, Equity Real Estate (Select). UtahRealEstate.com
 - $155,0003 bd3 ba1.8k sqft261 Lakeview Dr, Layton, UT 84041For Sale
 MLS ID #2189068, Jonathan Elggren, Coldwell Banker Realty (Union Heights). UtahRealEstate.com
 - $125,0003 bd2 ba1.2k sqft215 N Engstrom Way W, Layton, UT 84041For Sale
 MLS ID #2144981, Judy Beltran, Iron Mountain Realty LLC. UtahRealEstate.com
 - $104,9003 bd2 ba1.2k sqft96 Barrington Way, Layton, UT 84041For Sale
 MLS ID #2188852, Jonathan B. Andrade, Real Estate Essentials. UtahRealEstate.com
 - $125,0003 bd2 ba1.4k sqft1200 N Church St E #28, Layton, UT 84041For SaleMLS ID #2175127, Norman R Robbins, RE/MAX Associates. UtahRealEstate.com
- $98,5003 bd2 ba1.1k sqft237 Fremont Way, Layton, UT 84041For SaleMLS ID #2181256, Corbin Thompson, Signature Group Real Estate. UtahRealEstate.com
- $93,5003 bd2 ba1k sqft156 Cushing Way, Layton, UT 84041For SaleMLS ID #2185013, Corbin Thompson, Signature Group Real Estate. UtahRealEstate.com
- $99,9903 bd2 ba1.5k sqft2600 N Hill Field Rd #131, Layton, UT 84041For SaleMLS ID #2177630, Sharie L Blackburn, Equity Real Estate (West). UtahRealEstate.com
- $119,0003 bd2 ba1.3k sqft2500 N North Fort Ln #188, Layton, UT 84041For SaleMLS ID #2131953, Ryan Ogden, Realtypath LLC (Executives). UtahRealEstate.com
- $79,0003 bd2 ba1.2k sqft23 Lakeview Dr, Layton, UT 84041For SaleMLS ID #2177895, Lance Goddard, Real Estate Essentials. UtahRealEstate.com
- $72,0003 bd2 ba1.4k sqft312 Harriger Way, Layton, UT 84041For SaleMLS ID #2182719, Darian Taylor, EXP Realty, LLC. UtahRealEstate.com
- $77,9003 bd2 ba1k sqft14 Lakeview Dr, Layton, UT 84041For SaleMLS ID #2160974, William Spangler, Coldwell Banker Realty (South Ogden). UtahRealEstate.com
- $90,0003 bd2 ba1.2k sqft2875 N Hill Field Rd #111, Layton, UT 84041For SaleMLS ID #2176512, Darian Monson, The Brokerage Real Estate Co. LLC. UtahRealEstate.com
- $145,0003 bd2 ba1.5k sqft1500 N Angel St E #12, Layton, UT 84041For SaleMLS ID #2175964, Debbi Harmston, Cornerstone Real Estate Group. UtahRealEstate.com
- $72,0003 bd2 ba1.2k sqft2600 N Hill Field Rd Trailer 5, Layton, UT 84041For SaleMLS ID #2170720, Lewis Weaver, Real Broker, LLC. UtahRealEstate.com
- $79,0003 bd2 ba1.1k sqft2875-400 W 7th, Layton, UT 84041For SaleMLS ID #2169268, Matthew Salter, KW South Valley Keller Williams. UtahRealEstate.com
- $150,0003 bd2 ba1.3k sqft1500 N Angel St Trailer 20, Layton, UT 84041For SaleMLS ID #2175951, Debbi Harmston, Cornerstone Real Estate Group. UtahRealEstate.com
- $80,0003 bd2 ba938 sqft2500 N Fort Ln Trailer 220, Layton, UT 84041For SaleMLS ID #2158818, Diana Vera, Coldwell Banker Realty (South Ogden). UtahRealEstate.com
