Beautiful 4-bedroom, 3 full bath home with water view. Located in the gorgeous Carolina Lakes gated golf and lake community. The open split floorplan is perfect for everyday living and entertaining. The gourmet kitchen boasts soft close cabinets, a large island with breakfast bar and quartz countertops. Spacious laundry room with cabinets and a storage closet for added convenience. The primary suite includes dual walk-in closets, double vanity and beautiful tiled walk-in shower. Fourth bedroom offers walk in closet, full bath and two walk in storage areas. Step outside onto your spacious screened porch with stained beadboard ceiling and celling fan. Enjoy a round of golf. Relax on the sandy beach or take in one of the many other amenities. Including a swimming pool, pickleball, tennis and basketball courts and walking/hiking trails. This property has it all. Do not wait. SCHEDULE A SHOWING TODAY!
For sale
$543,000
27 Lookout Point, Sanford, NC 27332
4beds
2,994sqft
Single Family Residence
Built in 2025
-- sqft lot
$539,500 Zestimate®
$181/sqft
$75/mo HOA
What's special
Gourmet kitchenWater viewBeautiful tiled walk-in showerOpen split floorplanQuartz countertopsDouble vanitySoft close cabinets
- 45 days
- 462
- 62
Zillow last checked:
Listing updated:
Listed by:
KENNY BOND,
INDEPEDENCE REALTY GROUP
Source: LPRMLS,MLS#: 768247 Originating MLS: Longleaf Pine Realtors
Originating MLS: Longleaf Pine RealtorsFacts & features
Interior
Bedrooms & bathrooms
- Bedrooms: 4
- Bathrooms: 3
- Full bathrooms: 3
Heating
- Heat Pump
Cooling
- Central Air
Appliances
- Included: Built-In Electric Oven, Cooktop, Dishwasher, Microwave
- Laundry: Main Level
Features
- Attic, Breakfast Bar, Bookcases, Crown Molding, Cathedral Ceiling(s), Dining Area, Coffered Ceiling(s), Dual Closets, Separate/Formal Dining Room, Double Vanity, Eat-in Kitchen, Great Room, His and Hers Closets, Primary Downstairs, Multiple Closets, Pantry, Quartz Counters, Storage, Tub Shower, Vaulted Ceiling(s), Walk-In Shower
- Flooring: Carpet, Luxury Vinyl Plank
- Basement: Crawl Space
- Number of fireplaces: 1
- Fireplace features: Propane
Interior area
- Total interior livable area: 2,994 sqft
Property
Parking
- Total spaces: 2
- Parking features: Attached, Garage
- Attached garage spaces: 2
Features
- Patio & porch: Rear Porch, Porch, Screened
- Exterior features: Playground, Porch
- Has view: Yes
- View description: Water
- Has water view: Yes
- Water view: Water
Lot
- Features: 1/4 to 1/2 Acre Lot, Cleared
- Topography: Cleared
Details
- Parcel number: 03958503 0024
- Special conditions: None
Construction
Type & style
- Home type: SingleFamily
- Architectural style: Ranch
- Property subtype: Single Family Residence
Materials
- Stone Veneer, Vinyl Siding
Condition
- New construction: No
- Year built: 2025
Utilities & green energy
- Sewer: Public Sewer
- Water: Public
Community & HOA
Community
- Features: Community Pool, Golf, Gated
- Security: Gated with Guard, Gated Community
- Subdivision: Carolina Lakes
HOA
- Has HOA: Yes
- HOA fee: $900 annually
- HOA name: Clpoa
Location
- Region: Sanford
Financial & listing details
- Price per square foot: $181/sqft
- Tax assessed value: $34,740
- Annual tax amount: $247
- Date on market: 8/25/2026
- Cumulative days on market: 47 days
- Listing terms: New Loan
- Inclusions: Refrigerator, Washer, Dryer
- Exclusions: Personal belongings inside home at time of showings.
- Ownership: Less than a year
Estimated market value
$539,500
$513,000 - $566,000
$2,628/mo
Price history
| Date | Event | Price |
|---|---|---|
| 8/25/2026 | Listed for sale | $543,000+8.6%$181/sqft |
Source:  LPRMLS #768247 Report a problem LPRMLS #768247 Report a problem | ||
| 10/9/2025 | Sold | $499,999$167/sqft |
Source: LPRMLS #746167 Report a problem | ||
| 9/10/2025 | Pending sale | $499,999$167/sqft |
Source: LPRMLS #746167 Report a problem | ||
| 9/2/2025 | Price change | $499,999-3.8%$167/sqft |
Source: LPRMLS #746167 Report a problem | ||
| 7/30/2025 | Price change | $520,000-4.9%$174/sqft |
Source: LPRMLS #746167 Report a problem | ||
| 6/28/2025 | Listed for sale | $547,000+843.1%$183/sqft |
Source: LPRMLS #746167 Report a problem | ||
| 6/26/2024 | Sold | $58,000-13.4%$19/sqft |
Source: Public Record Report a problem | ||
| 4/27/2024 | Listed for sale | $67,000$22/sqft |
Source: LPRMLS #723354 Report a problem | ||
Public tax history
| Year | Property taxes | Tax assessment |
|---|---|---|
| 2025 | $247 | $34,740 |
| 2024 | $247 | $34,740 |
| 2023 | $247 | $34,740 |
| 2022 | $247 -43.2% | $34,740 -30.5% |
| 2021 | $435 | $50,000 |
| 2020 | $435 | $50,000 |
| 2019 | $435 +2.4% | $50,000 |
| 2018 | $425 -28.6% | $50,000 |
| 2017 | $595 | $50,000 -28.6% |
| 2016 | -- | $70,000 |
| 2015 | -- | $70,000 +366.7% |
| 2008 | -- | $15,000 |
| 2007 | -- | $15,000 |
| 2006 | -- | $15,000 |
| 2005 | -- | $15,000 |
| 2004 | -- | $15,000 |
| 2003 | -- | $15,000 |
| 2001 | -- | -- |
| 2000 | -- | -- |
Find assessor info on the county website
Monthly payment
Est. payment
Payment breakdown
Explore the cost of this home by adjusting the details. Changes won't be saved.Climate risks
Neighborhood: Spout Springs
Nearby schools
Schools provided by the listing agent
- Middle: Highland Middle School
- High: Overhills Senior High
Source: LPRMLS. This data may not be complete. We recommend contacting the local school district to confirm school assignments for this home.

Similar homes
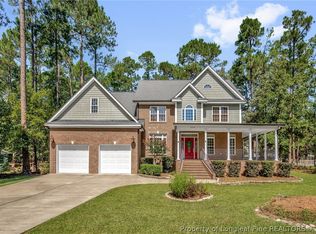
- $499,0004 bd4 ba2.9k sqft3250 Carolina Way, Sanford, NC 27332For Sale
 MLS ID #768423, DONI (LUCINA) CROWELL, RE/MAX CHOICE. LPRMLS
 - $484,9004 bd3 ba2.8k sqft1903 Wedgewood Dr, Sanford, NC 27332For Sale
 MLS ID #767707, JUSTIN HAMILTON, ON POINT REALTY. LPRMLS
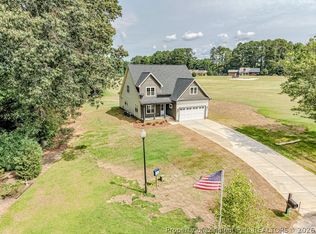
 - $549,9004 bd3 ba2.8k sqft197 Saw Timber, Sanford, NC 27332New Construction
 MLS ID #765302, CHRIS TACIA, COLDWELL BANKER ADVANTAGE #5 (SANFORD). LPRMLS
 - $525,0003 bd3 ba2.5k sqft209 Lakeview Dr, Sanford, NC 27332For Sale
 MLS ID #761116, Leonard "Beau" Beaudry, SANFORD REALTY. LPRMLS
