Welcome home to this one of a kind new construction meticulously designed. 5 Bedrooms 5.5 bathrooms,office/study/prayer room, 2nd floor loft, two story high foyer and large family room with designer windows, Each and every corner of this house is truly a piece of artwork. Spacious and welcoming, several ensuites on both first and second floors, custom woodwork, crown moulding and hardwood flooring throughout house, state of the art gourmet kitchen, full walkout basement with inside/outside entrances, three car garage, along with many other amenities, park like yard and a nice extensive driveway, must see to fully appreciate.
For sale
$1,949,900
27 Mason Dr, Edison, NJ 08820
5beds
5,000sqft
Single Family Residence
Built in 2026
0.79 Acres Lot
$-- Zestimate®
$390/sqft
$-- HOA
What's special
Park like yardHardwood flooring throughout houseCrown mouldingSpacious and welcomingCustom woodworkThree car garageTwo story high foyer
- 55 days
- 492
- 15
Zillow last checked:
Listing updated:
Listed by:
JAGPAVITERJI SINGH 732-331-5336,
GRAND CASTLE REALTY
Source: All Jersey MLS,MLS#: 2610577R
Facts & features
Interior
Bedrooms & bathrooms
- Bedrooms: 5
- Bathrooms: 6
- Full bathrooms: 5
- 1/2 bathrooms: 1
Primary bedroom
- Features: Sitting Area, Two Sinks, Full Bath, Walk-In Closet(s)
Bathroom
- Features: Jacuzzi-Type, Stall Shower, Two Sinks
Dining room
- Features: Formal Dining Room
Kitchen
- Features: Granite/Corian Countertops, Kitchen Exhaust Fan, Kitchen Island, Pantry, Eat-in Kitchen, Separate Dining Area
Basement
- Area: 0
Heating
- Forced Air
Cooling
- Central Air
Appliances
- Included: Dishwasher, Gas Range/Oven, Kitchen Exhaust Fan, Electric Water Heater, Gas Water Heater
Features
- High Ceilings, Vaulted Ceiling(s), 1 Bedroom, Entrance Foyer, Kitchen, Library/Office, Bath Half, Living Room, Bath Full, Dining Room, Family Room, 4 Bedrooms, Loft, Bath Main, Bath Other, Bath Second, Bath Third, Attic
- Flooring: Ceramic Tile, Wood, See Remarks
- Basement: Full, Interior Entry, Utility Room
- Number of fireplaces: 1
- Fireplace features: Heatilator, See Remarks
Interior area
- Total structure area: 5,000
- Total interior livable area: 5,000 sqft
Property
Parking
- Total spaces: 3
- Parking features: 2 Car Width, Asphalt, Garage, Attached, Built-In Garage, Driveway, See Remarks
- Attached garage spaces: 3
- Has uncovered spaces: Yes
Accessibility
- Accessibility features: See Remarks
Features
- Levels: Two, See Remarks
- Stories: 2
- Exterior features: Door(s)-Storm/Screen, Yard
- Has spa: Yes
- Spa features: Bath
Lot
- Size: 0.79 Acres
- Dimensions: 335.00 x 100.00
- Features: Near Train, See Remarks
Details
- Parcel number: 0500557080002840
- Zoning: RA
Construction
Type & style
- Home type: SingleFamily
- Architectural style: Colonial, Custom Home, Two Story
- Property subtype: Single Family Residence
Materials
- Roof: Asphalt, See Remarks
Condition
- Year built: 2026
Utilities & green energy
- Gas: Natural Gas
- Sewer: Public Sewer
- Water: Public
- Utilities for property: Electricity Connected, Natural Gas Connected
Community & HOA
HOA
- Services included: See remarks
Location
- Region: Edison
Financial & listing details
- Price per square foot: $390/sqft
- Date on market: 2/6/2026
- Ownership: Land Owned,See Remarks
- Electric utility on property: Yes
Estimated market value
Not available
Estimated sales range
Not available
Not available
Price history
| Date | Event | Price |
|---|---|---|
| 2/7/2026 | Listed for sale | $1,949,900$390/sqft |
Source:  All Jersey MLS #2610577R Report a problem All Jersey MLS #2610577R Report a problem | ||
Public tax history
Tax history is unavailable.
Monthly payment
Est. payment
Payment breakdown
Explore the cost of this home by adjusting the details. Changes won't be saved.Climate risks
Neighborhood: Pumptown
Similar homes
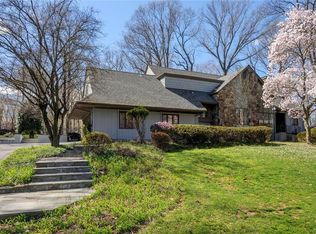
- $1,725,0006 bd6 ba4k sqft120 Harding Ave, Edison, NJ 08820For Sale
 MLS ID #2615352R, QIZHAN JACK YAO. All Jersey MLS
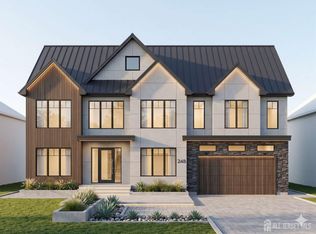
 - $1,995,0006 bd6 ba4.9k sqft4 David Ct, Edison, NJ 08820New Construction
 MLS ID #2618375R, NIKHIL KUMAR M. JOSHI. All Jersey MLS
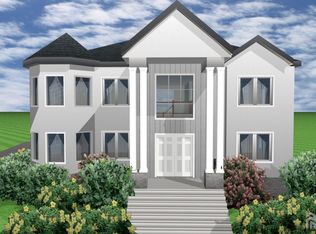
 - $1,599,0005 bd5 ba3.9k sqft196 W Grant Ave, Edison, NJ 08820New Construction
 MLS ID #2615354R, ASHOK BIST. All Jersey MLS
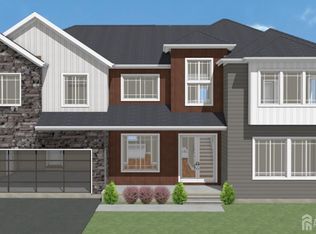
 - $1,725,0005 bd5 ba4.8k sqft62 Laura Ave, Edison, NJ 08820For Sale
 MLS ID #2617341R, SIEMYANA M. DSOUZA. All Jersey MLS
 - $2,050,0006 bd8 ba5.4k sqft1684 Frank St, Edison, NJ 08820For SaleMLS ID #2618487R, NORA KATTARIA. All Jersey MLS
- $1,750,0005 bd5 ba4.4k sqft133 Harding Ave, Edison, NJ 08820For SaleMLS ID #2613558R, QIZHAN JACK YAO. All Jersey MLS
- $1,590,0005 bd5 ba3.9k sqft4 Leora Dr, Edison, NJ 08817For SaleMLS ID #2615189R, VENKATA S. RAAVI. All Jersey MLS
- $1,890,0005 bd4 ba3.5k sqft5 Cape Ct, Metuchen, NJ 08840New ConstructionMLS ID #2615135R, LYNN V. FITZGERALD. All Jersey MLS
- $1,790,0005 bd5 ba4.3k sqft9 Leora Dr, Edison, NJ 08817For SaleMLS ID #2616441R, VENKATA S. RAAVI. All Jersey MLS
- $1,799,0005 bd5 ba4k sqft54 Nevsky St, Edison, NJ 08820New ConstructionMLS ID #2700360R, VERONICA HARY. All Jersey MLS
- $1,849,0006 bd5 ba4.3k sqft21 King St, Edison, NJ 08820For SaleMLS ID #2617702R, ERNIE FANTINI. All Jersey MLS
- $1,695,0005 bd5 ba4k sqft1123 New Dover Rd, Edison, NJ 08820For SaleMLS ID #2610621R, JAGPAVITERJI SINGH. All Jersey MLS
- $1,669,9005 bd5 ba4k sqft1125 New Dover Rd, Edison, NJ 08820For SaleMLS ID #2610600R, JAGPAVITERJI SINGH. All Jersey MLS
- $1,700,0005 bd6 ba4k sqft765 Wood Ave, Edison, NJ 08820New ConstructionMLS ID #2617852R, JAGPAVITERJI SINGH. All Jersey MLS
- $1,899,0005 bd4 ba4k sqft41 Brunswick Ave, Metuchen, NJ 08840New ConstructionMLS ID #2701364R, MARY HART. All Jersey MLS
- $1,599,9995 bd4 ba3.2k sqft25 Home St, Metuchen, NJ 08840New ConstructionMLS ID #2702050R, VERONICA HARY. All Jersey MLS
- $2,100,0005 bd6 ba4.9k sqft4 Parkview Ct, North Brunswick, NJ 08902For SaleMLS ID #2613678R, NAYNA BAWA. All Jersey MLS
- $1,289,9005 bd6 ba4.7k sqft3 Old Hickory Ln, Edison, NJ 08820New ConstructionMLS ID #2601331R, JAGPAVITERJI SINGH. All Jersey MLS
- $1,375,0005 bd5 ba3.4k sqft21 Middlesex Ave, Edison, NJ 08820New ConstructionMLS ID #2615867R, SIEMYANA M. DSOUZA. All Jersey MLS
