Showstopper! Fully customized estate now available in the esteemed Ireland Brook community. Situated on a private cul-de-sac on over 3.6 acres, this secluded luxury estate offers approximately 4,994 square feet of refined living space. This impressive home features 5 bedrooms and 5.5 bathrooms, including two primary suites with a convenient first level suite ideal for multi-generational living. The dramatic 2 story great room creates a grand focal point, complemented by spacious living and entertaining areas throughout and a striking dual staircase. The gourmet kitchen is designed to impress with quartz countertops and a premium appliance package including Sub Zero and GE Cafe level appliances. Andersen or equivalent energy efficient windows provide abundant natural light throughout the home. Additional highlights include a 3 car garage, unfinished basement offering endless possibilities and expansive grounds providing tranquility. Exterior features include vinyl siding with stone accents, asphalt shingles with metal roof accents, a composite deck and a Therma Tru fiberglass entry door. Located in close proximity to Farrington Lake and within the highly rated South Brunswick school system, this exceptional property presents a rare opportunity to own a premier estate in a sought after location.
For sale
$2,100,000
4 Parkview Ct, North Brunswick, NJ 08902
5beds
4,994sqft
:
Get pre-qualified$14,633/mo
Single Family Residence
Built in ----
3.68 Acres Lot
$-- Zestimate®
$421/sqft
$-- HOA
What's special
Striking dual staircaseGourmet kitchenTwo primary suitesExpansive grounds providing tranquilityPrivate cul-de-sacQuartz countertopsComposite deck
- 102 days |
- 270 |
- 3 |
Zillow last checked:
Listing updated:
Listed by:
NAYNA BAWA,
NEW JERSEY REALTY, LLC. 609-655-9222
Source: All Jersey MLS,MLS#: 2613678R
Facts & features
Interior
Bedrooms & bathrooms
- Bedrooms: 5
- Bathrooms: 6
- Full bathrooms: 5
- 1/2 bathrooms: 1
Primary bedroom
- Features: 1st Floor, Sitting Area, Two Sinks, Full Bath, Walk-In Closet(s)
- Level: First
Dining room
- Features: Formal Dining Room
Kitchen
- Features: Breakfast Bar, Kitchen Island, Pantry, Eat-in Kitchen, Separate Dining Area
Basement
- Area: 0
Heating
- Forced Air
Cooling
- Central Air
Appliances
- Included: Gas Range/Oven, Refrigerator, Range, Oven, Gas Water Heater
Features
- 1 Bedroom, Entrance Foyer, Great Room, Kitchen, Laundry Room, Library/Office, Bath Half, Living Room, Bath Full, Dining Room, 4 Bedrooms, Bath Main, Bath Second, Bath Third, Other Room(s), Attic
- Flooring: Carpet, Ceramic Tile, See Remarks, Wood
- Basement: Full, Storage Space
- Number of fireplaces: 1
- Fireplace features: Gas
Interior area
- Total structure area: 4,994
- Total interior livable area: 4,994 sqft
Property
Parking
- Total spaces: 3
- Parking features: 2 Car Width, Garage, Attached, Garage Door Opener, Driveway, On Site, Paved
- Attached garage spaces: 3
- Has uncovered spaces: Yes
- Details: Oversized Vehicles Allowed
Features
- Levels: Two
- Stories: 2
- Patio & porch: Deck
- Exterior features: Deck
Lot
- Size: 3.68 Acres
- Features: Near Shopping, Near Train, Cul-De-Sac
Details
- Parcel number: 2100025010001201
- Zoning: RR
Construction
Type & style
- Home type: SingleFamily
- Architectural style: Custom Development, Custom Home
- Property subtype: Single Family Residence
Materials
- Roof: Asphalt
Utilities & green energy
- Gas: Natural Gas
- Sewer: Septic Tank
- Water: Public
- Utilities for property: Underground Utilities, Electricity Connected, Natural Gas Connected
Community & HOA
Location
- Region: North Brunswick
Financial & listing details
- Price per square foot: $421/sqft
- Tax assessed value: $55,000
- Annual tax amount: $2,971
- Date on market: 4/14/2026
- Ownership: Fee Simple
- Electric utility on property: Yes
Estimated market value
Not available
Estimated sales range
Not available
$3,235/mo
Price history
| Date | Event | Price |
|---|---|---|
| 4/14/2026 | Listed for sale | $2,100,000+483.3%$421/sqft |
Source:  All Jersey MLS #2613678R Report a problem All Jersey MLS #2613678R Report a problem | ||
| 3/4/2024 | Sold | $360,000-9.8%$72/sqft |
Source: All Jersey MLS #2405707R Report a problem | ||
| 2/8/2024 | Contingent | $399,000$80/sqft |
Source: All Jersey MLS #2405707R Report a problem | ||
| 11/21/2023 | Listed for sale | $399,000$80/sqft |
Source: All Jersey MLS #2405707R Report a problem | ||
| 9/28/2023 | Listing removed | $399,000$80/sqft |
Source: All Jersey MLS #2351546M Report a problem | ||
| 8/14/2023 | Listed for sale | $399,000$80/sqft |
Source: All Jersey MLS #2351546M Report a problem | ||
Public tax history
| Year | Property taxes | Tax assessment |
|---|---|---|
| 2025 | $2,946 | $55,000 |
| 2024 | $2,946 +3.7% | $55,000 |
| 2023 | $2,841 +3.1% | $55,000 |
| 2022 | $2,756 +0.4% | $55,000 |
| 2021 | $2,745 | $55,000 |
Find assessor info on the county website
Monthly payment
Est. payment
Payment breakdown
Explore the cost of this home by adjusting the details. Changes won't be saved.Climate risks
Neighborhood: 08902
Nearby schools
GreatSchools rating
- 7/10Brooks Crossing Elementary SchoolGrades: K-5Distance: 1.8 mi
- 9/10Crossroads NorthGrades: 6-8Distance: 2.8 mi
- 7/10South Brunswick High SchoolGrades: 9-12Distance: 5.2 mi
- $1,510,6004 bd5 ba4.3k sqft31 Ireland Brook Dr, South Brunswick, NJ 08902Off Market
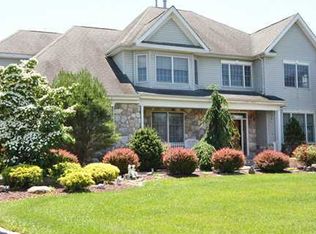
- $999,9994 bd3 ba3.3k sqft29 Ireland Brook Dr, North Brunswick, NJ 08902Sold
- $1,059,900-- bd-- ba3k sqft27 Ireland Brook Dr, North Brunswick, NJ 08902Off Market
- $1,223,0005 bd3 ba4.2k sqft33 Ireland Brook Dr, North Brunswick, NJ 08902Off Market
- $1,299,400-- bd-- ba5.1k sqft30 Ireland Brook Dr, North Brunswick, NJ 08902Off Market
- $962,600-- bd-- ba2.8k sqft25 Ireland Brook Dr, North Brunswick, NJ 08902Off Market
- $1,320,400-- bd-- ba4k sqft35 Ireland Brook Dr, North Brunswick, NJ 08902Off Market
- $1,331,900-- bd-- ba5.3k sqft32 Ireland Brook Dr, North Brunswick, NJ 08902Off Market
A local agent can set up tours, give advice and negotiate with sellers.
A local lender can help you make sure your offer is ready when you are.
Similar homes
- $1,960,0005 bd5 ba5.3k sqft5 Bouvier Ln S, East Brunswick, NJ 08816For Sale
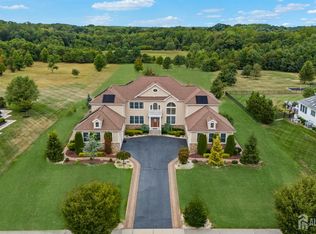
 MLS ID #2613217R, MING XU. All Jersey MLS
 - $1,800,0005 bd7 ba5k sqft5 Winthrop Ct, East Brunswick, NJ 08816New Construction
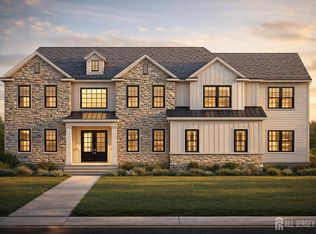 MLS ID #2612691R, JENNIFER REPKA. All Jersey MLS
 - $1,500,0005 bd4 ba4k sqft147 Major Rd, Monmouth Junction, NJ 08852For Sale
 MLS ID #2612900R, TALAHA SIDDIQUE. All Jersey MLS
 - $1,575,0007 bd6 ba4.6k sqft5 Bard Dr, Monroe Township, NJ 08831For Sale
 MLS ID #2701124R, ARUNA MOTA. All Jersey MLS
 - $1,995,0004 bd4 ba4.2k sqft255 Arreton Rd, Princeton, NJ 08540For Sale
 MLS ID #NJME2074758, Lana Chan, BHHS Fox & Roach - Princeton. Bright MLS
 - $2,999,0005 bd7 ba5.5k sqft5 Blue Diamond Hill Ct, East Brunswick, NJ 08816For SaleMLS ID #2617160R, SHEFALI AHUJA. All Jersey MLS
- $1,875,0005 bd4 ba5.4k sqft11 Cook Court, Millstone, NJ 08535New Construction
 MLS ID #22300042, Louis J Critelli, Critelli Realtors. MoreMLS
 - $1,850,0006 bd5 ba4.4k sqft830 Holmdel Road, Holmdel, NJ 07733New ConstructionMLS ID #22607724, Jeffrey Prontnicki, Green Light Realty. MoreMLS
- $1,864,8405 bd5 ba5.1k sqft12 Cook Court, Millstone, NJ 08535New ConstructionMLS ID #22300043, Louis J Critelli, Critelli Realtors. MoreMLS
- $1,854,8405 bd4 ba5.1k sqft5 Cook Court, Millstone, NJ 08535New ConstructionMLS ID #22300039, Louis J Critelli, Critelli Realtors. MoreMLS
- $1,395,0005 bd4 ba3.4k sqft16 Newman Rd, Kendall Park, NJ 08824New ConstructionMLS ID #NJMX2011736, Rich Abrams, Century 21 Abrams & Associates, Inc.. Bright MLS
- $1,650,0005 bd5 ba4.5k sqft241 Woods Rd, Hillsborough Twp., NJ 08844New ConstructionMLS ID #4041648, Neena Singh, Keller Williams Cornerstone. GSMLS
- $1,750,0005 bd5 ba4.3k sqft85 Lamb Lane, Manalapan, NJ 07726New ConstructionMLS ID #22622085, Michael Sclafani, RE/MAX Central. MoreMLS
- $1,790,0005 bd5 ba4.1k sqft2 Joye Ln, Monmouth Junction, NJ 08852For SaleMLS ID #2600085R, OFIR HILLEL. All Jersey MLS
- $1,850,0006 bd5 ba4.1k sqft177 Terhune Rd, Princeton, NJ 08540For SaleMLS ID #NJME2080332, Anna Shulkina, RE/MAX Select - Princeton. Bright MLS
- $1,500,0005 bd4 ba2.9k sqft120 Nolan Rd, Morganville, NJ 07751For SaleMLS ID #2700802R, SUSAN MARCRIE. All Jersey MLS
- $1,999,9996 bd5 ba6.5k sqft11 Hobart Street, Marlboro, NJ 07746New ConstructionMLS ID #22622570, George Pavlushkin, RE/MAX Central. MoreMLS
- $1,550,0004 bd4 ba5.1k sqft2 Kirsten Drive, Freehold, NJ 07728For SaleMLS ID #22622443, Aleksandr Pritsker, EXP Realty. MoreMLS
- $1,999,9996 bd5 ba6.5k sqft15 Hobart Street, Marlboro, NJ 07746New ConstructionMLS ID #22622530, George Pavlushkin, RE/MAX Central. MoreMLS
- $2,500,0006 bd5 ba5.3k sqft45 Kildee Road, Montgomery Twp., NJ 08502New ConstructionMLS ID #4020393, Adarsh Lal, Realty One Group Central. GSMLS
