Discover the charm of this beautiful antique home in the heart of Woodbury! Nestled on the serene Middle Quarter Road, this vintage gem is being restored by the current owner and is just a 2-minute stroll from coffee shops, top-notch restaurants, and the historic Main Street. The home will be meticulously updated from the ground up, featuring wide board antique flooring, a stunning great room with a cathedral ceiling and fireplace, and formal living and dining rooms, each with its own fireplace. Upstairs, the primary suite boasts a vaulted ceiling with exposed beams, accompanied by two additional bedrooms and a walk-up attic. This will be a brand new house when complete; new mechanicals, new insulation, new wiring, new plumbing, new kitchen and baths - a new home with the charm of old. The exterior could be equally impressive, offering two post-and-beam barns, and a beautifully landscaped level lot. The Middle Quarter zoning adds extra versatility, allowing you to run a business from home and even expand the living space into the barns. This is truly one of the best locations in Woodbury! The home is under renovation and will be complete in 3 to 6 months. Buyers can still make some changes or upgrades. This MQ commercial zone provides flexibility to run businesses, add square feet for more business opportunity, or develop this parcel into a mixed use property with a commercial and residential component. Call for specifications and there is still time to make changes.
Under contract
$999,900
27 Middle Quarter Road, Woodbury, CT 06798
3beds
2,042sqft
Single Family Residence
Built in 1825
1.49 Acres Lot
$-- Zestimate®
$490/sqft
$-- HOA
What's special
Wide board antique flooringWalk-up atticTwo post-and-beam barnsTwo additional bedroomsBeautifully landscaped level lot
- 292 days
- 56
- 6
Zillow last checked:
Listing updated:
Listed by:
Timothy Drakeley (203)510-9184,
Drakeley Real Estate, Inc. 203-263-4336
Source: Smart MLS,MLS#: 24146826
Facts & features
Interior
Bedrooms & bathrooms
- Bedrooms: 3
- Bathrooms: 3
- Full bathrooms: 2
- 1/2 bathrooms: 1
Rooms
- Room types: Workshop
Primary bedroom
- Features: High Ceilings, Cathedral Ceiling(s), Bedroom Suite, Full Bath, Walk-In Closet(s)
- Level: Upper
Bedroom
- Features: Wide Board Floor
- Level: Upper
Bedroom
- Features: Wide Board Floor
- Level: Main
Dining room
- Features: Fireplace, Wide Board Floor
- Level: Main
Kitchen
- Features: Cathedral Ceiling(s), Beamed Ceilings
- Level: Main
Library
- Features: Wide Board Floor
- Level: Upper
Living room
- Features: Fireplace, Wide Board Floor
- Level: Main
Heating
- Forced Air, Hot Water, Propane
Cooling
- Central Air
Appliances
- Included: Allowance, Water Heater
- Laundry: Main Level
Features
- Open Floorplan
- Windows: Storm Window(s)
- Basement: Partial,Full
- Attic: Walk-up
- Number of fireplaces: 2
Interior area
- Total structure area: 2,042
- Total interior livable area: 2,042 sqft
- Finished area above ground: 2,042
Property
Parking
- Total spaces: 4
- Parking features: Barn, Detached
- Garage spaces: 4
Features
- Patio & porch: Patio
- On waterfront: Yes
- Waterfront features: Waterfront, Brook
Lot
- Size: 1.49 Acres
- Features: Level, Open Lot
Details
- Additional structures: Barn(s)
- Parcel number: 936023
- Zoning: MQ
- Horses can be raised: Yes
Construction
Type & style
- Home type: SingleFamily
- Architectural style: Colonial
- Property subtype: Single Family Residence
Materials
- Clapboard
- Foundation: Concrete Perimeter, Stone
- Roof: Asphalt
Condition
- New construction: No
- Year built: 1825
Details
- Warranty included: Yes
Utilities & green energy
- Sewer: Septic Tank
- Water: Public
- Utilities for property: Underground Utilities, Cable Available
Green energy
- Energy efficient items: Windows
Community & HOA
Community
- Features: Basketball Court, Golf, Private School(s)
- Subdivision: Middle Quarter
HOA
- Has HOA: No
Location
- Region: Woodbury
Financial & listing details
- Price per square foot: $490/sqft
- Tax assessed value: $284,830
- Annual tax amount: $7,132
- Date on market: 1/2/2026
Estimated market value
Not available
Estimated sales range
Not available
Not available
Price history
| Date | Event | Price |
|---|---|---|
| 10/19/2026 | Pending sale | $999,900$490/sqft |
Source:  Smart MLS #24146826 Report a problem Smart MLS #24146826 Report a problem | ||
| 2/28/2026 | Price change | $999,900-9.1%$490/sqft |
Source: Smart MLS #24146826 Report a problem | ||
| 1/2/2026 | Listed for sale | $1,100,000+57.2%$539/sqft |
Source: Smart MLS #24146826 Report a problem | ||
| 10/10/2025 | Listing removed | $699,900$343/sqft |
Source: Smart MLS #24049803 Report a problem | ||
| 3/12/2025 | Price change | $699,900-39.1%$343/sqft |
Source: Smart MLS #24049803 Report a problem | ||
| 11/9/2024 | Listed for sale | $1,150,000+259.4%$563/sqft |
Source: Smart MLS #24049803 Report a problem | ||
| 4/9/2024 | Sold | $320,000-34.1%$157/sqft |
Source: Smart MLS #170625141 Report a problem | ||
| 1/3/2024 | Sold | $485,401$238/sqft |
Source: Public Record Report a problem | ||
Public tax history
| Year | Property taxes | Tax assessment |
|---|---|---|
| 2025 | $6,728 +1.9% | $284,830 |
| 2024 | $6,600 +0.9% | $284,830 +26.5% |
| 2023 | $6,542 -0.4% | $225,110 |
| 2022 | $6,566 | $225,110 |
| 2021 | $6,566 | $225,110 |
| 2020 | $6,566 | $225,110 |
| 2019 | $6,566 +0.6% | $225,110 -8.3% |
| 2018 | $6,525 -2.1% | $245,500 |
| 2017 | $6,668 +3.3% | $245,500 |
| 2016 | $6,454 +0.8% | $245,500 |
| 2015 | $6,400 +1.5% | $245,500 |
| 2014 | $6,307 +9.4% | $245,500 -0.4% |
| 2013 | $5,766 -3.4% | $246,410 |
| 2012 | $5,971 +7.9% | $246,410 |
| 2011 | $5,534 +4.5% | $246,410 -0.2% |
| 2010 | $5,295 +1.5% | $246,830 |
| 2009 | $5,216 -9.2% | $246,830 +4.6% |
| 2008 | $5,744 +1.6% | $235,880 |
| 2007 | $5,652 +5.1% | $235,880 |
| 2006 | $5,376 +6.4% | $235,880 |
| 2005 | $5,053 | $235,880 |
| 2004 | $5,053 +83.5% | $235,880 +133.5% |
| 2003 | $2,753 -31.6% | $101,040 -51.2% |
| 1997 | $4,024 | $206,880 |
Find assessor info on the county website
Monthly payment
Est. payment
Payment breakdown
Explore the cost of this home by adjusting the details. Changes won't be saved.Climate risks
Neighborhood: 06798
Nearby schools
Schools provided by the listing agent
- Elementary: Mitchell
- High: Nonnewaug
Source: Smart MLS. This data may not be complete. We recommend contacting the local school district to confirm school assignments for this home.
Similar homes
- $895,0004 bd3 ba2.2k sqft253 Bacon Pond Road, Woodbury, CT 06798For Sale
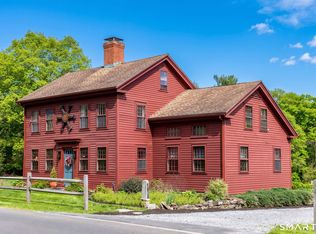
 MLS ID #24172742, Christian Jensen, William Pitt Sotheby's Int'l. Smart MLS
 - $775,0003 bd2 ba2.4k sqft92 Minortown Road, Woodbury, CT 06798For Sale
 MLS ID #24182784, Jill Sloane, Brown Harris Stevens. Smart MLS
 - $999,0004 bd3 ba2.4k sqft126 Bucks Hill Road, Southbury, CT 06488For Sale
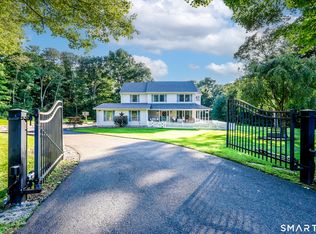 MLS ID #24205863, Beth Hawley, Berkshire Hathaway NE Prop.. Smart MLS
 - $529,0003 bd2 ba2.1k sqft11 Judson Avenue, Woodbury, CT 06798For Sale
 MLS ID #24210084, Donna Bannon, BHGRE Gaetano Marra Homes. Smart MLS
 - $599,9003 bd2 ba2k sqft10 Weekeepeemee Road, Woodbury, CT 06798For SaleMLS ID #24207451, Joyce Drakeley, Drakeley Real Estate, Inc.. Smart MLS
- $749,9004 bd4 ba2.7k sqft28 School Street, Woodbury, CT 06798For SaleMLS ID #24138386, Sindy Butkus, Klemm Real Estate Inc. Smart MLS
- $765,0002 bd2 ba1.8k sqft31 Bethwood Lane, Woodbury, CT 06798For SaleMLS ID #24203113, Melinda Dubow, Klemm Real Estate Inc. Smart MLS
- $680,0004 bd3 ba2.7k sqft1333 Bucks Hill Road, Southbury, CT 06488For SaleMLS ID #24214267, EMMANNUEL Pina, eXp Realty. Smart MLS
- $950,0005 bd3 ba1.9k sqft50 Southbury Road, Roxbury, CT 06783For SaleMLS ID #24209875, Jeffrey Phillips, William Pitt Sotheby's Int'l. Smart MLS
- $1,395,0003 bd3 ba2.3k sqft509 Weekeepeemee Road, Woodbury, CT 06798For SaleMLS ID #24192284, Carla P. Mascaro, William Pitt Sotheby's Int'l. Smart MLS
- $895,0004 bd3 ba2.4k sqft96 Quail Run Road, Woodbury, CT 06798New ConstructionMLS ID #24172964, Scott Volpe, Coldwell Banker Realty. Smart MLS
- $949,0003 bd3 ba1.7k sqft130 Lake Drive, Bethlehem, CT 06751For SaleMLS ID #24207165, Sharon Wyant McGuire, William Pitt Sotheby's Int'l. Smart MLS
- $999,9004 bd3 ba2.9k sqft64 Main Street, Newtown, CT 06470For SaleMLS ID #24200249, Douglas Rose, Scalzo Real Estate. Smart MLS
- $785,0003 bd2 ba2.4k sqft47 South Street, Roxbury, CT 06783For SaleMLS ID #24180161, Michelle Alvord, Berkshire Hathaway NE Prop.. Smart MLS
- $995,0003 bd2 ba1.9k sqft42 Couch Road, Washington, CT 06777For SaleMLS ID #24180782, Stacey Matthews, W. Raveis Lifestyles Realty. Smart MLS
- $765,0003 bd3 ba2k sqft86 Quail Run Road, Woodbury, CT 06798New ConstructionMLS ID #24159088, Scott Volpe, Coldwell Banker Realty. Smart MLS
- $950,0003 bd3 ba2.3k sqft435 Long Mountain Road, New Milford, CT 06776For SaleMLS ID #24212349, Larry Corrow, Coldwell Banker Realty. Smart MLS
- $775,0004 bd3 ba2k sqft467 Quaker Farms Road, Oxford, CT 06478For SaleMLS ID #24204952, Stacy M. Blake, Stacy Blake Realty LLC. Smart MLS
- $875,0002 bd2 ba2.2k sqft122 River Road, Washington, CT 06794For SaleMLS ID #24198832, Maria Taylor, Klemm Real Estate Inc. Smart MLS
- $859,9003 bd3 ba3k sqft50 Obtuse Road North, Brookfield, CT 06804For SaleMLS ID #24205672, Todd P. Sargent, Coldwell Banker Realty. Smart MLS
