You can own this home for less than renting. Original owner - EVERYthing is original except NEW roof in 2021. House needs some TLC and is priced as such. Two story twin home with a full unfinished basement. Features 2 bedrooms and a bath and a half.
Pending
Price increase: $43K (7/10)
$243,000
27 Orchard Ave, Somerdale, NJ 08083
2beds
1,008sqft
:
Get pre-qualified$1,878/mo
Single Family Residence
Built in 1990
3,999 Square Feet Lot
$242,500 Zestimate®
$241/sqft
$-- HOA
What's special
Two story twin homeFull unfinished basementBath and a half
- 121 days |
- 472 |
- 24 |
Zillow last checked:
Listing updated:
Listed by:
Jill Simmermon 609-417-1009,
Real Broker, LLC
Source: Bright MLS,MLS#: NJCD2113822
Facts & features
Interior
Bedrooms & bathrooms
- Bedrooms: 2
- Bathrooms: 2
- Full bathrooms: 1
- 1/2 bathrooms: 1
- Main level bathrooms: 1
Rooms
- Room types: Living Room, Dining Room, Bedroom 2, Kitchen, Basement, Bedroom 1
Bedroom 1
- Level: Upper
- Area: 143 Square Feet
- Dimensions: 11 X 13
Bedroom 2
- Level: Upper
- Area: 130 Square Feet
- Dimensions: 10 X 13
Basement
- Level: Lower
- Area: 416 Square Feet
- Dimensions: 16 X 26
Dining room
- Level: Main
- Area: 72 Square Feet
- Dimensions: 8 X 9
Kitchen
- Level: Main
- Area: 72 Square Feet
- Dimensions: 8 X 9
Living room
- Level: Main
- Area: 156 Square Feet
- Dimensions: 12 X 13
Heating
- Forced Air, Natural Gas
Cooling
- Central Air, Electric
Appliances
- Included: Gas Water Heater
Features
- Basement: Full,Unfinished
- Has fireplace: No
Interior area
- Total structure area: 1,008
- Total interior livable area: 1,008 sqft
- Finished area above ground: 1,008
- Finished area below ground: 0
Property
Parking
- Parking features: Driveway
- Has uncovered spaces: Yes
Accessibility
- Accessibility features: None
Features
- Levels: Two
- Stories: 2
- Pool features: None
Lot
- Size: 3,999 Square Feet
- Dimensions: 40.00 x 100.00
Details
- Additional structures: Above Grade, Below Grade
- Parcel number: 310005400001 06
- Zoning: RESIDENTIAL
- Special conditions: Standard
Construction
Type & style
- Home type: SingleFamily
- Architectural style: Colonial
- Property subtype: Single Family Residence
- Attached to another structure: Yes
Materials
- Frame
- Foundation: Block
Condition
- New construction: No
- Year built: 1990
Utilities & green energy
- Sewer: Public Sewer
- Water: Public
Community & HOA
Community
- Subdivision: Na
HOA
- Has HOA: No
Location
- Region: Somerdale
- Municipality: SOMERDALE BORO
Financial & listing details
- Price per square foot: $241/sqft
- Tax assessed value: $91,400
- Annual tax amount: $4,385
- Date on market: 3/26/2026
- Listing agreement: Exclusive Right To Sell
- Inclusions: Refrigerator, Range All In As Is Condition
- Ownership: Fee Simple
Estimated market value
$242,500
$230,000 - $255,000
$2,061/mo
Price history
| Date | Event | Price |
|---|---|---|
| 7/10/2026 | Pending sale | $243,000+21.5%$241/sqft |
Source:  Bright MLS #NJCD2113822 Report a problem Bright MLS #NJCD2113822 Report a problem | ||
| 3/26/2026 | Listed for sale | $200,000$198/sqft |
Source: Bright MLS #NJCD2113822 Report a problem | ||
Public tax history
| Year | Property taxes | Tax assessment |
|---|---|---|
| 2025 | $4,385 +2.9% | $91,400 |
| 2024 | $4,260 +4.5% | $91,400 |
| 2023 | $4,077 +4.4% | $91,400 |
| 2022 | $3,904 -0.2% | $91,400 |
| 2021 | $3,912 +1.9% | $91,400 |
| 2020 | $3,841 +39.6% | $91,400 |
| 2019 | $2,752 | $91,400 |
| 2018 | $2,752 -27.3% | $91,400 |
| 2017 | $3,785 +1.4% | $91,400 |
| 2016 | $3,731 +4.3% | $91,400 |
| 2015 | $3,576 +2.6% | $91,400 |
| 2014 | $3,484 -21.4% | $91,400 -11.4% |
| 2013 | $4,433 +1.3% | $103,200 -22.8% |
| 2012 | $4,374 +2% | $133,600 |
| 2011 | $4,290 +4.6% | $133,600 |
| 2010 | $4,103 +2.9% | $133,600 |
| 2009 | $3,988 | $133,600 +83.8% |
| 2008 | -- | $72,700 |
| 2007 | -- | $72,700 |
| 2006 | -- | $72,700 |
| 2005 | -- | $72,700 |
| 2004 | -- | $72,700 |
| 2003 | -- | $72,700 |
| 2002 | -- | $72,700 |
| 2001 | -- | $72,700 |
Find assessor info on the county website
Monthly payment
Est. payment
Payment breakdown
Explore the cost of this home by adjusting the details. Changes won't be saved.Climate risks
Neighborhood: 08083
Nearby schools
GreatSchools rating
- 4/10Somerdale Park Elementary SchoolGrades: PK-8Distance: 0.1 mi
- 4/10Sterling High SchoolGrades: 9-12Distance: 0.9 mi
Schools provided by the listing agent
- District: Sterling High
Source: Bright MLS. This data may not be complete. We recommend contacting the local school district to confirm school assignments for this home.
- $244,100-- bd-- ba1k sqft25 Orchard Ave, Somerdale, NJ 08083Off Market
- $218,600-- bd-- ba-- sqft101 Orchard Ave, Ave, NJ 08083Off Market
- $258,100-- bd-- ba1k sqft23 Orchard Ave, Somerdale, NJ 08083Off Market
- $207,900-- bd-- ba780 sqft24 E Crestwood Ave, Somerdale, NJ 08083Off Market
- $201,9002 bd1 ba640 sqft22 E Crestwood Ave, Somerdale, NJ 08083Off Market
- $229,0002 bd2 ba1k sqft21 Orchard Ave, Somerdale, NJ 08083Sold
- $235,0002 bd1 ba640 sqft20 E Crestwood Ave, Somerdale, NJ 08083Sold
- $384,0003 bd3 ba1.7k sqft100 E Crestwood Ave, Somerdale, NJ 08083Off Market
A local agent can set up tours, give advice and negotiate with sellers.
Similar homes
- $267,9002 bd2 ba1k sqft213 Ashley Run, Voorhees, NJ 08043For Sale
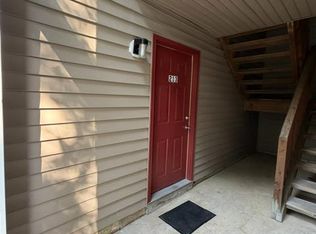
 MLS ID #NJCD2121814, bob gullo, Garden State Properties Group - Merchantville. Bright MLS
 - $234,9002 bd2 ba1k sqft19 La Cascata Tnhs, Clementon, NJ 08021For Sale
 MLS ID #NJCD2117826, Laura Schweitzer, Warner Real Estate & Auction Company. Bright MLS
 - $243,0003 bd2 ba1.2k sqft475 La Cascata Tnhs, Clementon, NJ 08021For Sale
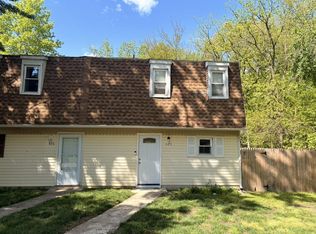 MLS ID #NJCD2113056, Torre Taylor, Century 21 Alliance-Moorestown. Bright MLS
 - $220,0002 bd2 ba1.4k sqft1261 N Tuckahoe Rd, Williamstown, NJ 08094For Sale
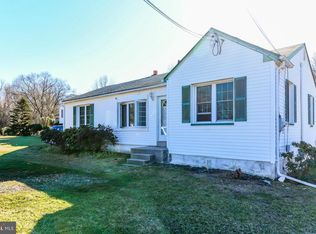 MLS ID #NJGL2074202, Rose Simila, Home and Heart Realty. Bright MLS
 - $269,9002 bd1 ba777 sqft21 Davis Ave, Clementon, NJ 08021For SaleMLS ID #NJCD2117260, Paul Rixon, Rixon Realty. Bright MLS
- $239,0002 bd1 ba921 sqftChatham, Southampton, NJ 08088For SaleMLS ID #NJBL2112984, Mr. Donald Piper, RE/MAX at Home. Bright MLS
- $240,0002 bd2 ba899 sqft614 Augusta Cir, Mount Laurel, NJ 08054For SaleMLS ID #NJBL2103336, Cathy Hartman, Better Homes and Gardens Real Estate Maturo. Bright MLS
- $295,0002 bd1 ba1.2k sqft1 Oakview Ave, Cherry Hill, NJ 08002For SaleMLS ID #NJCD2122398, Mark McKenna, EXP Realty, LLC. Bright MLS
- $289,0003 bd1 ba1.2k sqft336 Holland St, Crum Lynne, PA 19022For SaleMLS ID #PADE2120450, Anastasia Tran, Canaan Realty Services INC. Bright MLS
- $339,0003 bd1 ba1.2k sqft204 W Linden Ave, Lindenwold, NJ 08021For SaleMLS ID #NJCD2122012, Elaine Williams, BHHS Zack Shore REALTORS. Bright MLS
- $249,9003 bd2 ba1.1k sqft817 Windsor Cir, Folcroft, PA 19032For SaleMLS ID #PADE2120030, Mary Greenhalgh-Thomas, CG Realty, LLC. Bright MLS
- $262,0002 bd1 ba1k sqft474 Karen Ave, Franklinville, NJ 08322For SaleMLS ID #NJGL2074296, Chris Lodge, EXIT Realty Defined. Bright MLS
- $239,9003 bd2 ba980 sqft2643 S Alder St, Philadelphia, PA 19148For SaleMLS ID #PAPH2626876, Mario Tropea Jr, KW Empower. Bright MLS
- $249,9002 bd1 ba994 sqft2626 S Camac St, Philadelphia, PA 19148For SaleMLS ID #PAPH2638708, Anthony DeFino, Spectrum Realty. Bright MLS
- $259,9003 bd2 ba1.2k sqft1 Gaudet Ct, Mantua, NJ 08051For SaleMLS ID #NJGL2073834, Michele Kelly, S. Kelly Real Estate LLC. Bright MLS
- $275,0004 bd-- ba1.4k sqft73 S Evergreen Ave, Woodbury, NJ 08096For SaleMLS ID #NJGL2075576, Kelli Ewing, Coldwell Banker Realty. Bright MLS
- $224,9003 bd2 ba1k sqft1 Logan Ct, Sicklerville, NJ 08081For SaleMLS ID #NJCD2121148, Kumar Sadaram, SRV Realty LLC. Bright MLS
- $245,0002 bd2 ba1.1k sqft116 Thornwood Dr, Mount Laurel, NJ 08054For SaleMLS ID #NJBL2107408, Anthony Balboni, Sr., Key Properties Real Estate. Bright MLS
- $249,9905 bd-- ba1.2k sqft8116 Ditman St, Philadelphia, PA 19136For SaleMLS ID #PAPH2641426, Meg Qian, A Plus Realtors LLC. Bright MLS
- $299,9003 bd3 ba1k sqft8436 Stow Rd, Pennsauken, NJ 08110For SaleMLS ID #NJCD2118132, Varinder Bal, EXP Realty, LLC. Bright MLS
