Spacious two-story, three-bedroom, two-bath home offering just over 2,000 square feet of living space. Recent major improvements include a brand-new gas furnace, new chimney liner, and new sewer lines. A first-floor addition provides a versatile office/flex space featuring built-ins and vaulted ceilings, perfect for working from home or additional living space.. Enjoy the four-season enclosed front porch, offering even more room to relax year-round. A large deck overlooks the picturesque backyard, creating a wonderful setting for outdoor entertaining. The finished lower level features a walkout, along with a spacious cedar closet for additional storage. Completing the property is a large detached two-car garage. A spacious home with valuable updates, flexible living areas, and plenty of indoor and outdoor space to enjoy!
For sale
Price cut: $21K (9/14)
$279,000
27 Pulaski St, Hanover Township, PA 18706
3beds
2,072sqft
Single Family Residence
Built in 1935
0.26 Acres Lot
$276,400 Zestimate®
$135/sqft
$-- HOA
What's special
Large detached two-car garageSpacious two-storyFour-season enclosed front porchTwo-bath homeVaulted ceilings
- 61 days
- 1,020
- 112
Zillow last checked:
Listing updated:
Listed by:
Darcy Lee Usavage 570-239-0558,
Classic Properties Kingston 570-718-4959
Source: Luzerne County AOR,MLS#: 26-4178
Facts & features
Interior
Bedrooms & bathrooms
- Bedrooms: 3
- Bathrooms: 2
- Full bathrooms: 1
- 3/4 bathrooms: 1
Bedroom 1
- Level: Second
- Area: 150 Square Feet
- Dimensions: 12 x 12.5
Bedroom 2
- Level: Second
- Area: 112.5 Square Feet
- Dimensions: 12.5 x 9
Bedroom 3
- Level: Second
- Area: 106.25 Square Feet
- Dimensions: 12.5 x 8.5
Full bathroom
- Description: MODERN
- Level: Second
- Area: 54 Square Feet
- Dimensions: 9 x 6
Other
- Level: Lower
- Area: 28 Square Feet
- Dimensions: 8 x 3.5
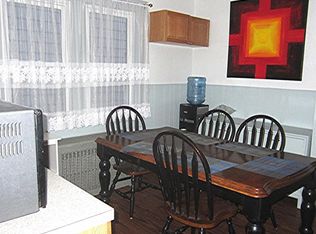
Dining room
- Description: LVP FLOORING
- Level: First
- Area: 168 Square Feet
- Dimensions: 14 x 12
Foyer
- Level: First
- Area: 96 Square Feet
- Dimensions: 12 x 8
Kitchen
- Description: ISLAND, MODERN
- Level: First
- Area: 180 Square Feet
- Dimensions: 15 x 12
Living room
- Description: LVP FLOORING
- Level: First
- Area: 180 Square Feet
- Dimensions: 15 x 12
Office
- Description: FLEX SPACE, BUILT-INS
- Level: First
- Area: 104 Square Feet
- Dimensions: 13 x 8
Recreation room
- Description: WALK-OUT, LARGE CEDER CLOSET
- Level: Lower
- Area: 275 Square Feet
- Dimensions: 25 x 11
Heating
- Natural Gas, Steam
Cooling
- None
Features
- Ceiling Fan(s), Eat-in Kitchen
- Basement: Finished,Standard Entry Door
Interior area
- Total structure area: 2,072
- Total interior livable area: 2,072 sqft
- Finished area above ground: 1,672
- Finished area below ground: 400
Property
Parking
- Total spaces: 2
- Parking features: Garage Door Opener, Private
- Garage spaces: 2
Features
- Levels: Three Or More
- Patio & porch: Deck
- Has private pool: Yes
- Pool features: Above Ground
Lot
- Size: 0.26 Acres
- Dimensions: 75x150
Details
- Parcel number: 25I8S2001034
- Zoning: Residential
- Zoning description: Residential
Construction
Type & style
- Home type: SingleFamily
- Architectural style: Other
- Property subtype: Single Family Residence
Materials
- Vinyl Siding
- Roof: Composition
Condition
- Very Good
- New construction: No
- Year built: 1935
Utilities & green energy
- Sewer: Public Sewer
- Water: Public
Community & HOA
Location
- Region: Hanover Township
Financial & listing details
- Price per square foot: $135/sqft
- Tax assessed value: $50,200
- Annual tax amount: $1,538
- Date on market: 8/18/2026
- Inclusions: Kitchen Appliances, 'AS IS' Above Ground Pool and equipment 'AS IS' Leased Propane Tank
Estimated market value
$276,400
$263,000 - $290,000
$1,848/mo
Price history
| Date | Event | Price |
|---|---|---|
| 9/14/2026 | Price change | $279,000-7%$135/sqft |
Source: Luzerne County AOR #26-4178 Report a problem | ||
| 8/18/2026 | Listed for sale | $299,999+76.5%$145/sqft |
Source: Luzerne County AOR #26-4178 Report a problem | ||
| 9/22/2021 | Sold | $170,000+17.2%$82/sqft |
Source: Agent Provided Report a problem | ||
| 7/24/2021 | Listed for sale | $145,000$70/sqft |
Source: Luzerne County AOR #21-3732 Report a problem | ||
Public tax history
| Year | Property taxes | Tax assessment |
|---|---|---|
| 2023 | $1,538 +0.6% | $50,200 |
| 2022 | $1,528 | $50,200 |
| 2021 | $1,528 +2.7% | $50,200 |
| 2020 | $1,488 | $50,200 |
| 2019 | $1,488 +2.1% | $50,200 |
| 2018 | $1,458 | $50,200 |
| 2017 | -- | $50,200 |
| 2016 | -- | $50,200 |
| 2015 | -- | $50,200 |
| 2014 | -- | $50,200 |
| 2013 | -- | $50,200 |
| 2012 | -- | $50,200 |
| 2011 | -- | $50,200 |
| 2010 | -- | $50,200 |
| 2009 | -- | $50,200 +2688.9% |
| 2008 | -- | $1,800 |
| 2007 | -- | $1,800 |
| 2006 | -- | $1,800 |
| 2005 | -- | $1,800 |
| 2004 | -- | $1,800 |
| 2003 | -- | $1,800 |
| 2002 | -- | $1,800 |
| 2000 | -- | $1,800 |
Find assessor info on the county website
Monthly payment
Est. payment
Payment breakdown
Explore the cost of this home by adjusting the details. Changes won't be saved.Climate risks
Neighborhood: 18706
- $134,900-- bd-- ba1.8k sqft31 Pulaski St, Hanover Township, PA 18706Off Market
- $161,3003 bd1 ba1.2k sqft33 Pulaski St, Hanover Township, PA 18706Off Market
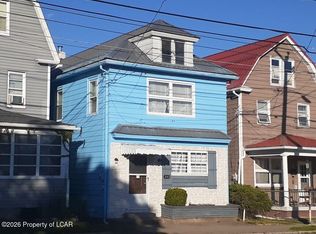
- $48,400-- bd-- ba1.1k sqft19 Pulaski St, Hanover Township, PA 18706Off Market
- $137,000-- bd-- ba1.2k sqft2 Garman St, Hanover Township, PA 18706Off Market
Similar homes
- $--3 bd2 ba1.5k sqft357 S Meade St, Wilkes Barre, PA 18702Auction
 Auction.com 1
 - $235,0003 bd1 ba1.3k sqft21 Goeringer Ave, Hanover Township, PA 18706For Sale By Owner

- $232,5003 bd2 ba2.1k sqft243 W End Rd, Hanover Township, PA 18706For Sale
 MLS ID #26-5163, Steve Shemo, Classic Properties Kingston. Luzerne County AOR
 - $248,0004 bd2 ba1.7k sqft25 Kniffen St, Hanover Township, PA 18706For Sale
 MLS ID #26-4639, Brooke Perrego, Lewith & Freeman, Shavertown. Luzerne County AOR
 - $269,0006 bd3 ba2.8k sqft1-2 Loomis Park Rd, Wilkes Barre, PA 18706For Sale
 MLS ID #PALU2003364, Alexander Schwartz, RE/MAX Preferred - Cherry Hill. Bright MLS
