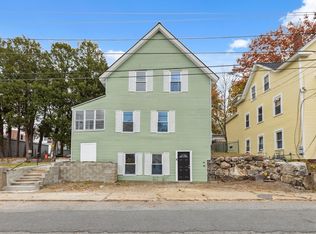
GROUP SHOWINGS BY APPT. ONLY ON — TUES./THURS./SUN. BEAUTIFULLY MAINTAINED & THOUGHTFULLY UPDATED THREE-FAMILY! This three-family home was updated in 2015, with numerous improvements including updated plumbing, electrical wiring, roof, Anderson windows, rear egress, fencing, and furnaces. Each unit offers a spacious layout with generously sized rooms, featuring two 3-bedroom units and one 2-bedroom unit. The mudrooms provide additional storage and functionality, making each apartment comfortable, practical, and appealing to tenants. The property also offers off-street parking, a highly desirable feature that adds convenience for tenants and additional value for owners. Outside, beautiful perennial landscaping creates excellent curb appeal and showcases the pride of ownership throughout the property. Whether you're an investor looking to add a solid multi-family asset to your portfolio or an owner-occupant looking to offset your housing costs with rental income, this property offers an attractive combination of updates, spacious apartments, parking, functionality, and long-term investment potential. //PACKAGE OPPORTUNITY//: This property may also be available as part of a package with 17 Regan St., Gardner, subject to the terms and timing. Check out MLS #73572990
For sale
$530,000
27 Regan St, Gardner, MA 01440
8beds
3,049sqft
3 Family - 3 Units Up/Down
Built in 1900
-- sqft lot
$527,400 Zestimate®
$174/sqft
$-- HOA
What's special
Rear egressAnderson windowsGenerously sized roomsOff-street parkingBeautiful perennial landscapingExcellent curb appealSpacious layout
- 34 days
- 431
- 25
Zillow last checked:
Listing updated:
Listed by:
Michele Mathieu 617-304-2770,
LAER Realty Partners 978-534-3100
Source: MLS PIN,MLS#: 73572975
Facts & features
Interior
Bedrooms & bathrooms
- Bedrooms: 8
- Bathrooms: 3
- Full bathrooms: 3
Heating
- Baseboard, Natural Gas
Cooling
- Window Unit(s)
Appliances
- Included: Range, Refrigerator
Features
- Ceiling Fan(s), Pantry, Bathroom With Tub & Shower, Living Room, Kitchen, Mudroom
- Flooring: Vinyl, Laminate, Carpet, Tile
- Windows: Insulated Windows
- Basement: Full,Interior Entry
- Has fireplace: No
Interior area
- Total structure area: 3,049
- Total interior livable area: 3,049 sqft
- Finished area above ground: 3,049
- Finished area below ground: 0
Property
Parking
- Total spaces: 6
- Parking features: Shared Driveway, Off Street, Paved
- Uncovered spaces: 6
Features
- Fencing: Fenced/Enclosed
Lot
- Size: 3,968 Square Feet
- Features: Easements, Level
Details
- Parcel number: M:0M22 B:0004 L:0033,3535634
- Zoning: R1
Construction
Type & style
- Home type: MultiFamily
- Property subtype: 3 Family - 3 Units Up/Down
Materials
- Frame
- Foundation: Stone, Brick/Mortar, Granite
- Roof: Shingle
Condition
- Year built: 1900
Utilities & green energy
- Electric: Circuit Breakers, 200+ Amp Service
- Sewer: Public Sewer
- Water: Public
- Utilities for property: for Electric Range
Community & HOA
Community
- Features: Public Transportation, Shopping, Medical Facility, Laundromat, House of Worship, Public School
Location
- Region: Gardner
Financial & listing details
- Price per square foot: $174/sqft
- Tax assessed value: $494,300
- Annual tax amount: $6,807
- Date on market: 9/8/2026
- Total actual rent: 2400
- Road surface type: Paved
Estimated market value
$527,400
$501,000 - $554,000
$1,673/mo
Price history
| Date | Event | Price |
|---|---|---|
| 9/28/2026 | Listed for sale | $530,000$174/sqft |
Source: MLS PIN #73572975 Report a problem | ||
| 9/18/2026 | Contingent | $530,000$174/sqft |
Source: MLS PIN #73572975 Report a problem | ||
| 9/8/2026 | Listed for sale | $530,000+2020%$174/sqft |
Source: MLS PIN #73572975 Report a problem | ||
| 9/6/2013 | Sold | $25,000-28.6%$8/sqft |
Source: Public Record Report a problem | ||
| 8/30/2012 | Listing removed | $35,000$11/sqft |
Source: Realty Rx #71344472 Report a problem | ||
| 3/1/2012 | Listed for sale | $35,000-22.2%$11/sqft |
Source: Realty Rx #71344472 Report a problem | ||
| 11/13/2011 | Listing removed | $45,000$15/sqft |
Source: Realty Rx #71242312 Report a problem | ||
| 8/13/2011 | Price change | $45,000-10%$15/sqft |
Source: Realty Rx #71242312 Report a problem | ||
| 6/3/2011 | Listed for sale | $50,000+44.9%$16/sqft |
Source: Realty Rx #71242312 Report a problem | ||
| 3/8/1994 | Sold | $34,500-72.9%$11/sqft |
Source: Public Record Report a problem | ||
| 6/9/1987 | Sold | $127,500$42/sqft |
Source: Public Record Report a problem | ||
Public tax history
| Year | Property taxes | Tax assessment |
|---|---|---|
| 2025 | $6,430 +24.7% | $447,800 +30.1% |
| 2024 | $5,158 +3.8% | $344,100 +11.7% |
| 2023 | $4,970 +12% | $308,100 +29.1% |
| 2022 | $4,437 +9% | $238,700 +17.5% |
| 2021 | $4,072 +13.6% | $203,200 +11.9% |
| 2020 | $3,585 +4.9% | $181,600 +7.1% |
| 2019 | $3,416 +8.6% | $169,600 +9.3% |
| 2018 | $3,146 +2.1% | $155,200 +3.2% |
| 2017 | $3,080 +0% | $150,400 |
| 2016 | $3,079 +48.2% | $150,400 +44.6% |
| 2015 | $2,078 +25.7% | $104,000 +18.7% |
| 2014 | $1,653 -16% | $87,600 -22.3% |
| 2013 | $1,968 -10.1% | $112,700 -14.2% |
| 2012 | $2,190 -0.9% | $131,400 -6.8% |
| 2011 | $2,209 +2.2% | $141,000 -3.1% |
| 2010 | $2,162 +0.1% | $145,500 -11.9% |
| 2009 | $2,159 +6.3% | $165,200 -1.5% |
| 2008 | $2,031 +5.3% | $167,700 +1.3% |
| 2007 | $1,928 +12.2% | $165,600 +18.6% |
| 2006 | $1,718 +1.5% | $139,600 +3.7% |
| 2005 | $1,692 +47.9% | $134,600 +114.3% |
| 2004 | $1,144 +2.8% | $62,800 |
| 2003 | $1,113 +3.5% | $62,800 |
| 2002 | $1,075 -2.7% | $62,800 +9% |
| 2000 | $1,105 | $57,600 |
Find assessor info on the county website
Monthly payment
Est. payment
Payment breakdown
Explore the cost of this home by adjusting the details. Changes won't be saved.Climate risks
Neighborhood: 01440
Nearby schools
Schools provided by the listing agent
- Elementary: Gardner
- Middle: Gardner Middle
- High: Gardner High School
Source: MLS PIN. This data may not be complete. We recommend contacting the local school district to confirm school assignments for this home.
Similar homes
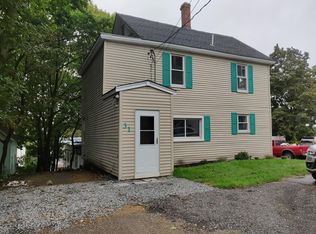
- $550,0009 bd3 ba3.3k sqft17 Regan St, Gardner, MA 01440For Sale
 MLS ID #73572990, Michele Mathieu, LAER Realty Partners. MLS PIN
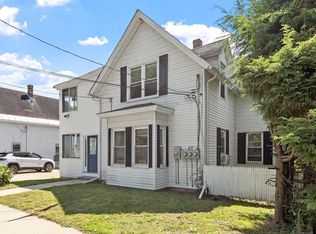
 - $515,0005 bd3 ba1.8k sqft205 Pine St, Gardner, MA 01440For Sale
 MLS ID #73549176, Daiana Diaz, Coldwell Banker Realty - Leominster. MLS PIN
 - $389,9005 bd2 ba2.1k sqft103 Ash St, Gardner, MA 01440For Sale
 MLS ID #73575073, Brenda Cormier, RE/MAX Vision. MLS PIN
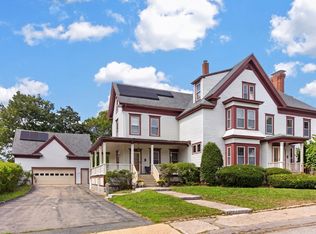
 - $579,9005 bd4 ba3.8k sqft141 Chestnut St, Gardner, MA 01440For Sale
 MLS ID #73573120, Matthew Straight, Coldwell Banker Realty - Leominster. MLS PIN
