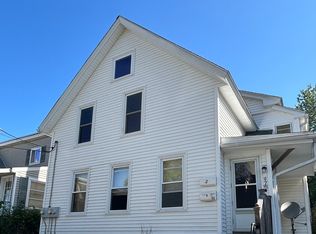
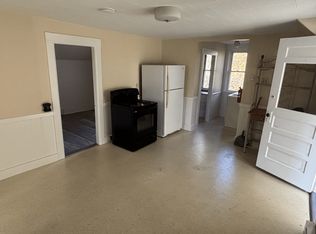
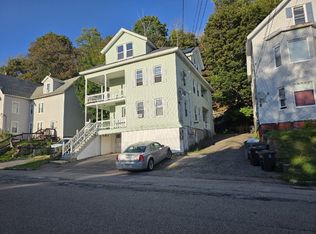
This generous size two family offers 2177 square feet of living area and over a half acre of land. The first floor boasts 3 bedrooms, an oversized eat in kitchen, a laundry room, full bath with walk in tub, and a living room adorned with vaulted ceiling complemented with a ceiling fan and skylights. There is also a large deck off the kitchen for enjoying the nice weather. The second floor offers 2 or 3 bedrooms, a full bath with laundry hookups, and a large eat in kitchen with a peninsula overlooking the living room with it's vaulted ceiling with skylight and ceiling fan. Completely separate entrances are a nice feature, as well as the garage, used for one car and a workshop/storage area.
Pending
$389,900
103 Ash St, Gardner, MA 01440
5beds
2,177sqft
2 Family - 2 Units Up/Down
Built in 1900
-- sqft lot
$394,600 Zestimate®
$179/sqft
$-- HOA
What's special
- 17 days
- 1,590
- 97
Likely to sell faster than
Zillow last checked:
Listing updated:
Listed by:
Brenda Cormier 978-621-4727,
RE/MAX Vision 978-847-0800
Source: MLS PIN,MLS#: 73575073
Facts & features
Interior
Bedrooms & bathrooms
- Bedrooms: 5
- Bathrooms: 2
- Full bathrooms: 2
Heating
- Baseboard, Natural Gas, Floor Furnace
Appliances
- Included: Range, Disposal, Refrigerator, Other, Dishwasher
- Laundry: Washer Hookup, Dryer Hookup, Electric Dryer Hookup
Features
- Ceiling Fan(s), Bathroom With Tub & Shower, Open Floorplan, Living Room, Kitchen, Laundry Room, Office/Den
- Flooring: Tile, Vinyl, Carpet, Laminate
- Windows: Skylight(s)
- Basement: Full,Interior Entry,Concrete
- Has fireplace: No
Interior area
- Total structure area: 2,177
- Total interior livable area: 2,177 sqft
- Finished area above ground: 2,177
Property
Parking
- Total spaces: 4
- Parking features: Paved Drive, Off Street
- Garage spaces: 2
- Uncovered spaces: 2
Features
- Patio & porch: Deck
Lot
- Size: 0.56 Acres
Details
- Parcel number: 3535121
- Zoning: R1
Construction
Type & style
- Home type: MultiFamily
- Property subtype: 2 Family - 2 Units Up/Down
Materials
- Frame
- Foundation: Block, Stone, Brick/Mortar
- Roof: Shingle
Condition
- Year built: 1900
Utilities & green energy
- Electric: Circuit Breakers
- Sewer: Public Sewer
- Water: Public
- Utilities for property: for Electric Range, for Electric Dryer, Washer Hookup
Community & HOA
Community
- Features: Public Transportation, Shopping, Pool, Park, Walk/Jog Trails, Golf, Medical Facility, Bike Path
Location
- Region: Gardner
Financial & listing details
- Price per square foot: $179/sqft
- Tax assessed value: $334,600
- Annual tax amount: $4,607
- Date on market: 9/10/2026
- Total actual rent: 0
- Road surface type: Paved
Estimated market value
$394,600
$375,000 - $414,000
$2,028/mo
Price history
| Date | Event | Price |
|---|---|---|
| 9/25/2026 | Pending sale | $389,900$179/sqft |
Source: MLS PIN #73575073 Report a problem | ||
| 9/10/2026 | Listed for sale | $389,900$179/sqft |
Source: MLS PIN #73575073 Report a problem | ||
Public tax history
| Year | Property taxes | Tax assessment |
|---|---|---|
| 2025 | $4,170 +1.5% | $290,400 +6% |
| 2024 | $4,107 +1.9% | $274,000 +9.7% |
| 2023 | $4,029 -1.2% | $249,800 +13.9% |
| 2022 | $4,079 +5.2% | $219,400 +13.4% |
| 2021 | $3,878 +4.4% | $193,500 +2.8% |
| 2020 | $3,715 +2.8% | $188,200 +4.8% |
| 2019 | $3,615 +16.4% | $179,500 +17.2% |
| 2018 | $3,105 +2.5% | $153,200 +3.6% |
| 2017 | $3,029 +2.5% | $147,900 +2.4% |
| 2016 | $2,956 +2.5% | $144,400 |
| 2015 | $2,885 +2.2% | $144,400 -3.5% |
| 2014 | $2,823 +2.1% | $149,600 -5.6% |
| 2013 | $2,766 -4.5% | $158,400 -8.9% |
| 2012 | $2,897 +3% | $173,800 -3.2% |
| 2011 | $2,813 +2% | $179,500 -3.2% |
| 2010 | $2,757 -3.6% | $185,500 -15.3% |
| 2009 | $2,861 +6.3% | $218,900 -1.5% |
| 2008 | $2,691 -2.4% | $222,200 -6.2% |
| 2007 | $2,758 +7.4% | $236,900 +13.6% |
| 2006 | $2,567 +4.6% | $208,500 +6.8% |
| 2005 | $2,454 +34.1% | $195,200 +94.2% |
| 2004 | $1,830 +2.8% | $100,500 |
| 2003 | $1,781 +3.5% | $100,500 |
| 2002 | $1,720 +4.7% | $100,500 +17.4% |
| 2000 | $1,643 | $85,600 |
Find assessor info on the county website
Monthly payment
Est. payment
Payment breakdown
Explore the cost of this home by adjusting the details. Changes won't be saved.Climate risks
Neighborhood: 01440
Nearby schools
Schools provided by the listing agent
- Elementary: Gardner
- Middle: Gardner
- High: Gardner
Source: MLS PIN. This data may not be complete. We recommend contacting the local school district to confirm school assignments for this home.
Similar homes
- $399,0004 bd2 ba2.2k sqft105 Grant St, Gardner, MA 01440For Sale
 MLS ID #73548617, Emily Therrien, Winslow Homes LLC. MLS PIN
 - $408,0004 bd2 ba2.7k sqft190 Pine St, Gardner, MA 01440For Sale
 MLS ID #73571436, Harold J. Salant, One Call Realty. MLS PIN
 - $364,9993 bd2 ba1.3k sqft8 Wickman Dr, Gardner, MA 01440For Sale
 MLS ID #73569729, Osbelis Franco, RE/MAX Diverse. MLS PIN
 - $395,0006 bd2 ba1.7k sqft53 Peabody St, Gardner, MA 01440For Sale
 MLS ID #73546982, Ymanol Arriola, Keller Williams Realty North Central. MLS PIN
