Like-new luxury, stunning sunny views, and elevated design at every turn.This 4-bedroom, 2.5-bath detached home makes a statement from the start with soaring cathedral ceilings and a rich oak staircase. Cook and entertain in a gourmet kitchen featuring a massive island, walk-in pantry, and direct deck access. Relax by the living room fireplace while taking in views through the oversized bay window.> Upstairs delivers ultimate convenience with 2nd-floor laundry, four walk-in closets, and a grand primary retreat with a 5-piece spa ensuite. 200AMP to Meet all future needed. See Video walkthrough.
For sale
C$899,900
27 Samuel Cres, Springwater, ON L9X 2A4
4beds
3baths
Single Family Residence
Built in ----
5,955 Square Feet Lot
$-- Zestimate®
C$--/sqft
C$-- HOA
What's special
Like-new luxuryStunning sunny viewsSoaring cathedral ceilingsRich oak staircaseGourmet kitchenMassive islandWalk-in pantry
- 1 day |
- 0 |
- 0 |
Zillow last checked:
Listing updated:
Listed by:
BAY STREET GROUP INC.
Source: TRREB,MLS®#: S13626390 Originating MLS®#: Toronto Regional Real Estate Board
Originating MLS®#: Toronto Regional Real Estate BoardFacts & features
Interior
Bedrooms & bathrooms
- Bedrooms: 4
- Bathrooms: 3
Primary bedroom
- Features: Broadloom, Coffered Ceiling(s), Crown Moulding, Walk-In Closet(s)
- Level: Second
- Dimensions: 16ft. 0in. X 13ft. 0in.
Bedroom
- Features: Broadloom
- Level: Second
- Dimensions: 10ft. 8in. X 12ft. 8in.
Bedroom
- Features: Broadloom
- Level: Second
- Dimensions: 12ft. 10in. X 10ft. 10in.
Bedroom
- Features: Broadloom
- Level: Second
- Dimensions: 10ft. 6in. X 13ft. 0in.
Bathroom
- Features: Crown Moulding, Tile Floor
- Level: Main
- Dimensions: 3 x 5
Bathroom
- Features: Crown Moulding
- Level: Second
- Dimensions: 4 x 5
Bathroom
- Level: Second
- Dimensions: 4 x 6
Breakfast
- Features: Crown Moulding, Sliding Doors, Tile Floor
- Level: Main
- Dimensions: 15ft. 4in. X 9ft. 0in.
Great room
- Features: Crown Moulding, Hardwood Floor
- Level: Second
- Dimensions: 16ft. 0in. X 17ft. 0in.
Kitchen
- Features: Crown Moulding, Tile Floor
- Level: Main
- Dimensions: 15ft. 4in. X 9ft. 0in.
Laundry
- Level: Second
- Dimensions: 4 x 6
Living room
- Features: Crown Moulding, Hardwood Floor
- Level: Main
- Dimensions: 12ft. 6in. X 10ft. 0in.
Office
- Features: Crown Moulding, Hardwood Floor
- Level: Main
- Dimensions: 6ft. 0in. X 5ft. 8in.
Heating
- Forced Air, Gas
Cooling
- Central Air
Features
- Basement: Full,Unfinished
- Has fireplace: Yes
Interior area
- Living area range: 2500-3000 null
Video & virtual tour
Property
Parking
- Total spaces: 6
Features
- Stories: 2
- Pool features: None
- Waterfront features: None
Lot
- Size: 5,955 Square Feet
Details
- Parcel number: 583560780
- Other equipment: Sump Pump
Construction
Type & style
- Home type: SingleFamily
- Property subtype: Single Family Residence
Materials
- Stone, Brick
- Foundation: Concrete
- Roof: Asphalt Shingle
Utilities & green energy
- Sewer: Sewer
Community & HOA
Location
- Region: Springwater
Financial & listing details
- Annual tax amount: C$5,396
- Date on market: 7/31/2026
BAY STREET GROUP INC.
BAY STREET GROUP INC.
By pressing Contact Agent, you agree that the real estate professional identified above may call/text you about your search, which may involve use of automated means and pre-recorded/artificial voices. You don't need to consent as a condition of buying any property, goods, or services. Message/data rates may apply. You also agree to our Terms of Use. Zillow does not endorse any real estate professionals. We may share information about your recent and future site activity with your agent to help them understand what you're looking for in a home.
Price history
Price history is unavailable.
Public tax history
Tax history is unavailable.
Climate risks
Neighborhood: Centre Vespra
Nearby schools
GreatSchools rating
No schools nearby
We couldn't find any schools near this home.
- C$999,9984 bd4 ba-- sqft42 Samuel Cres, Springwater, ON L9X2A4For Sale
- C$1,475,0007 bd7 ba-- sqft108 Rugman Cres, Springwater, ON L9X2A5For Sale

- C$1,299,9994 bd4 ba-- sqft107 Rugman Cres, Springwater, ON L9X2A5For Sale

- C$1,250,0004 bd4 ba-- sqft113 Rugman Cres, Springwater, ON L9X2A5For Sale

- C$3,7004 bd4 ba-- sqft25 McIsaac Dr, Springwater, ON L9X2A2For Rent
- C$947,9003 bd2 ba-- sqft96 Redmond Cres, Springwater, ON L9X1Z8For Sale
- C$--1 bd1 ba750 sqft15 Jack Cres #2, Springwater, ON L9X1Z8Off Market
- C$1,999,9004 bd3 ba-- sqft28 Alana Dr, Springwater, ON L9X0S1For Sale
Similar homes
- C$999,9984 bd4 ba-- sqft42 Samuel Cres, Springwater, ON L9X 2A4For SaleMLS ID #S13493230, HOMELIFE/FUTURE REALTY INC.. TRREB
- C$870,7084 bd4 ba-- sqft7 Daffodil Rd, Springwater, ON L9X 2C5New Construction
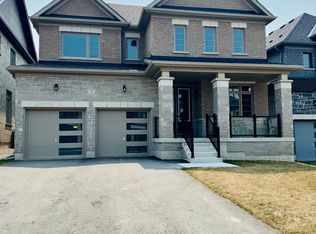 MLS ID #S13613510, PIVOT REAL ESTATE GROUP. TRREB
 - C$853,0094 bd4 ba-- sqft31 Sassafras Rd, Springwater, ON L9X 2C6New Construction
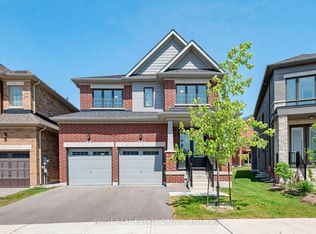 MLS ID #S13613520, PIVOT REAL ESTATE GROUP. TRREB
 - C$899,9004 bd2 ba-- sqft1959 Snow Valley Rd, Springwater, ON L9X 0H3For Sale
 MLS ID #S13595268, COLDWELL BANKER RONAN REALTY. TRREB
 - C$835,3104 bd3 ba-- sqft52 Calypso Ave, Springwater, ON L9X 2C5New ConstructionMLS ID #S13613526, PIVOT REAL ESTATE GROUP. TRREB
- C$889,9004 bd4 ba-- sqft19 Cameron St, Springwater, ON L9X 0S6For SaleMLS ID #S13496260, COLDWELL BANKER RONAN REALTY. TRREB
- C$994,6024 bd4 ba-- sqft91 Calypso Ave, Springwater, ON L9X 2C6New ConstructionMLS ID #S13613534, PIVOT REAL ESTATE GROUP. TRREB
- C$1,013,9004 bd4 ba-- sqft36 Sassafras Rd, Springwater, ON L9X 2C6New ConstructionMLS ID #S13613522, PIVOT REAL ESTATE GROUP. TRREB
- C$1,099,9994 bd2 ba-- sqft2966 George Johnston Rd, Springwater, ON L9X 1T8For SaleMLS ID #S13608724, FARIS TEAM REAL ESTATE. TRREB
- C$1,113,0005 bd2 ba-- sqft975 Sunnidale Rd, Springwater, ON L9X 0T6For SaleMLS ID #S13626754, REAL BROKER ONTARIO LTD.. TRREB
- C$919,9004 bd4 ba2.4k sqft8 Daisy St, Springwater, ON L9X 2C5For SaleMLS ID #40846355, Jessica Pimentel, Salesperson, Real Broker Ontario Ltd.. ITSO
- C$879,9003 bd3 ba-- sqft18 Marks Rd, Springwater, ON L9X 0S5For SaleMLS ID #S13446168, Century 21 Millennium Inc.. TRREB
- C$799,9996 bd4 ba-- sqft196 Sproule Dr, Barrie, ON L4N 0N4For SaleMLS ID #S13622212, FOREST HILL REAL ESTATE INC.. TRREB
- C$947,9003 bd2 ba-- sqft96 Redmond Cres, Springwater, ON L9X 1Z8For SaleMLS ID #S13115814, RE/MAX HALLMARK PEGGY HILL GROUP REALTY. TRREB
- C$814,9006 bd4 ba-- sqft343 Cundles Rd W, Barrie, ON L4N 7C8For SaleMLS ID #S13622790, EXP REALTY. TRREB
- C$938,9905 bd3 ba-- sqft35 Sassafras Rd, Springwater, ON L9X 2C6For SaleMLS ID #S13585402, RE/MAX REALTRON REALTY INC.. TRREB
- C$759,0005 bd4 ba-- sqft255 Pringle Dr, Barrie, ON L4N 0P4For SaleMLS ID #S13625384, SUTTON GROUP INCENTIVE REALTY INC.. TRREB
- C$1,043,9006 bd6 ba-- sqft70 Calypso Ave, Springwater, ON L9X 2C5New ConstructionMLS ID #S13613530, PIVOT REAL ESTATE GROUP. TRREB
- C$1,299,9994 bd4 ba-- sqft107 Rugman Cres, Springwater, ON L9X 2A5For SaleMLS ID #S13550252, CENTURY 21 ROYALTORS REALTY INC.. TRREB
- C$949,0004 bd4 ba-- sqft4 Sweet Cicely St, Springwater, ON L9X 2E2For SaleMLS ID #S13563492, SAVE MAX SUPERSTARS. TRREB
