Skip main navigation
Off market
  • Price Unknown

    27 Violet Ct, Middlesex Centre, ON N0M 2A0

    4beds
    3,383sqft
    SingleFamily
    Built in 2019
    -- sqft lot
    $-- Zestimate®
    C$--/sqft
    C$3,291 Estimated rent

    Home value

    Not available

    Estimated sales range

    Not available

    Not available

    Loading
    Loading...

    Owner options

    List your home for rent

    C$3,291/mo

    Rent Zestimate®

    Find your next renter with Zillow Rental Manager. Plus, with online applications, you can quickly screen prospective tenants – for free.

    Learn more

    C$3,291/mo

    Rent Zestimate®

    Refinance and save

    Refinancing to a lower rate could help reduce your monthly payments and save thousands over the life of the loan.

    See today's rates

    Explore your selling options

    Work with a Zillow partner agent

    Leverage their expertise and Zillow's premium Showcase listings to get your home seen by more buyers.

    Get started

    List with your own agent

    Get your home in front of millions of buyers by listing it on Zillow.

    Learn how to do it

    Sell it yourself

    Take full control of how buyers see your home on Zillow by listing For Sale by Owner (FSBO).

    List your home

    What's special

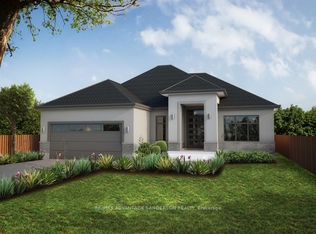
    Custom built 2-storey home in desirable Ilderton - only minutes from London. From the dramatic open ceilings in the front entrance to the great room, this house is definitely going to impress! Lot is 148 ft deep. Boasting 3383 sq ft with 4 bedrooms, 3 bathrooms, main floor laundry and a triple car garage which connects to a laundry/large mudroom with ample storage and built-in organizers. Extensive pot lights, 8 ft doors on main, oversized windows, central vac and a double feature wall in living/dining room are just a few of the added touches. The gourmet kitchen has a walk-in pantry, high gloss cabinetry, quartz counters, gas stove and 10' centre island. Sliding doors lead to a 12'x 16' attached covered deck. Upstairs Master bedroom retreat has luxurious ensuite with separate 2 pc bathroom, dual vanities, dressing table, his/her walk-in closets and coffee bar. Three more large bedrooms and another 4 pc bathroom complete the upper level. Hot water tank is owned. Large concrete driveway and south facing backyard make this home 'one of a kind'!

    This property is off market, which means it's not currently listed for sale or rent on Zillow. This may be different from what's available on other websites or public sources.
    Facts & features

    Interior

    Bedrooms & bathrooms
    • Bedrooms: 4
    • Bathrooms: 3
    • Full bathrooms: 2
    • 1/2 bathrooms: 1
    Appliances
    • Laundry: Sink, Main Level, Gas Dryer Hookup
    Features
    • Central Vacuum, Sump Pump, Built-In Appliances, Bar Fridge, Auto Garage Door Remote(s), Ceiling Fans, Floor Drains
    • Fireplace features: Electric
    Interior area
    • Total interior livable area: 3,383 sqft

    Property

    Accessibility
    • Accessibility features: Open Floor Plan, 32" Min Doors, Hallway Width 36"-41", Neighborhood with Curb Ramps
    Lot
    • Topography: Flat

    Construction

    Type & style
    • Home type: SingleFamily
    • Architectural style: 2 Storey
    Condition
    • Year built: 2019

    Utilities & green energy

    • Sewer: Sanitary

    Community & neighborhood

    Security
    • Security features: Carbon Monoxide Detector(s), Smoke Detector(s)
    Location
    • Region: Middlesex Centre

    Other

    Other facts
    • Property Type: Residential
    • Roof: Asphalt Shing
    • Services: Natural Gas, Cable, Cell Service, Electricity, Garbage/Sanitary Collection, Recycling Pickup, Street Lights
    • Topography: Flat
    • Cooling: Central Air
    • Features Area Influences: Rec./Community Centre, Shopping Nearby, Schools, Playground Nearby, Trails, Place of Worship, Library, Landscaped, Park, Dog Park, School Bus Route
    • Security Features: Carbon Monoxide Detector(s), Smoke Detector(s)
    • Interior Features: Central Vacuum, Sump Pump, Built-In Appliances, Bar Fridge, Auto Garage Door Remote(s), Ceiling Fans, Floor Drains
    • Fireplace Features: Electric
    • Exterior Features: Deck(s), Porch, Private Entrance, Landscaped
    • Accessibility Features: Open Floor Plan, 32" Min Doors, Hallway Width 36"-41", Neighborhood with Curb Ramps
    • Heating: Gas
    • Sewer: Sanitary
    • Architectural Style: 2 Storey
    • Location: Urban
    • Laundry Features: Sink, Main Level, Gas Dryer Hookup
    • View: Clear

    Price history

    Price history is unavailable.

    Public tax history

    Tax history is unavailable.

    Neighborhood: Ilderton

    Nearby schools

    GreatSchools rating

    No schools nearby

    We couldn't find any schools near this home.