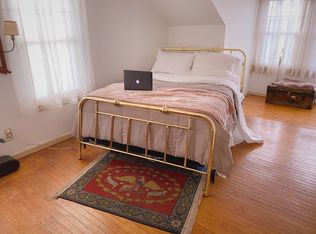
SPACIOUS AND STRIKING THIS 4 BEDROOM VICTORIAN HAS BEAUTIFUL PERIOD FEATURES INCLUDING ORIGINAL WOODWORK, HARDWOOD FLOORS, PRETTY BAY WINDOWS, STUNNING STAINED GLASS AND 2 STAIRCASES. FIREPLACED DINING ROOM OPENS TO GENEROUS SIZED LIVING ROOM. FIRST FLOOR FULL BATH WITH LAUNDRY ROOM. KITCHEN WITH STAINLESS APPLIANCES. 3 BEDROOMS ON THE SECOND FLOOR WITH FULL BATH. THIRD FLOOR FINISHED ATTIC SPACE HAS 4TH BEDROOM AND SPRAWLING 27X13 ROOM GREAT FOR REC/PLAYROOM AND MORE. MANY UPDATED MECHANICALS...NEWER ROOF, FURNACE, HOT WATER HEATER, VINYL WINDOWS, SOLAR PANELS OFFSET ELECTRICITY COSTS. PRETTY FRONT WRAP AROUND PORCH WITH NEWER TREX DECKING!
Under contract
$359,500
27 West Street, New London, CT 06320
4beds
2,050sqft
Single Family Residence
Built in 1890
6,534 Square Feet Lot
$364,900 Zestimate®
$175/sqft
$-- HOA
What's special
Fireplaced dining roomOriginal woodworkPretty bay windowsStunning stained glassBeautiful period featuresNewer trex deckingVinyl windows
- 26 days
- 698
- 58
Likely to sell faster than
Zillow last checked:
Listing updated:
Listed by:
TEAM LEE AT WILLIAM RAVEIS REAL ESTATE,
BJ Lee (860)213-2853,
William Raveis Real Estate 860-886-1386
Source: Smart MLS,MLS#: 24209759
Facts & features
Interior
Bedrooms & bathrooms
- Bedrooms: 4
- Bathrooms: 2
- Full bathrooms: 2
Rooms
- Room types: Laundry
Primary bedroom
- Features: Bay/Bow Window, Ceiling Fan(s), Walk-In Closet(s), Hardwood Floor
- Level: Upper
- Area: 195 Square Feet
- Dimensions: 13 x 15
Bedroom
- Features: Ceiling Fan(s), Hardwood Floor
- Level: Upper
- Area: 195 Square Feet
- Dimensions: 13 x 15
Bedroom
- Features: Ceiling Fan(s), Hardwood Floor
- Level: Upper
- Area: 120 Square Feet
- Dimensions: 10 x 12
Bedroom
- Features: Wall/Wall Carpet
- Level: Upper
- Area: 130 Square Feet
- Dimensions: 10 x 13
Dining room
- Features: High Ceilings, Built-in Features, Hardwood Floor
- Level: Main
- Area: 195 Square Feet
- Dimensions: 13 x 15
Kitchen
- Features: Pantry, Tile Floor
- Level: Main
- Area: 132 Square Feet
- Dimensions: 11 x 12
Living room
- Features: Bay/Bow Window, High Ceilings, Ceiling Fan(s), Hardwood Floor
- Level: Main
- Area: 195 Square Feet
- Dimensions: 13 x 15
Rec play room
- Features: Wall/Wall Carpet
- Level: Upper
- Area: 351 Square Feet
- Dimensions: 13 x 27
Heating
- Steam, Natural Gas
Cooling
- Ceiling Fan(s)
Appliances
- Included: Gas Range, Refrigerator, Dishwasher, Washer, Dryer, Gas Water Heater, Water Heater
- Laundry: Main Level
Features
- Open Floorplan, Entrance Foyer
- Doors: Storm Door(s)
- Windows: Thermopane Windows
- Basement: Full,Unfinished,Interior Entry,Concrete
- Attic: Heated,Storage,Finished,Walk-up
- Number of fireplaces: 1
Interior area
- Total structure area: 2,050
- Total interior livable area: 2,050 sqft
- Finished area above ground: 2,050
Property
Features
- Patio & porch: Wrap Around
- Exterior features: Sidewalk, Rain Gutters, Lighting, Stone Wall
Lot
- Size: 6,534 Square Feet
- Features: Level
Details
- Parcel number: 2001421
- Zoning: R-2
Construction
Type & style
- Home type: SingleFamily
- Architectural style: Victorian
- Property subtype: Single Family Residence
Materials
- Shingle Siding, Asbestos
- Foundation: Block, Stone
- Roof: Asphalt
Condition
- New construction: No
- Year built: 1890
Utilities & green energy
- Sewer: Public Sewer
- Water: Public
- Utilities for property: Cable Available
Green energy
- Energy efficient items: Thermostat, Doors, Windows
- Energy generation: Solar
Community & HOA
Community
- Features: Library, Medical Facilities, Park, Playground, Near Public Transport, Shopping/Mall
- Security: Security System
HOA
- Has HOA: No
Location
- Region: New London
Financial & listing details
- Price per square foot: $175/sqft
- Tax assessed value: $177,900
- Annual tax amount: $4,821
- Date on market: 9/25/2026
Estimated market value
$364,900
$347,000 - $383,000
$3,046/mo
Price history
| Date | Event | Price |
|---|---|---|
| 10/2/2026 | Pending sale | $359,500$175/sqft |
Source:  Smart MLS #24209759 Report a problem | ||
| 9/25/2026 | Listed for sale | $359,500+51.7%$175/sqft |
Source: Smart MLS #24209759 Report a problem | ||
| 2/10/2026 | Sold | $237,000+3.1%$116/sqft |
Source: Smart MLS #24141841 Report a problem | ||
| 1/18/2026 | Pending sale | $229,800$112/sqft |
Source: Smart MLS #24141841 Report a problem | ||
| 1/8/2026 | Listed for sale | $229,800+53.3%$112/sqft |
Source: Smart MLS #24141841 Report a problem | ||
| 8/21/2017 | Sold | $149,900+3.5%$73/sqft |
Source: Smart MLS #G10214318 Report a problem | ||
| 8/21/2017 | Pending sale | $144,900$71/sqft |
Source: Berkshire Hathaway HomeServices New England Properties #G10214318 Report a problem | ||
| 8/4/2017 | Listed for sale | $144,900$71/sqft |
Source: Berkshire Hathaway HomeServices New England Properties #G10214318 Report a problem | ||
| 5/15/2017 | Pending sale | $144,900$71/sqft |
Source: Berkshire Hathaway HomeServices New England Properties #G10214318 Report a problem | ||
| 5/10/2017 | Listed for sale | $144,900+1.7%$71/sqft |
Source: Berkshire Hathaway HomeServices New England Properties #G10214318 Report a problem | ||
| 1/16/2017 | Listing removed | $142,500$70/sqft |
Source: Berkshire Hathaway HomeServices New England Properties #G10100438 Report a problem | ||
| 11/17/2016 | Price change | $142,500-3.7%$70/sqft |
Source: Berkshire Hathaway HomeServices New England Properties #G10100438 Report a problem | ||
| 10/7/2016 | Price change | $147,988-1.3%$72/sqft |
Source: Berkshire Hathaway HomeServices New England Properties #G10100438 Report a problem | ||
| 9/8/2016 | Listed for sale | $149,900$73/sqft |
Source: Berkshire Hathaway HomeServices New England Properties #G10100438 Report a problem | ||
| 8/20/2016 | Pending sale | $149,900$73/sqft |
Source: Berkshire Hathaway HomeServices New England Properties #G10100438 Report a problem | ||
| 8/17/2016 | Price change | $149,900-3.2%$73/sqft |
Source: Berkshire Hathaway HomeServices New England Properties #G10100438 Report a problem | ||
| 7/12/2016 | Listed for sale | $154,900$76/sqft |
Source: Berkshire Hathaway HomeServices New England Properties #G10100438 Report a problem | ||
| 6/27/2016 | Pending sale | $154,900$76/sqft |
Source: Berkshire Hathaway HomeServices New England Properties #G10100438 Report a problem | ||
| 6/2/2016 | Price change | $154,900-3.1%$76/sqft |
Source: Berkshire Hathaway HomeServices New England Properties #G10100438 Report a problem | ||
| 5/2/2016 | Price change | $159,900-3%$78/sqft |
Source: Berkshire Hathaway HomeServices New England Properties #G10100438 Report a problem | ||
| 4/5/2016 | Price change | $164,900-1.5%$80/sqft |
Source: Berkshire Hathaway HomeServices New England Properties #G10100438 Report a problem | ||
| 3/3/2016 | Price change | $167,400-1.5%$82/sqft |
Source: Berkshire Hathaway HomeServices New England Properties #G10100438 Report a problem | ||
| 1/14/2016 | Listed for sale | $169,900+37.6%$83/sqft |
Source: Berkshire Hathaway HomeServices New England Properties #G10100438 Report a problem | ||
| 9/26/1997 | Sold | $123,500+128.7%$60/sqft |
Source: Public Record Report a problem | ||
| 10/20/1993 | Sold | $54,000-55.4%$26/sqft |
Source: Public Record Report a problem | ||
| 5/24/1989 | Sold | $121,000$59/sqft |
Source: Public Record Report a problem | ||
Public tax history
| Year | Property taxes | Tax assessment |
|---|---|---|
| 2025 | $4,839 -1.1% | $177,900 |
| 2024 | $4,892 +9.2% | $177,900 +47.8% |
| 2023 | $4,481 -0.2% | $120,330 |
| 2022 | $4,490 +11.7% | $120,330 +13.6% |
| 2021 | $4,019 -0.6% | $105,910 |
| 2020 | $4,045 -4.3% | $105,910 |
| 2019 | $4,226 -4.9% | $105,910 +4.2% |
| 2018 | $4,446 -1.2% | $101,640 |
| 2017 | $4,499 +9.4% | $101,640 |
| 2016 | $4,112 +2.4% | $101,640 |
| 2015 | $4,014 +15.2% | $101,640 |
| 2014 | $3,483 -17.9% | $101,640 -34.1% |
| 2013 | $4,241 +8.7% | $154,210 |
| 2012 | $3,903 | $154,210 |
| 2011 | $3,903 | $154,210 |
| 2010 | $3,903 -0.7% | $154,210 |
| 2009 | $3,931 +1.3% | $154,210 +22.7% |
| 2008 | $3,881 +2% | $125,650 +0.6% |
| 2007 | $3,805 +1.7% | $124,950 |
| 2006 | $3,740 +4.6% | $124,950 |
| 2005 | $3,575 +7.4% | $124,950 |
| 2004 | $3,330 -12.3% | $124,950 +16.4% |
| 2003 | $3,799 +61% | $107,310 +50.1% |
| 2001 | $2,359 | $71,470 |
Find assessor info on the county website
Monthly payment
Est. payment
Payment breakdown
Explore the cost of this home by adjusting the details. Changes won't be saved.Climate risks
Neighborhood: 06320
Similar homes
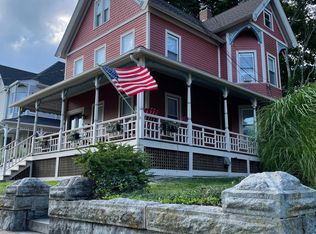
- $369,0003 bd1 ba1.7k sqft75 Willetts Avenue, New London, CT 06320For Sale
 MLS ID #24199355, Maria Balarezo, Five Stars Realty. Smart MLS
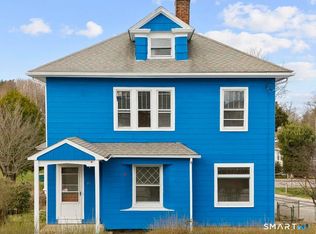
- $339,9003 bd2 ba1.3k sqft89 Hempstead Street, New London, CT 06320For Sale
 MLS ID #24165023, Gale Fishbone, Coldwell Banker Realty. Smart MLS
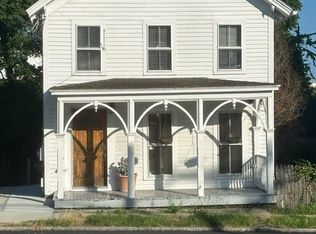
- $379,0002 bd2 ba1.1k sqft12 Mansfield Road, New London, CT 06320For Sale
 MLS ID #24213867, Irene Adams, Signature Properties of N.E.. Smart MLS
- $424,9003 bd1 ba1.4k sqft37 Gardner Avenue, New London, CT 06320For Sale
 MLS ID #24210334, Kenneth Fratus, RE/MAX on the Bay. Smart MLS
- $420,0003 bd2 ba2.3k sqft193 Old Colchester Road, Waterford, CT 06375For SaleMLS ID #24215784, Amanda Chaffee, KEY Real Estate Services LLC. Smart MLS
- $305,0003 bd1 ba1.2k sqft56 Evergreen Avenue, New London, CT 06320For SaleMLS ID #24182782, Aharon Cowen, Roundtree Realty LLC. Smart MLS
- $369,0003 bd1 ba1.4k sqft29 Miner Avenue, Waterford, CT 06385For SaleMLS ID #24200607, Mia E. Berube, Coldwell Banker Realty. Smart MLS
- $337,5003 bd2 ba1.3k sqft57 Nantucket Drive, Groton, CT 06355For SaleMLS ID #24214168, Amanda Chaffee, KEY Real Estate Services LLC. Smart MLS
- $499,0007 bd3 ba2.1k sqft28 Ocean Avenue, New London, CT 06320For SaleMLS ID #24205317, Chaz Koch, William Raveis Real Estate. Smart MLS
- $425,0004 bd3 ba2.5k sqft153 Old Norwich Road, Waterford, CT 06375For SaleMLS ID #24203348, Angela Smeriglio, William Raveis Real Estate. Smart MLS
- $415,0004 bd1 ba1.6k sqft1661 Center Groton Road, Ledyard, CT 06339For SaleMLS ID #24208417, Martha Poole, Carl Guild & Associates. Smart MLS
- $375,0003 bd2 ba1.9k sqft17 Oakridge Drive, Ledyard, CT 06335For SaleMLS ID #24205516, Billie Jo Parkos, Coldwell Banker Realty. Smart MLS
- $399,9003 bd1 ba1k sqft133 Bloomingdale Road, Waterford, CT 06375For SaleMLS ID #24214189, Megan K. Osborne, RE/MAX Legends. Smart MLS
- $419,9004 bd2 ba1.3k sqft43 Hale Haven Court, Montville, CT 06382For SaleMLS ID #24211620, Beth Arcangel, Compass Connecticut, LLC. Smart MLS
- $399,9003 bd2 ba1.7k sqft7 Harvard Terrace, Ledyard, CT 06335For SaleMLS ID #24203577, Kristopher J. Tramont, Real Broker CT, LLC. Smart MLS
- $375,0003 bd2 ba1.6k sqft17 Cartridge Trail, Ledyard, CT 06339For SaleMLS ID #24212264, Tommy Connors, Redfin Corporation. Smart MLS
- $475,0004 bd2 ba2k sqft26 Lamphere Road, Waterford, CT 06385For SaleMLS ID #24186613, Marilyn Lusher, RE/MAX Legends. Smart MLS
- $419,9003 bd2 ba2k sqft45 Lathrop Road, Waterford, CT 06375For SaleMLS ID #24212199, Amber Heenan, William Raveis Real Estate. Smart MLS
- $399,9003 bd2 ba1.6k sqft366 North Stonington Road, Stonington, CT 06378For SaleMLS ID #24215259, Joseph Bonneau, eXp Realty. Smart MLS
- $365,0004 bd2 ba1.5k sqft113 Meeting House Lane, Ledyard, CT 06339For SaleMLS ID #24200615, Amaurys Valdera, Brokerbe Inc.. Smart MLS
