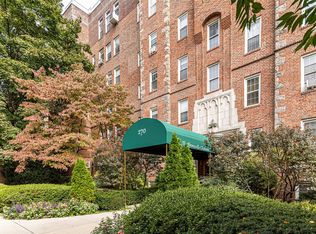
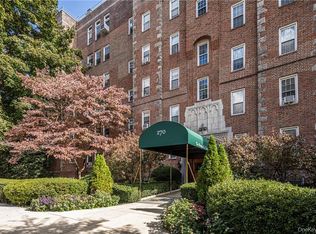
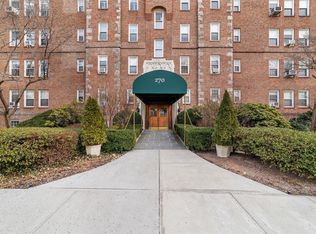
Location..location..location. The Chateau in Bronxville boasts old world charm. Impressive paneled lobbys with fireplaces. Large outdoor terrace for outdoor relaxation and enjoyment. Bring your imagination to make this cozy 400 sq foot studio your own. Conveniently situated on the first floor where the laundry facilities are a few steps away. One dog allowed with board approval and weight restrictions. Monthly maintenance of $425 per month minus Star Deducation of $50 makes monthly fees only $375 per month. Short walk to Bronxville train stations, Bronxville village, stores, shops, restaurants, Sarah Lawrence College, Lawrence Hospital plus much more! Wait list for garage or assigned parking spaces. Don't miss this opportunity to own your own place! Additional Information: HeatingFuel:Oil Above Ground,
Sold for $77,000
$77,000
270 Bronxville Road #B3, Yonkers, NY 10708
0beds
400sqft
Stock Cooperative, Residential
Built in 1920
-- sqft lot
$139,500 Zestimate®
$193/sqft
$1,861 Estimated rent
Home value
$139,500
$117,000 - $165,000
$1,861/mo
Zestimate® history
Owner options
List your home for rent
$1,861/mo
Rent Zestimate®
Find your next renter with Zillow Rental Manager. Plus, with online applications, you can quickly screen prospective tenants – for free.
$1,861/mo
Rent Zestimate®
Refinance and save
$326/mo
Est. payment
Refinancing to a lower rate could help reduce your monthly payments and save thousands over the life of the loan.
$326/mo
Est. payment
Explore your selling options
Work with a Zillow partner agent
Leverage their expertise and Zillow's premium Showcase listings to get your home seen by more buyers.
Get startedList with your own agent
Get your home in front of millions of buyers by listing it on Zillow.
Learn how to do itSell it yourself
Take full control of how buyers see your home on Zillow by listing For Sale by Owner (FSBO).
List your homeWhat's special
Zillow last checked:
Listing updated:
Listed by:
Grace Vinciguerra 914-629-0236,
RE/MAX Classic Realty 914-243-5200
Bought with:
George Campolo, 10301215986
RE/MAX Distinguished Hms.&Prop
Source: OneKey® MLS as distributed by MLS GRID,MLS#: H6228015
Facts & features
Interior
Bedrooms & bathrooms
- Bedrooms: 0
- Bathrooms: 1
- Full bathrooms: 1
Bathroom 1
- Level: First
Other
- Description: Entry Hall
- Level: First
Kitchen
- Level: First
Living room
- Description: LR/BR combo
- Level: First
Heating
- Baseboard, Oil
Cooling
- None
Appliances
- Included: Tankless Water Heater
Features
- Has basement: No
- Attic: None
Interior area
- Total structure area: 400
- Total interior livable area: 400 sqft
Property
Parking
- Parking features: On Street
- Has uncovered spaces: Yes
Features
- Levels: One
- Stories: 1
Lot
- Features: Near Public Transit, Near School, Near Shops
Construction
Type & style
- Home type: Cooperative
- Property subtype: Stock Cooperative, Residential
- Attached to another structure: Yes
Materials
- Brick
Condition
- Estimated
- Year built: 1920
Utilities & green energy
- Sewer: Public Sewer
- Water: Public
- Utilities for property: Trash Collection Public
Community & neighborhood
Community
- Community features: Park
Location
- Region: Bronxville
- Subdivision: The Chateau
HOA & financial
HOA
- Has HOA: No
- Amenities included: Elevator(s), Park
- Services included: Heat, Hot Water
- Association name: Hudson North Managem
- Association phone: 914-674-2100
Other
Other facts
- Listing agreement: Exclusive Right To Sell
Price history
| Date | Event | Price |
|---|---|---|
| 10/21/2023 | Sold | $77,000-14.3%$193/sqft |
Source:  OneKey® MLS as distributed by MLS GRID #H6228015 Report a problem OneKey® MLS as distributed by MLS GRID #H6228015 Report a problem | ||
| 5/5/2023 | Pending sale | $89,900$225/sqft |
Source: OneKey® MLS as distributed by MLS GRID #H6228015 Report a problem | ||
| 5/2/2023 | Listing removed | -- |
Source: OneKey® MLS as distributed by MLS GRID #H6228015 Report a problem | ||
| 1/30/2023 | Price change | $89,900-10%$225/sqft |
Source: OneKey® MLS as distributed by MLS GRID #H6228015 Report a problem | ||
| 1/17/2023 | Listed for sale | $99,900$250/sqft |
Source: OneKey® MLS as distributed by MLS GRID #H6228015 Report a problem | ||
Public tax history
Tax history is unavailable.
Neighborhood: Cedar Knolls

Nearby schools
GreatSchools rating
- 7/10Patricia A Dichiaro SchoolGrades: PK-8Distance: 0.3 mi
- 6/10Roosevelt High SchoolGrades: 9-12Distance: 0.8 mi
Schools provided by the listing agent
- Elementary: Yonkers Early Childhood Academy
- Middle: Yonkers Middle School
- High: Yonkers High School
Source: OneKey® MLS as distributed by MLS GRID. This data may not be complete. We recommend contacting the local school district to confirm school assignments for this home.
- New York
- Westchester County
- Yonkers
- 10708
- Cedar Knolls
- 270 Bronxville Road Unit B3
Nearby cities
Nearby neighborhoods
Nearby zip codes
Other Yonkers Topics
