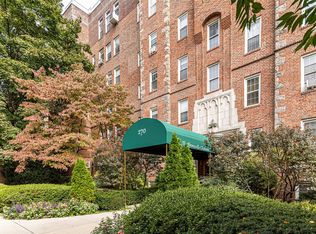
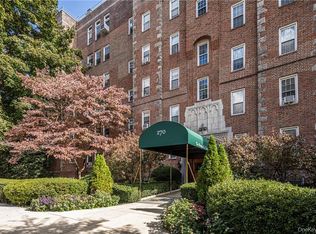
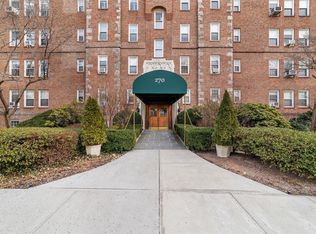
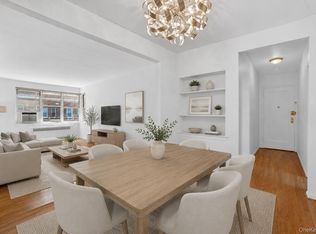
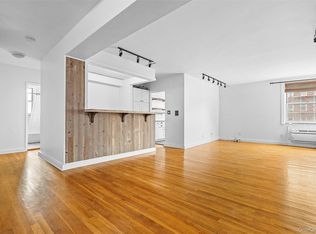
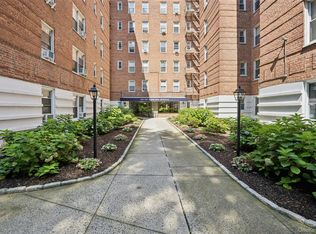
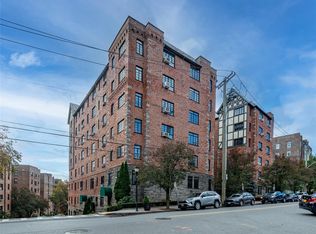
Welcome to Bronxville Chateau! This beautifully one-bedroom co-op combines timeless character with modern comfort. Featuring a spacious bedroom with a walk-in cedar closet, open-concept kitchen, and a cozy fireplace, this inviting home is filled with warmth and charm. Freshly painted throughout, it also offers newly refinished hardwood floors, decorative ceiling beams, an elegant entry foyer with architectural archways, and a large coat closet for excellent storage. Residents enjoy a spacious shared terrace, a non-smoking elevator building, and dog-friendly living (weight restrictions apply). Ideally located just minutes from Bronxville Village's shops, restaurants, Metro-North (approximately 25-30 minutes to Grand Central), the farmers market, and nearby parks, this is a wonderful opportunity to enjoy convenient suburban living with easy access to New York City.
Pending
$199,000
270 Bronxville Road #B52, Bronxville, NY 10708
1beds
829sqft
Stock Cooperative, Residential
Built in 1928
-- sqft lot
$200,000 Zestimate®
$240/sqft
$-- HOA
What's special
Cozy fireplaceSpacious shared terraceFreshly painted throughoutNewly refinished hardwood floorsDecorative ceiling beamsOpen-concept kitchen
- 45 days
- 390
- 34
Zillow last checked:
Listing updated:
Listed by:
Houlihan Lawrence Inc. 914-591-2700,
Alberto Hernandez 914-473-4508,
John Doherty 914-255-5000,
Houlihan Lawrence Inc.
Source: OneKey® MLS as distributed by MLS GRID,MLS#: 1007240
Facts & features
Interior
Bedrooms & bathrooms
- Bedrooms: 1
- Bathrooms: 1
- Full bathrooms: 1
Other
- Description: Foyer, Open floor plan-Kitchen, dining area, living room, fireplace, bathroom, bedroom, cedar walkin closet, coat closet
- Level: First
Heating
- Oil, Radiant, Steam, Other
Cooling
- Multi Units, Wall/Window Unit(s)
Appliances
- Included: Other
- Laundry: Common Area
Features
- Beamed Ceilings, Eat-in Kitchen, Elevator, Entrance Foyer, Open Kitchen, Other
- Flooring: Hardwood
- Windows: Aluminum Frames
- Basement: Common
- Attic: None
- Number of fireplaces: 1
- Fireplace features: Living Room
- Common walls with other units/homes: Center
Interior area
- Total structure area: 829
- Total interior livable area: 829 sqft
Property
Parking
- Parking features: Garage, On Street, Other, Waitlist
- Has garage: Yes
- Has uncovered spaces: Yes
Features
- Levels: One
- Exterior features: Courtyard
- Fencing: None
- View description: None
Lot
- Features: Near Public Transit, Near School, Near Shops, Other, See Remarks, Stone/Brick Wall
Details
- Special conditions: None
Construction
Type & style
- Home type: Cooperative
- Architectural style: Other
- Property subtype: Stock Cooperative, Residential
- Attached to another structure: Yes
Materials
- Brick
Condition
- Year built: 1928
- Major remodel year: 1984
Utilities & green energy
- Sewer: Public Sewer
- Water: Public
- Utilities for property: Electricity Available, Natural Gas Available, See Remarks, Sewer Connected, Trash Collection Public, Water Connected
Community & HOA
Community
- Security: Other, Smoke Detector(s)
- Subdivision: Bronxville Chateau
HOA
- Has HOA: Yes
- Amenities included: Elevator(s), Live In Super, Snow Removal, Trash
- Services included: Heat, Hot Water
- HOA name: Bronxville Chateau
Location
- Region: Bronxville
Financial & listing details
- Price per square foot: $240/sqft
- Date on market: 7/25/2026
- Cumulative days on market: 53 days
- Listing agreement: Exclusive Right To Sell
- Inclusions: SEE REMARKS
- Exclusions: NONE
- Electric utility on property: Yes
Estimated market value
$200,000
$190,000 - $210,000
$2,724/mo
Price history
| Date | Event | Price |
|---|---|---|
| 9/7/2026 | Pending sale | $199,000$240/sqft |
Source:  OneKey® MLS as distributed by MLS GRID #1007240 Report a problem OneKey® MLS as distributed by MLS GRID #1007240 Report a problem | ||
| 8/15/2026 | Listed for sale | $199,000$240/sqft |
Source: OneKey® MLS as distributed by MLS GRID #1007240 Report a problem | ||
Public tax history
Tax history is unavailable.
Monthly payment
Climate risks
Neighborhood: Cedar Knolls
Nearby schools
Schools provided by the listing agent
- Elementary: Yonkers (School Choice)
- Middle: Yonkers (School Choice)
- High: Yonkers (School Choice)
Source: OneKey® MLS as distributed by MLS GRID. This data may not be complete. We recommend contacting the local school district to confirm school assignments for this home.
- $165,000-- bd1 ba587 sqft270 Bronxville Rd APT A2, Bronxville, NY 10708Sold
- $205,0001 bd1 ba859 sqft270 Bronxville Rd APT B63, Bronxville, NY 10708Sold
- $770,0003 bd2 ba1.8k sqft270 Bronxville Rd APT A81, Bronxville, NY 10708Sold

- $355,0002 bd1 ba1.3k sqft270 Bronxville Rd APT B55, Bronxville, NY 10708Sold
Similar homes
- $229,8881 bd1 ba875 sqft1 Bronxville Road #6A, Bronxville, NY 10708For Sale
 MLS ID #996503, Brent R. VanAken, Listing by: Keller Williams Village Sq Rlt. OneKey® MLS as distributed by MLS GRID
 - $179,0001 bd1 ba875 sqft804 Bronx River Road #5A, Bronxville, NY 10708For Sale
 MLS ID #1021204, Wendy M. Rodriguez, Listing by: eXp Realty. OneKey® MLS as distributed by MLS GRID
 - $215,0002 bd1 ba868 sqft247 Parkview Avenue #3P, Bronxville, NY 10708For Sale
 MLS ID #1033744, Elizabeth C. Ritchie, Listing by: Julia B Fee Sothebys Int. Rlty. OneKey® MLS as distributed by MLS GRID
 - $239,0001 bd1 ba700 sqft45 Pondfield Road W #1G, Bronxville, NY 10708For Sale
 MLS ID #1004389, Raymond E. Inello, Listing by: Houlihan & O'Malley R. E. Serv. OneKey® MLS as distributed by MLS GRID
 - $175,0001 bd1 ba750 sqft808 Bronx River Road #6C, Bronxville, NY 10708For SaleMLS ID #1046464, Sara C. Reel, Listing by: Julia B Fee Sothebys Int. Rlty. OneKey® MLS as distributed by MLS GRID
- $189,0001 bd1 ba800 sqft472 Gramatan Avenue #DD3, Mount Vernon, NY 10552For SaleMLS ID #1015812, Karen W. Hios, Listing by: Coldwell Banker Realty. OneKey® MLS as distributed by MLS GRID
- $275,0001 bd1 ba800 sqft45 W Pondfield Road #LL2, Bronxville, NY 10708For SaleMLS ID #1001449, John J. Piazza, Listing by: RE/MAX Classic Realty. OneKey® MLS as distributed by MLS GRID
- $252,0001 bd1 ba750 sqft42 Pondfield Road W #4F, Bronxville, NY 10708For SaleMLS ID #1006341, Ralph R. Ragette, Jr, Listing by: Ragette Real Estate, Inc.. OneKey® MLS as distributed by MLS GRID
- $199,9001 bd1 ba800 sqft68 E Hartsdale Avenue #4K, Hartsdale, NY 10530For SaleMLS ID #1053056, Chintan Trivedi, Listing by: RE/MAX In The City. OneKey® MLS as distributed by MLS GRID
- $275,0001 bd1 ba754 sqft42 Pondfield W #6D, Bronxville, NY 10708For SaleMLS ID #991224, Diane F. Hackett, Listing by: Compass Greater NY, LLC. OneKey® MLS as distributed by MLS GRID
- $185,0001 bd1 ba725 sqft20 William Street #5H, Mount Vernon, NY 10552For SaleMLS ID #1017788, Astrit Selimaj, Listing by: The Select Team, LLC. OneKey® MLS as distributed by MLS GRID
- $175,0001 bd1 ba800 sqft475 Bronx River Road #3F, Yonkers, NY 10704For SaleMLS ID #1047691, Helynn B. Boughner, Listing by: Keller Williams NY Realty. OneKey® MLS as distributed by MLS GRID
- $175,0001 bd1 ba800 sqft219 Bronx River Road #4N, Yonkers, NY 10704For SaleMLS ID #1051908, Ramanjit Dhanoa, Listing by: eXp Realty. OneKey® MLS as distributed by MLS GRID
- $199,9992 bd1 ba925 sqft208 Centre Avenue #2A, New Rochelle, NY 10805For SaleMLS ID #1051577, Miriam Morrow, Listing by: Keller Williams NY Realty. OneKey® MLS as distributed by MLS GRID
- $205,0001 bd1 ba925 sqft470 N Broadway #B23, Yonkers, NY 10701For SaleMLS ID #1033648, Tatiana Cruz, Listing by: HomeSmart Homes & Estates. OneKey® MLS as distributed by MLS GRID
- $179,9991 bd1 ba965 sqft219 Bronx River Road #2L, Yonkers, NY 10704For SaleMLS ID #1017483, Tony Murphy, Listing by: Houlihan Lawrence Inc.. OneKey® MLS as distributed by MLS GRID
- $215,0001 bd1 ba900 sqft290 Collins Ave #2C, Fleetwood, NY 10552For SaleMLS ID #1028331, Kevin W. Tucker Jr, Listing by: Houlihan Lawrence Inc.. OneKey® MLS as distributed by MLS GRID
- $179,9001 bd1 ba750 sqft60 W Broad Street #1L, Fleetwood, NY 10552For SaleMLS ID #1045505, Darryl Selsey, Listing by: Four Seasons RealEstate Center. OneKey® MLS as distributed by MLS GRID
- $250,0002 bd1 ba900 sqft555 Bronx River Road #3P, Yonkers, NY 10704For SaleMLS ID #1003491, Philip Simonetti, Listing by: Redfin Real Estate. OneKey® MLS as distributed by MLS GRID
- $195,0001 bd1 ba756 sqft472 Gramatan Avenue Bldg 6, Unit BB4, Mount Vernon, NY 10552For SaleMLS ID #951607, Marc Meisel, Listing by: Compass Greater NY, LLC. OneKey® MLS as distributed by MLS GRID
