The Most Affordable Large Homesites in Johnston County! Welcome to Jasper Landing. The newest community brought to you by DRB Homes in Johnston County. This community only has 40 homesites ranging from .7 acres to 1 and a half acres. Welcome to The Stonefield--our most sought-after floor plan, offering the perfect blend of elegance, comfort, and functionality on a stunning .74-acre homesite complete with a 3-car garage. Step inside to a grand foyer leading to a formal dining room with a private home office. At the heart of the home, the gourmet kitchen wows with a massive 12-foot quartz island, soft-close cabinetry, double ovens, and a butler's pantry with quartz countertops. The open layout flows seamlessly into the sun-filled family room with wall-to-wall windows and extends to a covered porch and casual breakfast nook--perfect for relaxing mornings or lively gatherings. The first-floor guest suite with a private full bath offers ideal flexibility for family or visitors. Upstairs, the owner's retreat features tray ceilings, a walk-in tile shower, dual oversized quartz vanities, and a massive walk-in closet. Two additional bedrooms, a versatile loft, a playroom and a full hall bath provide space for everyone. From tile-to-ceiling accents in the owner's bath to carefully curated high-end finishes throughout, every detail is crafted to impress. With unmatched space, style, and location, this home is a rare find. This home is under construction with an anticipated completion timeline of July 2026. ****Exterior photos are of the actual home ****Interior photos are renderings or photos of a similar home with the same floorplan and do not represent this home. These photos are mixed with current photos that are of this home. This home is under construction and photos will be updated based on construction phase.
Pending
$507,800
270 Juniper Branch Trl, Four Oaks, NC 27524
4beds
3,459sqft
:
Get pre-qualified$3,145/mo
Single Family Residence, Residential
Built in 2026
0.74 Acres Lot
$507,200 Zestimate®
$147/sqft
$104/mo HOA
What's special
Versatile loftGourmet kitchenPrivate home officeWalk-in tile showerCasual breakfast nookDouble ovensGrand foyer
- 88 days |
- 40 |
- 0 |
Likely to sell faster than
Zillow last checked:
Listing updated:
Listed by:
Jacob Christopher Holly 910-891-8022,
DRB Group North Carolina LLC
Source: Doorify MLS,MLS#: 10164255
Facts & features
Interior
Bedrooms & bathrooms
- Bedrooms: 4
- Bathrooms: 3
- Full bathrooms: 3
Heating
- Central, Electric
Cooling
- Electric
Appliances
- Included: Built-In Electric Oven, Double Oven, Electric Cooktop, Electric Range, Electric Water Heater
Features
- Flooring: Carpet, Vinyl
Interior area
- Total structure area: 3,459
- Total interior livable area: 3,459 sqft
- Finished area above ground: 3,459
- Finished area below ground: 0
Property
Parking
- Total spaces: 3
- Parking features: Garage - Attached
- Attached garage spaces: 3
Features
- Levels: Two
- Stories: 2
- Has view: Yes
Lot
- Size: 0.74 Acres
Details
- Parcel number: 164311008952
- Special conditions: Standard
Construction
Type & style
- Home type: SingleFamily
- Architectural style: Traditional
- Property subtype: Single Family Residence, Residential
Materials
- Vinyl Siding
- Foundation: Raised, Slab
- Roof: Shingle
Condition
- New construction: Yes
- Year built: 2026
- Major remodel year: 2026
Details
- Builder name: DRB Homes
Utilities & green energy
- Sewer: Septic Tank
- Water: Public
Community & HOA
Community
- Subdivision: Jasper Landing
HOA
- Has HOA: Yes
- Amenities included: Trash
- Services included: Trash
- HOA fee: $313 quarterly
Location
- Region: Four Oaks
Financial & listing details
- Price per square foot: $147/sqft
- Date on market: 5/1/2026
Estimated market value
$507,200
$482,000 - $533,000
$3,275/mo
Price history
| Date | Event | Price |
|---|---|---|
| 6/22/2026 | Pending sale | $507,800$147/sqft |
Source:  Doorify MLS #10164255 Report a problem Doorify MLS #10164255 Report a problem | ||
| 5/1/2026 | Listed for sale | $507,800$147/sqft |
Source: Doorify MLS #10164255 Report a problem | ||
Public tax history
Tax history is unavailable.
Monthly payment
Est. payment
Payment breakdown
Explore the cost of this home by adjusting the details. Changes won't be saved.Climate risks
Neighborhood: 27524
Nearby schools
GreatSchools rating
- 6/10Four Oaks ElementaryGrades: PK-5Distance: 5.4 mi
- 9/10Four Oaks MiddleGrades: 6-8Distance: 6.8 mi
- 4/10West Johnston HighGrades: 9-12Distance: 2.5 mi
Schools provided by the listing agent
- Elementary: Johnston - Four Oaks Elementary
- Middle: Johnston - Four Oaks Middle
- High: Johnston - West Johnston High
Source: Doorify MLS. This data may not be complete. We recommend contacting the local school district to confirm school assignments for this home.
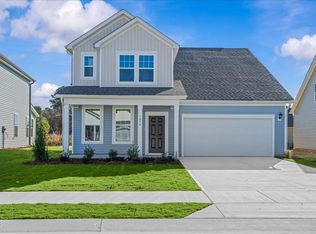
- $468,6804 bd3 ba2.8k sqft256 Juniper Branch Trl, Four Oaks, NC 27524New Construction
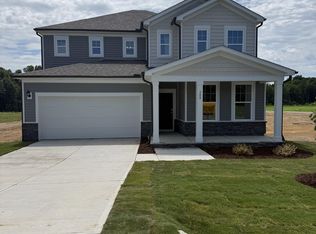
- $470,2254 bd3 ba2.7k sqft308 Juniper Branch Trl, Four Oaks, NC 27524New Construction
- $268,1002 bd2 ba2k sqft936 Reedy Creek Rd, Four Oaks, NC 27524Off Market
- $270,9003 bd2 ba1.5k sqft896 Reedy Creek Rd, Four Oaks, NC 27524Off Market
- $115,9302 bd1 ba1.5k sqft930 Reedy Creek Rd, Four Oaks, NC 27524Off Market
- $192,2003 bd1 ba1.3k sqft872 Reedy Creek Rd, Four Oaks, NC 27524Off Market
- $139,3002 bd1 ba600 sqft982 Reedy Creek Rd, Four Oaks, NC 27524Off Market
- $184,5003 bd1 ba1.3k sqft956 Reedy Creek Rd, Four Oaks, NC 27524Off Market
A local agent can set up tours, give advice and negotiate with sellers.
Similar homes
- $356,9003 bd2 ba1.8k sqft379 Bonsai Way, Four Oaks, NC 27524New Construction

 MLS ID #10173309, Ron Lee. Doorify MLS
 - $356,9003 bd2 ba1.9k sqft226 Mangrove Ct, Four Oaks, NC 27524New Construction
 MLS ID #10173262, Tony Lee. Doorify MLS
 - $511,9905 bd3 ba3.2k sqft205 Margot Manor Drive, Benson, NC 27504New Construction
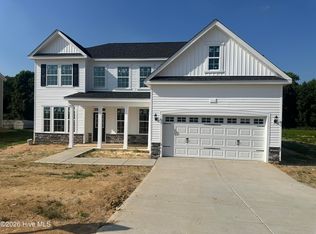
 MLS ID #100563024, Team Dream, Dream Finders Realty LLC. Hive MLS
 - $354,9003 bd2 ba1.8k sqft313 Bonsai Way, Four Oaks, NC 27524New Construction
 MLS ID #10140756, Tony Lee. Doorify MLS
 - $485,0003 bd2 ba2.2k sqft86 Rabbit Run Dr, Smithfield, NC 27577New ConstructionDoorify MLS
- $481,9904 bd3 ba2.8k sqft161 Margot Manor Drive, Benson, NC 27504New ConstructionMLS ID #100563020, Team Dream, Dream Finders Realty LLC. Hive MLS
- $499,9004 bd3 ba2.7k sqft243 Kissington Way, Benson, NC 27504New ConstructionDoorify MLS
- $468,0003 bd3 ba2.1k sqft117 N Rabbit Run Dr, Smithfield, NC 27577New ConstructionDoorify MLS
- $409,0303 bd2 ba2.3k sqft160 Golfview Ave, Benson, NC 27504New ConstructionMLS ID #10154301, Donald Tracy. Doorify MLS
- $468,0003 bd3 ba2.1k sqft205 N Rabbit Run Dr, Smithfield, NC 27577New ConstructionDoorify MLS
- $488,8004 bd3 ba2.3k sqft2316 Home, Garner, NC 27529New ConstructionMLS ID #10123117, Tina Sutphin. Doorify MLS
- $469,9954 bd4 ba2.4k sqft59 Grady Farm Way Lot 75, Benson, NC 27504New ConstructionMLS ID #10162554, Tammy Register. Doorify MLS
- $450,0004 bd3 ba3k sqft119 Caxton Ct, Clayton, NC 27527For SaleMLS ID #10178259, Thomas Ladane Shoupe. Doorify MLS
- $469,9003 bd3 ba2.3k sqft198 Hot Springs Way, Benson, NC 27504New ConstructionMLS ID #10167215, Ron Lee. Doorify MLS
- $599,9004 bd3 ba2.7k sqft447 Rising Star Dr, Clayton, NC 27520New ConstructionDoorify MLS
- $498,7003 bd3 ba2.7k sqft209 S Harrison Place Ln, Fuquay Varina, NC 27526For SaleMLS ID #10180745, Lewis Beynon. Doorify MLS
- $449,9954 bd4 ba2.4k sqft133 Margot Manor Dr Lot 89, Benson, NC 27504New ConstructionMLS ID #10162562, Tammy Register. Doorify MLS
- $494,9004 bd3 ba2.6k sqft27 Steppe Way, Garner, NC 27529New ConstructionEastwood Homes
- $499,9904 bd4 ba2.5k sqft444 Havannah Rd, Garner, NC 27529New ConstructionDoorify MLS
- $438,4734 bd3 ba2.5k sqftMattamy Homes LLC, Angier, NC 27501New ConstructionMLS ID #10170862, Ann Landau. Doorify MLS
