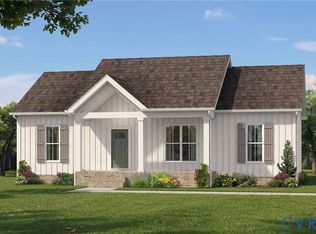
NEW CONSTRUCTION ON 3.77 ACRES! Tucked away near the rear of a wooded 3.77-acre lot, this brand-new home offers the privacy and country setting you've been looking for. The 1,410 sq. ft. floor plan features 3 bedrooms, 2 full baths, a spacious living area with vaulted ceiling, separate dining area, and a dedicated laundry/mud room. The primary suite includes a private bath and walk-in closet. An attached 14x22 garage adds plenty of room for parking and storage. With the home positioned well off the road and surrounded by mature trees, you get a secluded feel while still enjoying a manageable property. A covered front porch and rear deck provide great outdoor spaces to enjoy the peaceful surroundings. New construction, acreage, privacy, and a functional one-level layout all wrapped into one!
For sale
$385,000
270 Love Town Rd, Buffalo Junction, VA 24529
3beds
1,410sqft
Residential
Built in 2026
3.77 Acres Lot
$-- Zestimate®
$273/sqft
$-- HOA
What's special
Surrounded by mature treesFunctional one-level layoutCovered front porchSeparate dining area
- 3 days
- 175
- 23
Zillow last checked:
Listing updated:
Listed by:
Kurt Royster,
Oak River Realty 434-738-3856
Source: Southern Piedmont Land & Lake AOR,MLS#: 73503
Facts & features
Interior
Bedrooms & bathrooms
- Bedrooms: 3
- Bathrooms: 2
- Full bathrooms: 2
Rooms
- Room types: Dining Room
Primary bedroom
- Level: First
Bedroom 2
- Level: First
Bedroom 3
- Level: First
Dining room
- Level: First
Family room
- Level: First
Kitchen
- Level: First
Living room
- Level: First
Cooling
- Heat Pump
Appliances
- Included: Electric Water Heater, Dishwasher, Electric Range, Refrigerator
- Laundry: Laundry Room
Features
- 1st Floor Bedroom, High Ceilings
- Basement: None
- Attic: Access Only
- Has fireplace: No
- Fireplace features: None
Interior area
- Total structure area: 1,410
- Total interior livable area: 1,410 sqft
- Finished area above ground: 1,410
Property
Parking
- Total spaces: 1
- Parking features: Attached
- Attached garage spaces: 1
Features
- Patio & porch: Back, Front, Porch
- Has view: Yes
- View description: Country, Secluded
- Body of water: Kerr Lake
Lot
- Size: 3.77 Acres
- Features: 2-5 Acres
Details
- Parcel number: 40046
- Zoning: A1
Construction
Type & style
- Home type: SingleFamily
- Architectural style: Ranch
- Property subtype: Residential
Materials
- Stone, Vinyl Siding
- Foundation: Crawl Space
- Roof: New
Condition
- Year built: 2026
Utilities & green energy
- Sewer: Septic Tank
- Water: Well
Community & HOA
HOA
- Has HOA: No
Location
- Region: Buffalo Junction
Financial & listing details
- Price per square foot: $273/sqft
- Date on market: 10/1/2026
Estimated market value
Not available
Estimated sales range
Not available
Not available
Price history
| Date | Event | Price |
|---|---|---|
| 10/1/2026 | Listed for sale | $385,000$273/sqft |
Source: Southern Piedmont Land & Lake AOR #73503 Report a problem | ||
Public tax history
Tax history is unavailable.
Monthly payment
Est. payment
Payment breakdown
Explore the cost of this home by adjusting the details. Changes won't be saved.Climate risks
Neighborhood: 24529
Nearby schools
Schools provided by the listing agent
- Elementary: Clarksville Elementary
- Middle: Mecklenburg County Middle School
- High: Mecklenburg County High School
Source: Southern Piedmont Land & Lake AOR. This data may not be complete. We recommend contacting the local school district to confirm school assignments for this home.
- $397,0003 bd2 ba1.9k sqft259 Love Town Rd, Buffalo Junction, VA 24529Off Market
- $216,7003 bd3 ba1.5k sqft470 Duke Dr, Buffalo Junction, VA 24529Off Market
- $279,3003 bd3 ba1.5k sqft241 Duke Dr, Buffalo Junction, VA 24529Off Market
- $27,500-- bd-- ba-- sqft197 Duke Dr, Buffalo Junction, VA 24529Off Market
Similar homes
- $364,9003 bd2 ba1.5k sqftGravel Hill Rd, Buffalo Junction, VA 24529New Construction
 MLS ID #2624221, Carol Dinsmore, Keller Williams. CVRMLS
 - $374,9003 bd2 ba1.3k sqftKingswood Rd, Buffalo Junction, VA 24529New Construction
 MLS ID #2622978, Carol Dinsmore, Keller Williams. CVRMLS
 - $354,0002 bd1 ba1.4k sqft4914 Carters Point Rd, Buffalo Junction, VA 24529For Sale
 MLS ID #73327, Joanne Rogers. Southern Piedmont Land & Lake AOR
 - $299,0003 bd2 ba1.3k sqft5895 Highway 49, Buffalo Junction, VA 24529For Sale
 MLS ID #73428, Carol Guerrant. Southern Piedmont Land & Lake AOR
 - $425,0003 bd3 ba1.6k sqft140 Caltolina Farm Rd, Oxford, NC 27565For Sale
 MLS ID #10196159, Denise Marie Alala. Doorify MLS
 - $399,0003 bd2 ba1.6k sqft2700 Propus Wilkinson Rd, Bullock, NC 27507For SaleMLS ID #10170928, Ann Hancock. Doorify MLS
- $399,9003 bd3 ba1.9k sqft263 Pointe Mayo Dr, Roxboro, NC 27574For SaleMLS ID #10192399, David Cherry. Doorify MLS
- $240,0002 bd2 ba994 sqft84 Wellington Dr, Clarksville, VA 23927For SaleMLS ID #10195279, Karin Kuhn. Doorify MLS
