Welcome to this beautiful property featuring A new 2025 manufactured home situated on a spacious lot. This move-in-ready home offers a bright open floor plan. modern finishes and comfortable living spaces designed for today's lifestyle. The kitchen features ample cabinetry, generous counter space and island. A open layout that flows seamlessly into the living and dining room, making it perfect for everyday living and entertaining. The primary suite provides a private retreat with a spacious bedroom and en-suite bath, while 3 additional bedrooms give flexibility for family, guests or home office.The property offers plently of outdoor space for gardening, recreation, pets or futurei improvements. This property combines modern comfort with a great location. Schedule your private showing today and discover all this exceptional property has .
Pending
$285,000
270 OLD BARTOW LAKE WALES, BARTOW, FL 33830
4beds
1,920sqft
Manufactured Home, Single Family Residence
Built in 2025
0.42 Acres Lot
$284,100 Zestimate®
$148/sqft
$-- HOA
What's special
Modern finishesSpacious lotBright open floor planComfortable living spaces
- 127 days
- 24
- 0
Zillow last checked:
Listing updated:
Listed by:
Joni Reiter 863-287-8274,
COLDWELL BANKER REALTY 863-294-7541
Source: Stellar MLS,MLS#: P4938934 Originating MLS: East Polk
Originating MLS: East Polk
Facts & features
Interior
Bedrooms & bathrooms
- Bedrooms: 4
- Bathrooms: 2
- Full bathrooms: 2
Rooms
- Room types: Family Room
Primary bedroom
- Features: Ceiling Fan(s), Walk-In Closet(s)
- Level: First
- Area: 204 Square Feet
- Dimensions: 17x12
Bedroom 2
- Features: Ceiling Fan(s), Walk-In Closet(s)
- Level: First
- Area: 120 Square Feet
- Dimensions: 10x12
Bedroom 3
- Features: Ceiling Fan(s), Walk-In Closet(s)
- Level: First
- Area: 120 Square Feet
- Dimensions: 10x12
Bedroom 4
- Features: Ceiling Fan(s), Walk-In Closet(s)
- Level: First
Florida room
- Features: En Suite Bathroom, No Closet
- Level: First
- Area: 180 Square Feet
- Dimensions: 15x12
Kitchen
- Features: Ceiling Fan(s), No Closet
- Level: First
- Area: 108 Square Feet
- Dimensions: 9x12
Living room
- Features: Ceiling Fan(s), No Closet
- Level: First
- Area: 228 Square Feet
- Dimensions: 19x12
Heating
- Central
Cooling
- Central Air
Appliances
- Included: Dishwasher, Electric Water Heater, Exhaust Fan, Microwave, Range, Range Hood, Refrigerator
- Laundry: Electric Dryer Hookup, Inside, Laundry Room
Features
- Ceiling Fan(s), Eating Space In Kitchen, Kitchen/Family Room Combo, Open Floorplan, Split Bedroom, Thermostat, Walk-In Closet(s)
- Flooring: Laminate
- Doors: Sliding Doors
- Has fireplace: No
Interior area
- Total structure area: 1,920
- Total interior livable area: 1,920 sqft
Video & virtual tour
Property
Features
- Levels: One
- Stories: 1
- Exterior features: Balcony, Private Yard
- Fencing: Wood
Lot
- Size: 0.42 Acres
- Features: Cleared, In County
Details
- Parcel number: 262933691500002111
- Special conditions: None
Construction
Type & style
- Home type: MobileManufactured
- Property subtype: Manufactured Home, Single Family Residence
Materials
- Metal Siding
- Foundation: Pillar/Post/Pier
- Roof: Shingle
Condition
- Completed
- New construction: No
- Year built: 2025
Utilities & green energy
- Sewer: Septic Tank
- Water: Well
- Utilities for property: Cable Available, Electricity Connected, Sewer Connected, Water Connected
Community & HOA
Community
- Security: Smoke Detector(s)
- Pet fee: $0 monthly
- Subdivision: TOWNSITE OF GARDENIA
HOA
- Has HOA: No
Location
- Region: Bartow
Financial & listing details
- Price per square foot: $148/sqft
- Tax assessed value: $43,245
- Annual tax amount: $739
- Date on market: 6/12/2026
- Cumulative days on market: 89 days
- Listing terms: Cash,Conventional,FHA,VA Loan
- Ownership: Fee Simple
- Total actual rent: 0
- Electric utility on property: Yes
- Road surface type: Paved, Asphalt
- Body type: Double Wide
Estimated market value
$284,100
$270,000 - $298,000
Not available
Price history
| Date | Event | Price |
|---|---|---|
| 8/13/2026 | Pending sale | $285,000$148/sqft |
Source:  Stellar MLS #P4938934 Report a problem Stellar MLS #P4938934 Report a problem | ||
| 7/9/2026 | Price change | $285,000-3.4%$148/sqft |
Source: Stellar MLS #P4938934 Report a problem | ||
| 6/12/2026 | Listed for sale | $295,000+231.5%$154/sqft |
Source: Stellar MLS #P4938934 Report a problem | ||
| 9/22/2025 | Listing removed | -- |
Source: Owner Report a problem | ||
| 6/24/2025 | Listed for sale | $89,000$46/sqft |
Source: Owner Report a problem | ||
Public tax history
| Year | Property taxes | Tax assessment |
|---|---|---|
| 2025 | -- | $22,636 +2.9% |
| 2024 | -- | $21,998 +3% |
| 2023 | -- | $21,357 +3% |
| 2022 | -- | $20,735 +3% |
| 2021 | -- | $20,131 +1.4% |
| 2020 | -- | $19,853 +2.3% |
| 2019 | -- | $19,407 +1.9% |
| 2018 | $403 +6.1% | $19,045 +2.1% |
| 2017 | $380 +22.8% | $18,653 +2.1% |
| 2016 | $309 | $18,269 +0.7% |
| 2015 | $309 | $18,142 +0.8% |
| 2014 | $309 | $17,998 -6.5% |
| 2013 | -- | $19,239 -2.2% |
| 2012 | -- | $19,663 -39% |
| 2011 | $97 +6.2% | $32,228 +1.5% |
| 2010 | $91 +10% | $31,752 +2.7% |
| 2009 | $83 +8.1% | $30,917 +0.1% |
| 2008 | $77 | $30,886 |
| 2007 | -- | -- |
| 2006 | $57 | -- |
| 2005 | -- | -- |
| 2004 | $43 +24.9% | -- |
| 2003 | $34 +41% | $27,062 +2.4% |
| 2002 | $24 +41.1% | $26,428 +1.6% |
| 2001 | $17 | $26,012 |
Find assessor info on the county website
Monthly payment
Climate risks
Neighborhood: 33830
Similar homes
- $358,0004 bd2 ba2k sqft8045 ALTURAS BABSON PARK CUTOFF RD, BARTOW, FL 33830For Sale
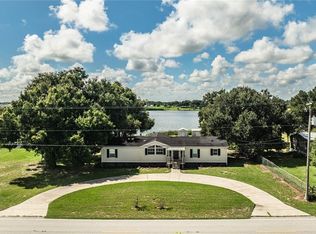
 MLS ID #L4964927, Kathy Agner, REMAX EXPERTS. Stellar MLS
 - $300,0004 bd3 ba2.1k sqft1280 OLD STOKES ROAD, FROSTPROOF, FL 33843For Sale
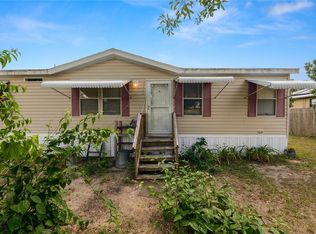 MLS ID #L4964582, Casandra Vann, KELLER WILLIAMS REALTY. Stellar MLS
 - $220,0003 bd2 ba1.6k sqft2363 GERBER DAIRY ROAD, WINTER HAVEN, FL 33880For Sale
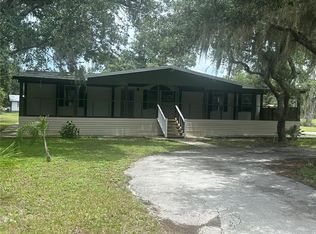 MLS ID #S5154168, Byron Barguil, NURI REALTY LLC. Stellar MLS
 - $264,0005 bd3 ba1.6k sqft729 E LAKE AVENUE, EAGLE LAKE, FL 33839For Sale
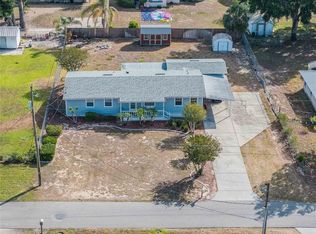 MLS ID #L4962485, Taylor Ladd, BERRY REALTY & APPRAISAL SERVICES PA. Stellar MLS
 - $259,0003 bd2 ba1.1k sqft2742 MASTERPIECE ROAD, LAKE WALES, FL 33898For SaleMLS ID #P4938739, Kristy Otte, ZUCCARO REALTY GROUP INC. Stellar MLS
- $269,9003 bd2 ba1.4k sqft192 FREEDOM DRIVE, FROSTPROOF, FL 33843New ConstructionMLS ID #A4665936, Cliff Glansen, FLATFEE.COM. Stellar MLS
- $189,9502 bd2 ba1.3k sqft2055 S FLORAL AVENUE #224, BARTOW, FL 33830For SaleMLS ID #L4965640, Angie Reynolds, PORCHLIGHT HOMES LLC. Stellar MLS
- $259,9003 bd2 ba1.6k sqft4120 LAUREL CREST DRIVE, MULBERRY, FL 33860For SaleMLS ID #B4902372, Ron Denney, LAND SOUTH REALTY, LLC. Stellar MLS
- $289,4634 bd3 ba1.4k sqft3316 OAKLAND ROAD S, LAKELAND, FL 33801New ConstructionMLS ID #P4939374, Jennifer Daniell, J&T PROPERTY SOLUTIONS GROUP LLC. Stellar MLS
- $240,0004 bd3 ba2k sqft4915 KEY DEER AVENUE, LAKE WALES, FL 33859For SaleMLS ID #P4939848, Michele Elchin, DALTON WADE INC. Stellar MLS
- $189,9004 bd2 ba2.4k sqft760 MANOR DRIVE, BARTOW, FL 33830For SaleMLS ID #L4961901, Casandra Vann, KELLER WILLIAMS REALTY. Stellar MLS
- $314,9005 bd3 ba1.9k sqft2021 AMBER SWEET CIRCLE, DUNDEE, FL 33838For SaleMLS ID #L4964948, Leslie Parra, LPT REALTY, LLC. Stellar MLS
- $259,9773 bd2 ba1.6k sqft4510 CROWS BLUFF AVENUE, LAKE WALES, FL 33859New ConstructionMLS ID #P4936545, Jennifer Daniell, J&T PROPERTY SOLUTIONS GROUP LLC. Stellar MLS
- $329,0003 bd2 ba1.9k sqft1153 SAND MOUNTAIN ROAD, FORT MEADE, FL 33841For SaleMLS ID #L4963836, Amanda Plowden, COLDWELL BANKER REALTY. Stellar MLS
- $299,9003 bd2 ba1.6k sqft2337 E MAIN STREET, LAKELAND, FL 33801For SaleMLS ID #S5154627, Brian Reeves, LPT REALTY, LLC. Stellar MLS
- $245,0003 bd2 ba960 sqft4030 ROLLING HILLS COURT W, LAKE WALES, FL 33898For SaleMLS ID #O6439229, Itzel Rosa, LA ROSA REALTY ORLANDO LLC. Stellar MLS
- $238,7003 bd3 ba1.6k sqft3559 REAGAN BOULEVARD, LAKE WALES, FL 33898For SaleMLS ID #K4903614, Kris Bender, BENDER REALTY, LLC. Stellar MLS
- $225,0003 bd2 ba1k sqft3137 FAST TROT TRAIL, LAKE WALES, FL 33898For SaleMLS ID #S5158605, Daniela Larin, SANTIAGO & VAZQUEZ REAL ESTATE LLC. Stellar MLS
- $219,9993 bd1 ba1.1k sqft730 WESTOVER PARKWAY, BARTOW, FL 33830For SaleMLS ID #P4939473, Jennifer Daniell, J&T PROPERTY SOLUTIONS GROUP LLC. Stellar MLS
- $322,0004 bd2 ba1.4k sqft3644 E JOHNSON AVENUE, HAINES CITY, FL 33844New ConstructionMLS ID #TB8552112, Ismaira Chavez, HOMETRUST REALTY GROUP. Stellar MLS
