Beautiful Heather Estates Colonial delivers the ultimate indoor-outdoor lifestyle, anchored by a spectacular backyard retreat featuring an in-ground pool, lush lawn, mature trees, and gorgeous plantings, abutting the charming path to Heather Estates. Entertain effortlessly from the open kitchen with breakfast bar, stepping out through sliders to the deck and into your private oasis. Inside, enjoy a formal dining room, separate family and living rooms, and a convenient half bath. Upstairs, four spacious bedrooms and two full baths offer room for everyone. The full basement with interior and exterior access and a high ceiling adds versatile storage or flex space. Mini-splits keep everyone cool all summer long. A storage shed, with electricity, completes the yard. Excellent commuter access. Close to Elementary and High Schools, Columbian Square, Derby Shoppes, South Weymouth T station and South Shore Hospital. Open Houses Saturday & Sunday, 11am–1pm.
Pending
$849,000
270 Park Ave, Weymouth, MA 02190
4beds
2,144sqft
:
Get pre-qualified$5,349/mo
Single Family Residence
Built in 1993
0.46 Acres Lot
$873,500 Zestimate®
$396/sqft
$-- HOA
What's special
In-ground poolFormal dining roomPrivate oasisMature treesGorgeous plantingsConvenient half bathSpectacular backyard retreat
- 30 days |
- 299 |
- 14 |
Likely to sell faster than
Zillow last checked:
Listing updated:
Listed by:
Jessica Molisse 978-835-3879,
William Raveis R.E. & Home Services 781-331-3900
Source: MLS PIN,MLS#: 73541716
Facts & features
Interior
Bedrooms & bathrooms
- Bedrooms: 4
- Bathrooms: 3
- Full bathrooms: 2
- 1/2 bathrooms: 1
Primary bedroom
- Features: Closet - Double
- Level: Second
- Area: 226.25
- Dimensions: 15.08 x 15
Bedroom 2
- Features: Closet
- Level: Second
- Area: 158.33
- Dimensions: 12.67 x 12.5
Bedroom 3
- Features: Closet
- Level: Second
- Area: 135.1
- Dimensions: 11.42 x 11.83
Bedroom 4
- Features: Closet
- Level: Second
- Area: 130.17
- Dimensions: 11.83 x 11
Primary bathroom
- Features: No
Bathroom 1
- Features: Bathroom - Half, Flooring - Stone/Ceramic Tile, Countertops - Stone/Granite/Solid
- Level: First
- Area: 25.21
- Dimensions: 5.5 x 4.58
Bathroom 2
- Features: Flooring - Stone/Ceramic Tile, Countertops - Stone/Granite/Solid
- Level: Second
- Area: 69.42
- Dimensions: 8.17 x 8.5
Bathroom 3
- Features: Flooring - Laminate, Countertops - Stone/Granite/Solid
- Level: Second
- Area: 64.46
- Dimensions: 8.5 x 7.58
Dining room
- Features: Flooring - Wood, Chair Rail, Lighting - Pendant
- Level: First
- Area: 177.33
- Dimensions: 14 x 12.67
Family room
- Features: Flooring - Wood
- Level: First
- Area: 152.85
- Dimensions: 12.92 x 11.83
Kitchen
- Features: Countertops - Stone/Granite/Solid, Breakfast Bar / Nook, Exterior Access, Open Floorplan, Recessed Lighting, Stainless Steel Appliances, Lighting - Overhead
- Level: First
- Area: 143.44
- Dimensions: 12.75 x 11.25
Living room
- Features: Flooring - Wood
- Level: First
- Area: 176.17
- Dimensions: 14 x 12.58
Heating
- Baseboard, Oil
Cooling
- Ductless
Appliances
- Included: Water Heater, Range, Dishwasher, Disposal, Refrigerator, Washer, Dryer
- Laundry: In Basement
Features
- Dining Area, Slider, Lighting - Pendant, Living/Dining Rm Combo, Entry Hall, Foyer, Internet Available - Unknown
- Flooring: Wood, Tile, Laminate, Engineered Hardwood, Flooring - Wood
- Basement: Full,Interior Entry
- Has fireplace: No
Interior area
- Total structure area: 2,144
- Total interior livable area: 2,144 sqft
- Finished area above ground: 2,144
Video & virtual tour
Property
Parking
- Total spaces: 4
- Parking features: Paved Drive, Off Street, Paved
- Uncovered spaces: 4
Features
- Patio & porch: Deck - Exterior, Deck, Patio
- Exterior features: Deck, Patio, Pool - Inground, Storage, Fenced Yard
- Has private pool: Yes
- Pool features: In Ground
- Fencing: Fenced/Enclosed,Fenced
Lot
- Size: 0.46 Acres
Details
- Parcel number: M:46 B:497 L:005,283161
- Zoning: M-2
Construction
Type & style
- Home type: SingleFamily
- Architectural style: Colonial
- Property subtype: Single Family Residence
Materials
- Frame
- Foundation: Concrete Perimeter
- Roof: Shingle
Condition
- Year built: 1993
Utilities & green energy
- Electric: 200+ Amp Service
- Sewer: Public Sewer
- Water: Public
- Utilities for property: for Electric Range
Community & HOA
Community
- Features: Public Transportation, Shopping, Tennis Court(s), Park, Walk/Jog Trails, Medical Facility, Conservation Area, Highway Access, House of Worship, Marina, Public School, T-Station
- Subdivision: Heather Estates
HOA
- Has HOA: Yes
Location
- Region: Weymouth
Financial & listing details
- Price per square foot: $396/sqft
- Tax assessed value: $728,900
- Annual tax amount: $7,362
- Date on market: 6/27/2026
Estimated market value
$873,500
$830,000 - $917,000
$4,697/mo
Price history
| Date | Event | Price |
|---|---|---|
| 7/12/2026 | Pending sale | $849,000$396/sqft |
Source: MLS PIN #73541716 Report a problem | ||
| 6/28/2026 | Contingent | $849,000$396/sqft |
Source: MLS PIN #73541716 Report a problem | ||
| 6/25/2026 | Listed for sale | $849,000+1206.2%$396/sqft |
Source: MLS PIN #73541716 Report a problem | ||
| 7/1/1993 | Sold | $65,000$30/sqft |
Source: Agent Provided Report a problem | ||
Public tax history
| Year | Property taxes | Tax assessment |
|---|---|---|
| 2025 | $7,362 +4.9% | $728,900 +6.6% |
| 2024 | $7,021 +5% | $683,600 +6.8% |
| 2023 | $6,688 +3.2% | $640,000 +13.2% |
| 2022 | $6,482 +7.2% | $565,600 +9.8% |
| 2021 | $6,048 +3.5% | $515,200 +5.1% |
| 2020 | $5,843 +2.5% | $490,200 +4.2% |
| 2019 | $5,700 +3.4% | $470,300 +6.6% |
| 2018 | $5,513 +1.6% | $441,000 +4.1% |
| 2017 | $5,428 +4% | $423,700 +3.9% |
| 2016 | $5,217 +8.4% | $407,600 +9.2% |
| 2015 | $4,813 -0.5% | $373,100 +2.6% |
| 2014 | $4,839 +5% | $363,800 +2.1% |
| 2013 | $4,607 +5.2% | $356,300 -1.3% |
| 2012 | $4,381 +3.2% | $360,900 -0.6% |
| 2011 | $4,245 +3.6% | $363,100 -13.2% |
| 2010 | $4,097 | $418,500 |
| 2009 | $4,097 +2.9% | $418,500 -2.3% |
| 2008 | $3,981 +2.7% | $428,500 +0.2% |
| 2007 | $3,877 +1.5% | $427,500 |
| 2006 | $3,818 +3.3% | $427,500 +2.4% |
| 2005 | $3,695 +2.3% | $417,500 +46.7% |
| 2004 | $3,612 +2.9% | $284,600 |
| 2003 | $3,509 +2.3% | $284,600 +0% |
| 2002 | $3,431 +8.2% | $284,500 +37% |
| 1999 | $3,170 | $207,700 |
Find assessor info on the county website
Monthly payment
Est. payment
Payment breakdown
Explore the cost of this home by adjusting the details. Changes won't be saved.Climate risks
Neighborhood: South Weymouth
Nearby schools
GreatSchools rating
- 6/10Ralph Talbot Elementary SchoolGrades: K-5Distance: 0.3 mi
- NAAbigail Adams Middle SchoolGrades: 6-7Distance: 3 mi
- 5/10Weymouth High SchoolGrades: 9-12Distance: 0.3 mi
Schools provided by the listing agent
- Elementary: Ralph Talbot
Source: MLS PIN. This data may not be complete. We recommend contacting the local school district to confirm school assignments for this home.
- $975,2004 bd4 ba2.6k sqft178 Ralph Talbot St, Weymouth, MA 02190Off Market
- $1,237,5003 bd3 ba3.3k sqft82 Ralston Rd, Weymouth, MA 02190Off Market
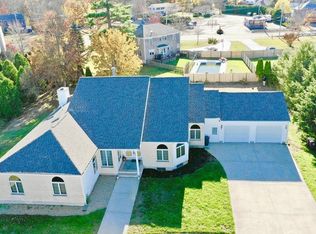
- $755,4003 bd2 ba1.5k sqft260 Park Ave, Weymouth, MA 02190Off Market
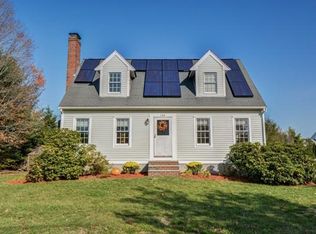
- $---- bd-- ba-- sqft260 Park Ave, South Weymouth, MA 02190Off Market
- $652,000-- bd-- ba-- sqft269 Park Ave, Weymouth, MA 02190Off Market
- $1,083,4004 bd2 ba2.9k sqft68 Ralston Rd, Weymouth, MA 02190Off Market
- $982,8003 bd2 ba2.1k sqft90 Ralston Rd, Weymouth, MA 02190Off Market
- $880,9003 bd3 ba2.1k sqft255 Park Ave, Weymouth, MA 02190Off Market
A local agent can set up tours, give advice and negotiate with sellers.
A local lender can help you make sure your offer is ready when you are.
Similar homes
- $775,0003 bd3 ba1.7k sqft615 Front St, Weymouth, MA 02188For Sale
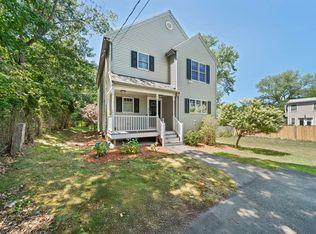 MLS ID #73553737, Callon R. Walker, eRealty Advisors, Inc.. MLS PIN
 - $680,0003 bd2 ba1.6k sqft165 King Philip St, Weymouth, MA 02190For Sale
 MLS ID #73552997, Kade Phillips, RE/MAX Legacy. MLS PIN
 - $874,9004 bd2 ba2.4k sqft37 Michele Ln, Braintree, MA 02184For Sale
 MLS ID #73540524, Stacey Ballerino, Real Broker MA, LLC. MLS PIN
 - $929,0004 bd4 ba3k sqft4 Bruce Rd, Holbrook, MA 02343For Sale
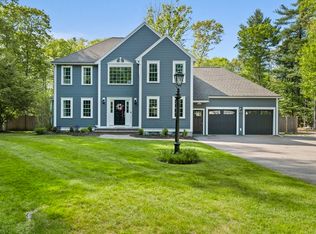 MLS ID #73524161, Brian Coffey, Keller Williams Realty. MLS PIN
 - $869,9004 bd3 ba2.5k sqft210 Boxwood Ln, Bridgewater, MA 02324For SaleMLS ID #73553726, Shenna Renaud, Atlas Realty. MLS PIN
- $779,0004 bd2 ba1.8k sqft39 Birchcroft Rd, Canton, MA 02021For SaleMLS ID #73553163, Christine Turano, William Raveis R.E. & Home Services. MLS PIN
- $850,0004 bd3 ba2.3k sqft10 Cedarcrest Rd, Canton, MA 02021For SaleMLS ID #73525550, Britta Reissfelder Group, Coldwell Banker Realty - Canton. MLS PIN
- $649,9004 bd3 ba1.7k sqft138 Lakehurst Ave, Weymouth, MA 02189For SaleMLS ID #73511505, Kathleen Sullivan, The Firm. MLS PIN
- $899,0004 bd3 ba1.8k sqft63 Dickerman Ln, Braintree, MA 02184For SaleMLS ID #73542594, Mei Chet, Keller Williams Realty Boston Northwest. MLS PIN
- $739,9004 bd3 ba2.5k sqft526 Walnut St, Bridgewater, MA 02324For SaleMLS ID #73553439, Lori Wellman, Reis Real Estate & Company Inc.. MLS PIN
- $825,0003 bd2 ba2k sqft335 Moosehill Rd, East Walpole, MA 02032For SaleMLS ID #73553652, Doyle & Waldron Team, Coldwell Banker Realty - Easton. MLS PIN
- $849,0003 bd3 ba2.5k sqft61 Grove St, Marshfield, MA 02050For SaleMLS ID #73534326, Sherry Costello, Waterfront Realty Group. MLS PIN
- $839,0003 bd3 ba2.4k sqft45 Sherman Way, Marshfield, MA 02050For SaleMLS ID #73547392, Nancy Virta, The Firm. MLS PIN
- $760,0004 bd3 ba2.1k sqft86 Oakland St, Stoughton, MA 02072For SaleMLS ID #73541408, Yves Jean, Concept Properties. MLS PIN
- $879,0003 bd3 ba2k sqft15 Rockland St, Hanover, MA 02339For SaleMLS ID #73495485, Jeffrey D. Sill, Reliant Real Estate, Inc.. MLS PIN
- $785,0004 bd3 ba2.3k sqft20 Country Farm Rd, East Bridgewater, MA 02333For SaleMLS ID #73496642, Haschig Homes Group, William Raveis R.E. & Home Services. MLS PIN
- $899,9994 bd2 ba2.5k sqft20 Bell St, Quincy, MA 02169For SaleMLS ID #73546997, Lien Pham, Lien Pham. MLS PIN
- $629,9004 bd3 ba2.2k sqft53 Lafayette St, Randolph, MA 02368For SaleMLS ID #73553027, Deborah Aufiero, William Raveis R.E. & Home Services. MLS PIN
- $659,0003 bd2 ba1.5k sqft31 Charles St, Weymouth, MA 02189For SaleMLS ID #73540603, Ashley Hayes, eXp Realty LLC - Corporate Office. MLS PIN
- $775,0004 bd3 ba2.9k sqft139 Washington St, East Bridgewater, MA 02333For SaleMLS ID #73532206, Angelique Veneto, The Firm. MLS PIN
