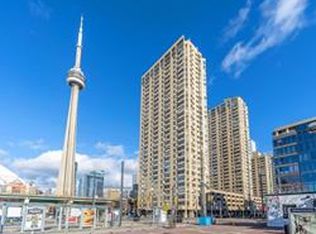
Welcome to this beautiful 1+1 bedroom, 1 bathroom suite at 270 Queens Quay W, ideally situated in Toronto's vibrant waterfront community! Featuring a functional layout, this unit includes 1 parking space and 1 locker for added convenience. Enjoy an exceptional lifestyle just steps from the waterfront, beaches, marina, and nearby parks. Building amenities include an exercise room, rooftop deck, and visitor parking. Conveniently located near Harbourfront Centre, Toronto Islands ferry terminal, Queens Quay shopping and dining, and the shops and restaurants of the Entertainment District. Easy access to the Gardiner Expressway, TTC streetcars, Union Station, and GO Transit makes commuting throughout the city effortless. Close to schools, grocery stores, cafés, restaurants, and everyday conveniences. Experience the best of downtown waterfront living!
For sale
C$639,000
270 Queens Quay W #2802, Toronto, ON M5V 3J2
2beds
1baths
Apartment
Built in ----
-- sqft lot
$-- Zestimate®
C$--/sqft
C$683/mo HOA
What's special
Functional layoutRooftop deck
- 8 days
- 8
- 0
Zillow last checked:
Listing updated:
Listed by:
UNION CAPITAL REALTY
Source: TRREB,MLS®#: C14170026 Originating MLS®#: Toronto Regional Real Estate Board
Facts & features
Interior
Bedrooms & bathrooms
- Bedrooms: 2
- Bathrooms: 1
Primary bedroom
- Description: Primary Bedroom
- Level: Main
- Area: 14.24 Square Meters
- Area source: Other
- Dimensions: 4.34 x 3.28
Den
- Description: Den
- Level: Main
- Area: 0 Square Meters
- Area source: Other
Dining room
- Description: Dining Room
- Level: Main
- Area: 31.27 Square Meters
- Area source: Other
- Dimensions: 6.98 x 4.48
Kitchen
- Description: Kitchen
- Level: Main
- Area: 6.05 Square Meters
- Area source: Other
- Dimensions: 2.88 x 2.10
Living room
- Description: Living Room
- Level: Main
- Area: 31.27 Square Meters
- Area source: Other
- Dimensions: 6.98 x 4.48
Heating
- Forced Air, Electric
Cooling
- Central Air
Appliances
- Laundry: In-Suite Laundry
Features
- Other
- Basement: None
- Has fireplace: No
Interior area
- Living area range: 900-999 null
Property
Parking
- Total spaces: 1
- Parking features: Other
- Has garage: Yes
Lot
- Features: Beach, Marina, Park
Details
- Parcel number: 117390195
Construction
Type & style
- Home type: Apartment
- Property subtype: Apartment
- Attached to another structure: Yes
Materials
- Concrete
Community & HOA
HOA
- Amenities included: Concierge, Exercise Room, Gym, Rooftop Deck/Garden, Visitor Parking
- Services included: CAC Included, Common Elements Included, Heat Included, Building Insurance Included, Parking Included, Water Included
- HOA fee: C$683 monthly
- HOA name: MTCC
Location
- Region: Toronto
Financial & listing details
- Annual tax amount: C$2,877
- Date on market: 11/11/2026
Price history
Price history is unavailable.
Public tax history
Tax history is unavailable.
Climate risks
Neighborhood: Waterfront Communities
Nearby schools
GreatSchools rating
No schools nearby
We couldn't find any schools near this home.
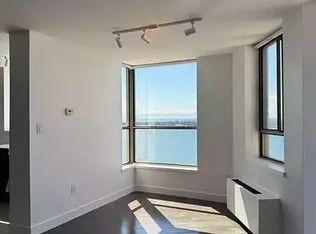
- C$--2 bd1 ba850 sqft270 Queens Quay W #2905, Toronto, ON M5V3J2Off Market
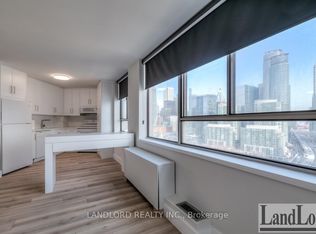
- C$--1 bd1 ba830 sqft270 Queens Quay W #2102, Toronto, ON M5V3J2Off Market
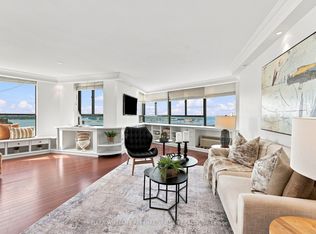
- C$--2 bd1 ba830 sqft270 Queens Quay W #2306, Toronto, ON M5V3J2Off Market
- C$1,290,0003 bd2 ba-- sqft270 Queens Quay Ave W #1201/02, Toronto, ON M5V3J2For Sale
Similar homes
- C$679,9002 bd1 ba-- sqft10 Navy Wharf Ct Unit 1803, Toronto, ON M5V 3V2For Sale
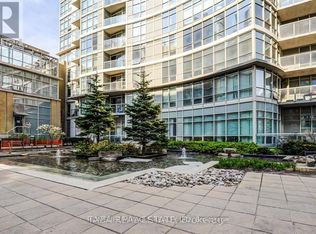 MLS ID #C14194436, HOMELIFE/MIRACLE REALTY LTD. TRREB
- C$699,0003 bd2 ba-- sqft218 Queens Quay W #2103, Toronto, ON M5JFor Sale
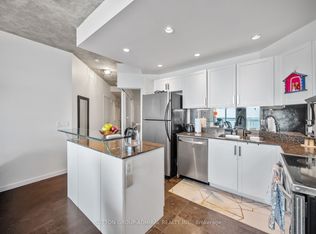 MLS ID #C14186164, SUTTON GROUP-ADMIRAL REALTY INC.. TRREB
- C$615,0001 bd1 ba-- sqft10 Navy Wharf Ct #210, Toronto, ON M5V 3V2For Sale
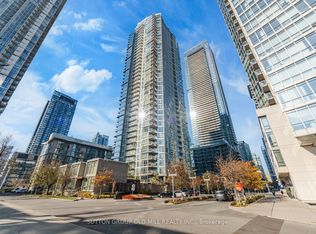 MLS ID #C14190716, SUTTON GROUP OLD MILL REALTY INC.. TRREB
- C$599,9002 bd2 ba-- sqft3 Concord Cityplace Way #326, Toronto, ON M5V 0X4For Sale
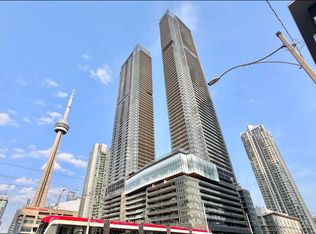 MLS ID #C14180514, PROMPTON REAL ESTATE SERVICES CORP.. TRREB
