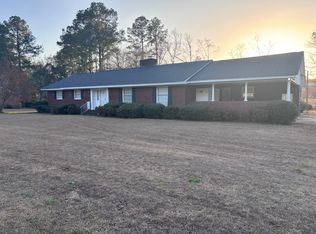
Welcome to 270 Salisberry Road, where country living starts on the way in. Follow the quiet dirt road past a farm to a home surrounded by the kind of scenery that makes its one-acre setting feel much larger. Inside, the home offers roughly 2,500 square feet with 3 bedrooms, 2.5 baths, and a large flex room that could serve as a home office, playroom, or second living area. A wood-burning fireplace brings warmth and character to the living space, while a second fireplace on the back porch invites you to spend more time outdoors.The grounds give you room to settle in and make the most of each season. Tend the tilled vegetable garden, or watch your own mini orchard grow. Young banana, pear, peach, and fig trees have already been planted, along with a blueberry bush. There's a fenced side yard, too, and a spacious detached four-car garage with room for vehicles, storage, and projects. All of this is just minutes from the heart of Holly Hill, about 15 minutes from Lake Marion and Santee, 30 minutes from Summerville, and less than an hour from downtown Charleston.
Active
$365,000
270 Salisberry Rd, Holly Hill, SC 29059
3beds
2,500sqft
Single Family Residence
Built in 1974
1 Acres Lot
$-- Zestimate®
$146/sqft
$-- HOA
What's special
- 34 days
- 715
- 56
Zillow last checked:
Listing updated:
Listed by:
Exp Realty LLC
Source: CTMLS,MLS#: 26026716
Facts & features
Interior
Bedrooms & bathrooms
- Bedrooms: 3
- Bathrooms: 3
- Full bathrooms: 2
- 1/2 bathrooms: 1
Rooms
- Room types: Bonus Room, Office, Bonus, Eat-In-Kitchen, Foyer, Laundry
Heating
- Electric
Cooling
- Central Air
Appliances
- Laundry: Laundry Room
Features
- Ceiling Fan(s), Eat-in Kitchen, Entrance Foyer
- Flooring: Laminate, Carpet
- Number of fireplaces: 2
- Fireplace features: Living Room, Other, Two
Interior area
- Total structure area: 2,500
- Total interior livable area: 2,500 sqft
Property
Parking
- Total spaces: 4
- Parking features: Detached, Garage
- Garage spaces: 4
Features
- Levels: One
- Stories: 1
- Patio & porch: Covered, Deck
Lot
- Size: 1 Acres
- Features: Interior Lot, .5 - 1 Acre
Details
- Additional structures: Workshop
Construction
Type & style
- Home type: SingleFamily
- Architectural style: Traditional
- Property subtype: Single Family Residence
Materials
- Brick Veneer
- Foundation: Crawl Space
- Roof: Metal
Condition
- New construction: No
- Year built: 1974
Utilities & green energy
- Sewer: Septic Tank
- Water: Well
Community & HOA
Community
- Features: RV / Boat Storage, RV Parking
- Subdivision: None
Location
- Region: Holly Hill
Financial & listing details
- Price per square foot: $146/sqft
- Date on market: 9/25/2026
- Listing terms: Cash,Conventional,FHA,VA Loan
Estimated market value
Not available
Estimated sales range
Not available
Not available
Price history
| Date | Event | Price |
|---|---|---|
| 9/29/2026 | Listed for sale | $365,000+15.9%$146/sqft |
Source:  CTMLS #26026716 Report a problem | ||
| 4/29/2022 | Sold | $315,000+5.4%$126/sqft |
Source: CTMLS #22003512 Report a problem | ||
| 3/11/2022 | Contingent | $299,000$120/sqft |
Source: CTMLS #22003512 Report a problem | ||
| 3/5/2022 | Price change | $299,000-14.3%$120/sqft |
Source: CTMLS #22003512 Report a problem | ||
| 2/18/2022 | Listed for sale | $349,000$140/sqft |
Source: CTMLS #22003512 Report a problem | ||
Public tax history
Tax history is unavailable.
Monthly payment
Est. payment
Payment breakdown
Explore the cost of this home by adjusting the details. Changes won't be saved.Climate risks
Neighborhood: 29059
Nearby schools
Schools provided by the listing agent
- Elementary: Holly Hill Elementary School
- Middle: Holly Hill Roberts Middle
- High: Lake Marion High School And Technology Center
Source: CTMLS. This data may not be complete. We recommend contacting the local school district to confirm school assignments for this home.
Similar homes
- $369,0003 bd3 ba2.6k sqft1549 Bennett Cir, Holly Hill, SC 29059For Sale
 MLS ID #26006930, Karen Brown. CTMLS
- $399,0003 bd2 ba1.7k sqft327 Bunch Ford Rd, Holly Hill, SC 29059For Sale
 MLS ID #26014593, Clayton Hall. CTMLS
- $329,9903 bd2 ba1.6k sqft310 Bunch Ford Rd, Holly Hill, SC 29059For Sale
 MLS ID #26010960, Roddy Matthews. CTMLS
- $320,0004 bd2 ba1.2k sqft277 Mims Lake Rd, Holly Hill, SC 29059For Sale
 MLS ID #26026320, Jason Husted. CTMLS
- $420,0003 bd3 ba2.5k sqft1117 Gilmore Ave, Holly Hill, SC 29059For SaleMLS ID #26010278, Camlin Wilder. CTMLS
- $395,0003 bd2 ba1.5k sqft860 Coach Rd, Holly Hill, SC 29059For SaleMLS ID #26024364, Tre Manchester. CTMLS
- $450,0004 bd4 ba2.5k sqft1240 Rhame St, Holly Hill, SC 29059For SaleMLS ID #26024503, Wyatt Burke. CTMLS
- $385,0004 bd3 ba3.2k sqft1605 Addidas St, Eutawville, SC 29048For SaleMLS ID #26027616, Paul Bermingham. CTMLS
- $356,3014 bd3 ba2.3k sqft153 Cantley Way, Holly Hill, SC 29059New ConstructionCTMLS
- $369,0003 bd2 ba1.5k sqft537 New Regenia Pl, Holly Hill, SC 29059New ConstructionMLS ID #26019453, Meagan Bryant. CTMLS
- $344,9003 bd2 ba1.9k sqft196 Fuller Rd, Holly Hill, SC 29059New ConstructionCTMLS
- $329,9003 bd2 ba1.6k sqft1105 County Line Rd, Cross, SC 29436For SaleMLS ID #26026843, Jana Bantz. CTMLS
- $498,0004 bd3 ba2.8k sqft4981 State Rd., Holly Hill, SC 29059For Sale
 MLS ID #2613013, Robert McCants, Tidewater Properties. CCAR
- $365,0003 bd2 ba2.9k sqft10163 Charleston Hwy, Saint George, SC 29477For SaleMLS ID #26014328, Brady Crook. CTMLS
- $316,8003 bd3 ba1.6k sqft122 Cantley Way, Holly Hill, SC 29059New ConstructionCTMLS
