*Open House Sunday 10/11 from 10AM-2PM* Welcome to 2701 Hickory Street, a charming bungalow offering classic character with numerous updates that makes this home move-in ready. This 2-bedroom, 1 bath features new paint throughout, creating a clean and refreshed feel from the moment you walk in. The Kitchen has been updated with new vinyl plank flooring, while wall-to-wall carpeting provides warmth and comfort in the living areas and bedrooms. The Bathroom has been newly remodeled, providing a fresh, updated space. Both Bedrooms feature ceiling fans, adding comfort and airflow. Outside, the property also offers dedicated parking spaces as well as off-street parking-a valuable feature in an established Omaha neighborhood. With its bungalow-style design, manageable size, and recent interior improvements, 2701 Hickory Street offers an appealing opportunity to own a charming Omaha bungalow with practical updates and on-site parking.
For sale
Price cut: $7K (10/16)
$129,000
2701 Hickory St, Omaha, NE 68105
2beds
808sqft
Single Family Residence
Built in 1885
2,178 Square Feet Lot
$133,100 Zestimate®
$160/sqft
$-- HOA
What's special
Off-street parkingDedicated parking spacesOn-site parkingNew paint throughoutRecent interior improvements
- 15 days
- 538
- 35
Zillow last checked:
Listing updated:
Listed by:
Kevin Stocklin 402-660-2896,
NP Dodge RE Sales Inc 148Dodge
Source: GPRMLS,MLS#: 22628381
Facts & features
Interior
Bedrooms & bathrooms
- Bedrooms: 2
- Bathrooms: 1
- Full bathrooms: 1
- Main level bathrooms: 1
Primary bedroom
- Features: Wall/Wall Carpeting, Window Covering, Ceiling Fan(s)
- Level: Main
- Area: 144
- Dimensions: 12 x 12
Bedroom 2
- Features: Wall/Wall Carpeting, Window Covering, Ceiling Fan(s)
- Level: Main
- Area: 132
- Dimensions: 12 x 11
Primary bathroom
- Features: Full
Family room
- Features: Wall/Wall Carpeting, Window Covering
- Level: Main
- Area: 80
- Dimensions: 10 x 8
Kitchen
- Features: Window Covering, Luxury Vinyl Plank
- Level: Main
- Area: 96
- Dimensions: 12 x 8
Living room
- Features: Wall/Wall Carpeting, Window Covering
- Level: Main
- Area: 110
- Dimensions: 11 x 10
Basement
- Area: 322
Heating
- Natural Gas, Forced Air
Cooling
- Central Air
Appliances
- Included: Range, Refrigerator
Features
- Flooring: Carpet, Luxury Vinyl, Plank
- Windows: Window Coverings
- Basement: Unfinished
- Has fireplace: No
Interior area
- Total structure area: 808
- Total interior livable area: 808 sqft
- Finished area above ground: 808
- Finished area below ground: 0
Property
Parking
- Parking features: Open
- Has uncovered spaces: Yes
Features
- Patio & porch: Porch
- Fencing: None
Lot
- Size: 2,178 Square Feet
- Dimensions: 50 x 50
- Features: Up to 1/4 Acre., Corner Lot
Details
- Parcel number: 1240200000
Construction
Type & style
- Home type: SingleFamily
- Architectural style: Ranch,Bungalow
- Property subtype: Single Family Residence
Materials
- Foundation: Block
- Roof: Composition
Condition
- Not New and NOT a Model
- New construction: No
- Year built: 1885
Utilities & green energy
- Water: Public
- Utilities for property: Electricity Available, Natural Gas Available, Water Available, Sewer Available
Community & HOA
Community
- Subdivision: Hanscom Place
HOA
- Has HOA: No
Location
- Region: Omaha
Financial & listing details
- Price per square foot: $160/sqft
- Tax assessed value: $77,000
- Annual tax amount: $1,287
- Date on market: 10/1/2026
- Listing terms: Conventional,Cash
- Ownership: Fee Simple
- Electric utility on property: Yes
Estimated market value
$133,100
$126,000 - $140,000
$1,139/mo
Price history
| Date | Event | Price |
|---|---|---|
| 10/16/2026 | Price change | $129,000-5.1%$160/sqft |
Source:  GPRMLS #22628381 Report a problem GPRMLS #22628381 Report a problem | ||
| 10/1/2026 | Listed for sale | $136,000+61.9%$168/sqft |
Source: GPRMLS #22628381 Report a problem | ||
| 1/9/2022 | Listing removed | -- |
Source: Zillow Rental Manager Report a problem | ||
| 12/26/2021 | Price change | $1,100-8.3%$1/sqft |
Source: Zillow Rental Manager Report a problem | ||
| 11/28/2021 | Listed for rent | $1,200$1/sqft |
Source: Zillow Rental Manager Report a problem | ||
| 10/28/2021 | Sold | $84,000-6.7%$104/sqft |
Source: GPRMLS #22124438 Report a problem | ||
| 10/12/2021 | Pending sale | $90,000$111/sqft |
Source: GPRMLS #22124438 Report a problem | ||
| 10/12/2021 | Listed for sale | $90,000+83.7%$111/sqft |
Source: GPRMLS #22124438 Report a problem | ||
| 2/15/2019 | Sold | $49,000+226.6%$61/sqft |
Source: GPRMLS #21901656 Report a problem | ||
| 2/19/2016 | Sold | $15,001-53.1%$19/sqft |
Source: Public Record Report a problem | ||
| 1/28/2016 | Listed for sale | $32,000$40/sqft |
Source: RE/MAX Real Estate Group Giles #21601389 Report a problem | ||
Public tax history
| Year | Property taxes | Tax assessment |
|---|---|---|
| 2025 | $1,288 +3.4% | $77,000 |
| 2024 | $1,245 -23.4% | $77,000 |
| 2023 | $1,625 +14.4% | $77,000 +15.8% |
| 2022 | $1,420 +84.2% | $66,500 +82.7% |
| 2021 | $770 +166.6% | $36,400 +169.6% |
| 2020 | $289 -0.3% | $13,500 |
| 2019 | $290 -63.4% | $13,500 -63.3% |
| 2018 | $791 +131.9% | $36,800 +76.1% |
| 2017 | $341 | $20,900 +31.4% |
| 2016 | $341 -36.8% | $15,900 -37.6% |
| 2015 | $540 | $25,500 |
| 2014 | -- | $25,500 |
| 2013 | -- | $25,500 -6.3% |
| 2012 | -- | $27,200 |
| 2011 | -- | $27,200 +186.3% |
| 2005 | -- | $9,500 |
| 2004 | -- | $9,500 |
Find assessor info on the county website
Monthly payment
Est. payment
Payment breakdown
Explore the cost of this home by adjusting the details. Changes won't be saved.Climate risks
Neighborhood: Columbus Park
Nearby schools
Schools provided by the listing agent
- Elementary: Field Club
- Middle: Norris
- High: Central
- District: Omaha
Source: GPRMLS. This data may not be complete. We recommend contacting the local school district to confirm school assignments for this home.
Similar homes
- $135,0002 bd1 ba711 sqft1003 S 22nd St, Omaha, NE 68108For Sale
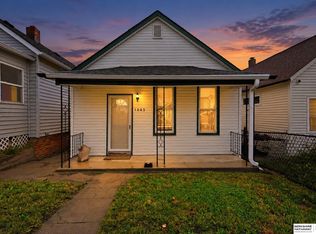
 MLS ID #22629956, Alexandra Nilges, BHHS Ambassador Real Estate. GPRMLS
 - $134,9003 bd2 ba884 sqft2409 B St, Omaha, NE 68105For Sale
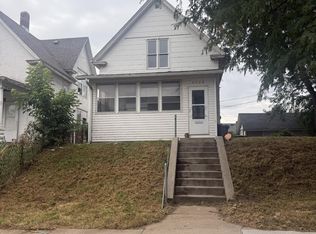 MLS ID #22628523, Blaine Villafuerte, Nebraska Realty. GPRMLS
 - $125,0003 bd2 ba1k sqft5101 S 40th St, Omaha, NE 68107For Sale
 MLS ID #22629876, Martha Barrera, Nebraska Realty. GPRMLS
 - $134,9002 bd1 ba616 sqft3046 S 19th St, Omaha, NE 68108For Sale
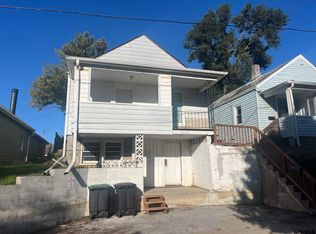 MLS ID #22628714, Max Honaker, Max W Honaker Broker. GPRMLS
 - $135,0002 bd1 ba804 sqft4120 N 28th St, Omaha, NE 68111For SaleMLS ID #22629418, Brian Michael, Liberty Core Real Estate. GPRMLS
- $129,0001 bd1 ba616 sqft3042 S 19th St, Omaha, NE 68108For SaleMLS ID #22628739, Max Honaker, Max W Honaker Broker. GPRMLS
- $130,0001 bd1 ba660 sqft1704 S 18th St, Omaha, NE 68108For SaleMLS ID #22613820, Lori Hubbell, Better Homes and Gardens R.E.. GPRMLS
- $150,0003 bd2 ba910 sqft1406 B St, Omaha, NE 68108For SaleMLS ID #22629920, Jan Nicola, Nebraska Realty. GPRMLS
- $144,9002 bd2 ba1k sqft1444 S 16th St, Omaha, NE 68108For SaleMLS ID #22626927, Chase Collier, BHHS Ambassador Real Estate. GPRMLS
- $125,0003 bd1 ba1.1k sqft3328 N 40th St, Omaha, NE 68111For SaleMLS ID #22629375, Tyler Trelles, BHHS Ambassador Real Estate. GPRMLS
- $110,0001 bd1 ba672 sqft716 Bancroft St, Omaha, NE 68108For SaleMLS ID #22629541, Julie Grantham, Nebraska Realty. GPRMLS
- $145,0002 bd1 ba1k sqft7085 Franklin St, Omaha, NE 68104For SaleMLS ID #22629775, Ben Smail, Better Homes and Gardens R.E.. GPRMLS
- $150,0003 bd1 ba900 sqft1940 S 13th St, Omaha, NE 68108For SaleMLS ID #22618670, Jill Lewis-Harris, BHHS Ambassador Real Estate. GPRMLS
- $105,0002 bd1 ba675 sqft5014 N 36th St, Omaha, NE 68111For SaleMLS ID #22629536, Julie Grantham, Nebraska Realty. GPRMLS
- $129,9002 bd1 ba720 sqft3710 Bedford Ave, Omaha, NE 68111For SaleMLS ID #22625804, Laura Schroeder, eXp Realty LLC. GPRMLS
- $129,0002 bd2 ba989 sqft2473 S 3rd Street Plz, Omaha, NE 68108For SaleMLS ID #22629048, Heather Starmer, BHHS Ambassador Real Estate. GPRMLS
- $158,0002 bd1 ba707 sqft6631 Franklin St, Omaha, NE 68104For SaleMLS ID #22629858, Crystal Parker, Keller Williams Greater Omaha. GPRMLS
- $105,0002 bd1 ba828 sqft1811 Missouri Ave, Omaha, NE 68107For SaleMLS ID #22628084, Brett Haney, BHHS Ambassador Real Estate. GPRMLS
- $175,0003 bd1 ba900 sqft3236 S 39th St, Omaha, NE 68105For SaleMLS ID #22628839, Eddie Rosales, Nebraska Realty. GPRMLS
