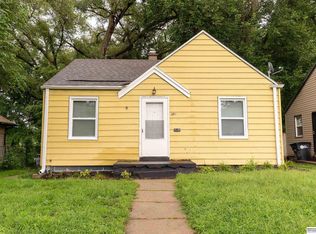
Welcome to this classic 1948 ranch-style home, offering comfortable one-level living paired with thoughtful features and incredible functional space. Featuring 2 bedrooms, 1 bathroom, and a classic architectural profile, this property provides a cozy, low-maintenance lifestyle ideal for first-time buyers, downsizers, or savvy investors. Step inside to a bright and welcoming layout designed for easy daily living. The spacious living room features a cool, gentle airflow thanks to a modern ceiling fan, creating an inviting space to relax or entertain guests. Both bedrooms are comfortably sized, offering cozy retreats with dedicated ceiling fans to keep the space well-ventilated and comfortable year-round. Large windows throughout the main floor capture natural daylight, highlighting the warmth and classic era charm of the home. AMA
For sale
$105,000
5014 N 36th St, Omaha, NE 68111
2beds
675sqft
Single Family Residence
Built in 1948
5,227 Square Feet Lot
$105,900 Zestimate®
$156/sqft
$-- HOA
What's special
Comfortable one-level livingCozy retreatsNatural daylightBright and welcoming layoutModern ceiling fanDedicated ceiling fans
- 4 days
- 209
- 29
Zillow last checked:
Listing updated:
Listed by:
Julie Grantham 402-830-8386,
Nebraska Realty,
Tim Povich 402-689-5458,
Nebraska Realty
Source: GPRMLS,MLS#: 22629536
Facts & features
Interior
Bedrooms & bathrooms
- Bedrooms: 2
- Bathrooms: 1
- Full bathrooms: 1
- Main level bathrooms: 1
Primary bedroom
- Features: Wall/Wall Carpeting, Ceiling Fan(s)
- Level: Main
- Area: 96.8
- Dimensions: 12.1 x 8
Bedroom 2
- Features: Wall/Wall Carpeting, Ceiling Fan(s)
- Level: Main
- Area: 122.96
- Dimensions: 11.6 x 10.6
Great room
- Features: Concrete Floor
- Level: Basement
Kitchen
- Features: Luxury Vinyl Plank
- Level: Main
- Area: 91.52
- Dimensions: 10.4 x 8.8
Living room
- Features: Wall/Wall Carpeting, Ceiling Fan(s)
- Level: Main
- Area: 168.36
- Dimensions: 13.8 x 12.2
Basement
- Area: 675
Heating
- Natural Gas, Forced Air
Cooling
- Central Air
Appliances
- Included: None
Features
- Ceiling Fan(s)
- Flooring: Carpet, Concrete, Luxury Vinyl, Plank
- Basement: Full
- Has fireplace: No
Interior area
- Total structure area: 675
- Total interior livable area: 675 sqft
- Finished area above ground: 675
- Finished area below ground: 0
Property
Features
- Patio & porch: Porch
- Fencing: None
Lot
- Size: 5,227 Square Feet
- Dimensions: 141 x 40
- Features: Up to 1/4 Acre., City Lot
Details
- Parcel number: 2329220000
Construction
Type & style
- Home type: SingleFamily
- Architectural style: Ranch,Traditional
- Property subtype: Single Family Residence
Materials
- Aluminum Siding, Frame
- Foundation: Block
- Roof: Composition
Condition
- Not New and NOT a Model
- New construction: No
- Year built: 1948
Utilities & green energy
- Sewer: Public Sewer
- Water: Public
- Utilities for property: Electricity Available, Natural Gas Available, Water Available, Sewer Available, Storm Sewer
Community & HOA
Community
- Subdivision: TUKEYS HEIGHTS
HOA
- Has HOA: No
Location
- Region: Omaha
Financial & listing details
- Price per square foot: $156/sqft
- Tax assessed value: $81,600
- Annual tax amount: $1,364
- Date on market: 10/13/2026
- Listing terms: VA Loan,FHA,Conventional,Cash
- Ownership: Fee Simple
- Electric utility on property: Yes
Estimated market value
$105,900
$85,000 - $127,000
$1,457/mo
Price history
| Date | Event | Price |
|---|---|---|
| 10/13/2026 | Listed for sale | $105,000+425%$156/sqft |
Source:  GPRMLS #22629536 Report a problem GPRMLS #22629536 Report a problem | ||
| 9/15/2015 | Sold | $20,000$30/sqft |
Source: GPRMLS #21510413 Report a problem | ||
| 6/6/2015 | Listed for sale | $20,000-36.5%$30/sqft |
Source: RE/MAX Platinum Realty #21510413 Report a problem | ||
| 4/9/2015 | Listing removed | $31,500$47/sqft |
Source: Nebraska Realty #21418052 Report a problem | ||
| 8/21/2014 | Price change | $31,500-4.5%$47/sqft |
Source: DEEB Realty #21418052 Report a problem | ||
| 4/16/2014 | Price change | $33,000-2.9%$49/sqft |
Source: DEEB Realty #21418052 Report a problem | ||
| 4/2/2014 | Listed for sale | $34,000+17.2%$50/sqft |
Source: DEEB Realty #21418052 Report a problem | ||
| 5/18/2007 | Sold | $29,000-53.2%$43/sqft |
Source: GPRMLS #20707786 Report a problem | ||
| 10/13/2005 | Sold | $62,000$92/sqft |
Source: Agent Provided Report a problem | ||
Public tax history
| Year | Property taxes | Tax assessment |
|---|---|---|
| 2025 | $1,364 +10% | $81,600 +7.4% |
| 2024 | $1,241 -18.3% | $76,000 +5.6% |
| 2023 | $1,519 +4% | $72,000 +5.3% |
| 2022 | $1,460 +45.2% | $68,400 +44% |
| 2021 | $1,005 -1.1% | $47,500 |
| 2020 | $1,017 +38.5% | $47,500 +38.9% |
| 2019 | $734 -0.1% | $34,200 |
| 2018 | $735 +77.6% | $34,200 +52.7% |
| 2017 | $414 | $22,400 +16.1% |
| 2016 | $414 -27% | $19,300 -28% |
| 2015 | $567 | $26,800 |
| 2014 | -- | $26,800 |
| 2013 | -- | $26,800 |
| 2012 | -- | $26,800 +2.7% |
| 2011 | -- | $26,100 |
| 2009 | $536 | $26,100 -57.8% |
| 2008 | -- | $61,800 +221.9% |
| 2005 | -- | $19,200 +7.9% |
| 2004 | -- | $17,800 |
Find assessor info on the county website
Monthly payment
Est. payment
Payment breakdown
Explore the cost of this home by adjusting the details. Changes won't be saved.Climate risks
Neighborhood: Central Park
Nearby schools
Schools provided by the listing agent
- Elementary: Skinner
- Middle: McMillan
- High: North
- District: Omaha
Source: GPRMLS. This data may not be complete. We recommend contacting the local school district to confirm school assignments for this home.
Similar homes
- $110,0002 bd1 ba868 sqft5334 N 27th Ave, Omaha, NE 68111For Sale

 MLS ID #22629838, Cristina Luckey, Real Broker NE, LLC. GPRMLS
 - $95,0002 bd1 ba737 sqft2445 N 33rd Ave, Omaha, NE 68111For Sale
 MLS ID #22629538, Julie Grantham, Nebraska Realty. GPRMLS
 - $99,9002 bd1 ba648 sqft3931 N 37th St, Omaha, NE 68111For Sale
 MLS ID #22627991, Todd Bartusek, BHHS Ambassador Real Estate. GPRMLS
 - $95,0001 bd1 ba537 sqft3938 Curtis Ave, Omaha, NE 68111For Sale
 MLS ID #22629535, Heather Williams, Nebraska Realty. GPRMLS
 - $114,9002 bd1 ba768 sqft4018 N 42nd St, Omaha, NE 68111For SaleMLS ID #22626030, Hillary Maly, Maxim Realty Group LLC. GPRMLS
- $110,0003 bd1 ba856 sqft3739 N 44th Ave, Omaha, NE 68111For SaleMLS ID #22625865, Doug Hartman, NP Dodge RE Sales Inc 86Dodge. GPRMLS
- $120,0002 bd1 ba727 sqft3326 N 37th St, Omaha, NE 68111For SaleMLS ID #22626168, Sylvester Armstead, Nebraska Realty. GPRMLS
- $135,0002 bd1 ba804 sqft4120 N 28th St, Omaha, NE 68111For SaleMLS ID #22629418, Brian Michael, Liberty Core Real Estate. GPRMLS
- $119,5002 bd1 ba672 sqft2214 N 39th St, Omaha, NE 68111For SaleMLS ID #22627332, Julie Mott, Better Homes and Gardens R.E.. GPRMLS
- $100,0002 bd1 ba966 sqft3528 N 29th St, Omaha, NE 68111For SaleMLS ID #22621683, Byron Thompson, Meraki Realty Group. GPRMLS
- $115,0002 bd1 ba856 sqft2414 Larimore Ave, Omaha, NE 68111For SaleMLS ID #22619690, Oscar Barrera, Better Homes and Gardens R.E.. GPRMLS
- $145,0002 bd1 ba832 sqft4744 N 36th Ave, Omaha, NE 68111For SaleMLS ID #22624580, Michelle Crowell, Legacy Real Estate LLC. GPRMLS
- $115,0002 bd1 ba792 sqft7114 N 39th St, Omaha, NE 68112For SaleMLS ID #22627512, Leanne Rangel, Nebraska Realty. GPRMLS
- $129,9002 bd1 ba720 sqft3710 Bedford Ave, Omaha, NE 68111For SaleMLS ID #22625804, Laura Schroeder, eXp Realty LLC. GPRMLS
- $143,0002 bd1 ba900 sqft4664-4662 Nebraska Ave, Omaha, NE 68104For SaleMLS ID #22629726, Chris Butler, Nebraska Realty. GPRMLS
- $132,0002 bd1 ba827 sqft3732 N 36th Ave, Omaha, NE 68111For SaleMLS ID #22623195, Jeff Villotta, Nebraska Realty. GPRMLS
